


495000€
3 bedrooms 186 square meters

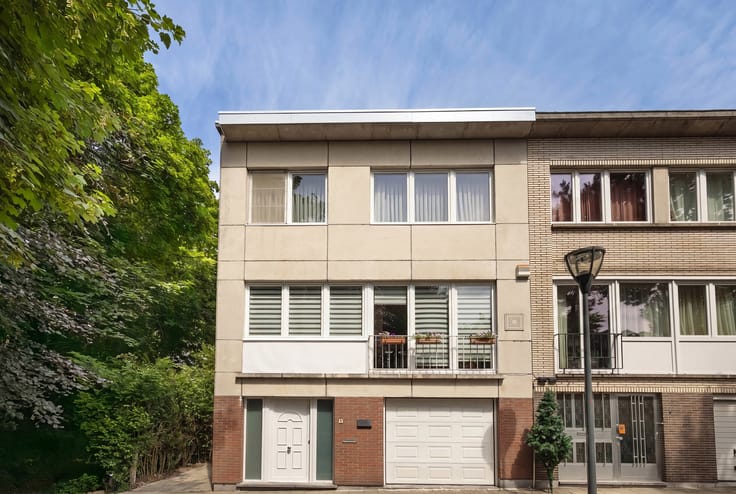
Quartier des Fleurs: house in need of renovation with garage
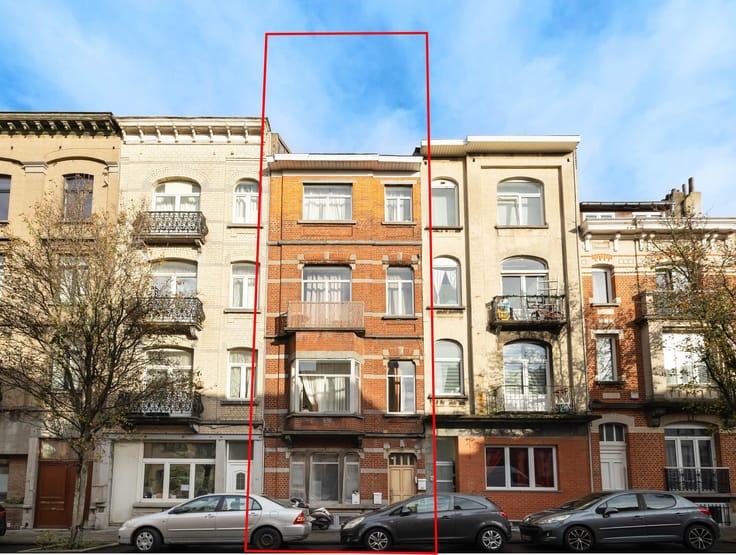
Situated between Josaphat and Albert Parks, close to the highly sought-after Quartier des Fleurs, this 1930s house offers a wonderful opportunity for renovation and personalization in a sought-after residential area.
With a gross floor area of around 186 m² on a plot of 130 m², its layout allows for a range of design possibilities, depending on your needs and plans.
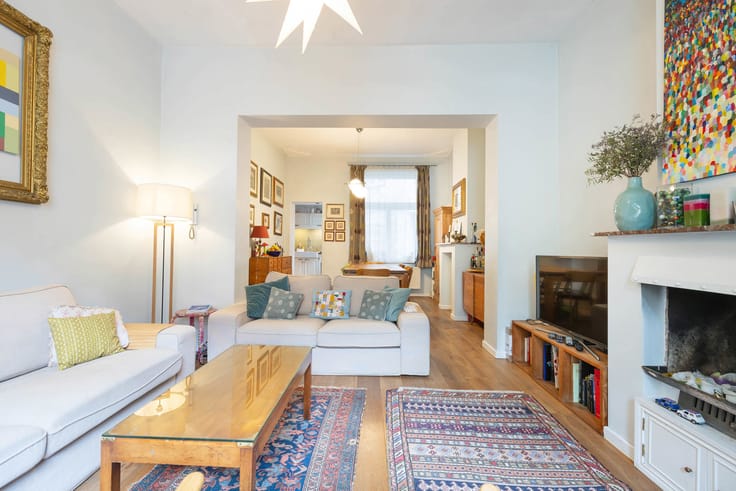
Currently laid out as a three-bedroom property, it could be restored to its original two-bedroom layout with a study, or even offer further possibilities by rethinking the kitchen’s location. The ground floor is particularly well-suited to creating a home office or separate business space, with direct access to the garden.
Outside, you’ll enjoy a pleasant, south-facing garden of ±26 m² as well as a 4 m² covered terrace on the first floor. A practical garage completes the property, a valuable asset in this neighbourhood.
The house requires a complete renovation, offering the opportunity to rethink the layout, fittings and finishes to suit your preferences.
An ideally situated property, boasting generous spaces and interesting development potential, perfect for those who enjoy renovation projects and wish to create a home that reflects their personal style.
Energy Performance Certificate (EPC) Grade G – Electrical installation non-compliant.
Dimensions are for guidance only!
INFO & VISITS : 02 733 77 77
| Construction year | 1938 |
|---|---|
| Number of floors | 2 |
| Building condition | To renovate |
| Immovable heritage | Not specified |
| Number of frontages | 2 |
| Covered parking spaces | 1 |
| Surroundings type | Living area (residential, urban or rural) |
| Asbestos certificate is available | Not specified |
| Usable floor area | 186 square meters |
|---|---|
| Living room surface | 35 square meters |
| Kitchen type | Installed |
| Bedrooms | 3 |
| Bedroom 1 surface | 10 square meters |
| Bedroom 2 surface | 13 square meters |
| Bedroom 3 surface | 15 square meters |
| Bathrooms | 2 |
| Toilets | 2 |
| Office surface | 10 square meters |
| Office | Yes |
| Basement | Yes |
| Furnished | No |
| Surface of the plot | 130 square meters |
|---|---|
| Connection to sewer network | Connected |
| Gas, water & electricity | Yes |
| Garden surface | 26 square meters |
| Terrace surface | 4 square meters |
| Elevator | No |
|---|---|
| Accessible for disabled people | No |
| Intercom | No |
| TV cable | Yes |
| Visio phone | No |
| Swimming pool | No |
| Primary energy consumption | 374 kilowatt hour per square meters |
|---|---|
| EPC/EPC label | G |
| Renovation works mandatory | Not specified |
| Unique code EPB certificate | 20261016-000769633-01-5 |
| CO₂ emission | 75 kg CO₂/m² |
| Yearly theoretical total energy consumption | 69605 kWh/year |
| Valid electricity inspection certificate | No |
| Summons: No judicial remedy or administrative measure imposed | Not specified |
| Valid flood certificate | Not specified |
| Heating type | Gas |
| Building permit | Not specified |
|---|---|
| Cadastral Plan | Not specified |
| Right of first refusal for the tenant | Not specified |
| Allotment permit | Not specified |
| Preemption right | Not specified |
| Most recent urban development zoning | Not specified |
| Flood zone type | Non flood zone |
|
P-score
|
Not specified |
|
G-score
|
Not specified |
Asked price excluding notary fees (excluding eventual registration fees)
| Price | 495000 € |
|---|---|
| Cadastral income | 1425 € |
| Tenement building | No |
|
|
|

| Address |
rue Guillaume Crocklaan, 2
1160 - Oudergem |
|---|---|
| Website |
|
| External reference | 7845658 |
Get in touch