

499000€
8 bedrooms 378 square meters

Charm, space and potential!
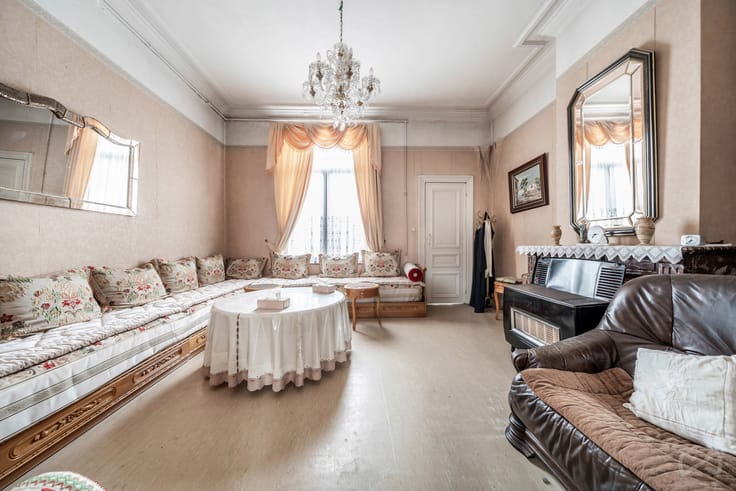
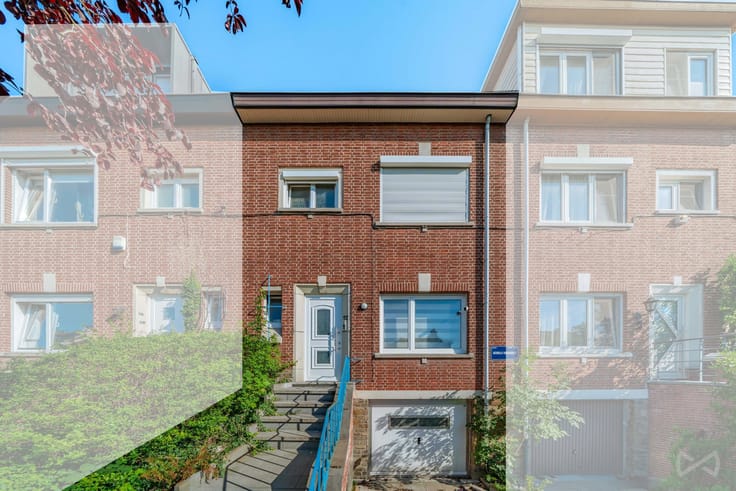
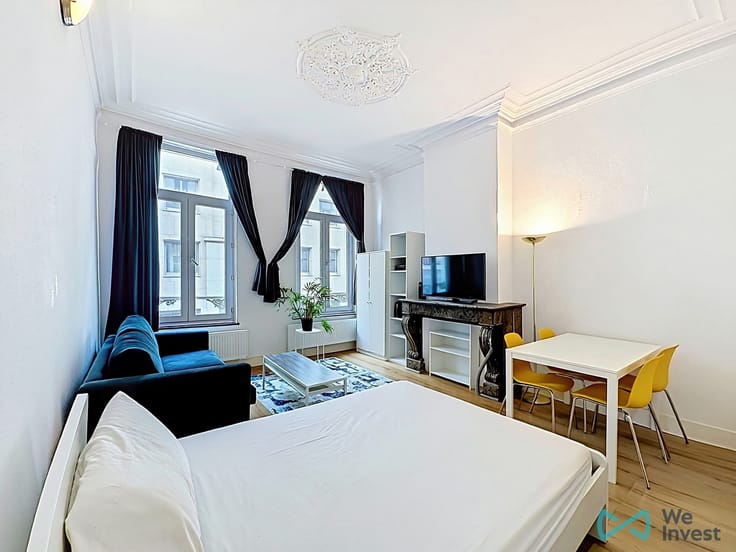
We Invest is proud to present this characterful house from the 19th-century, combining charm and generous living spaces: 378 m² of habitable surface (according to EPC).
This character property is located in a sought-after area, close to public transport, shops, schools, and just minutes from the city centre: 1 km from Gare du Nord, 1.5 km from Rogier (city centre), and 3 km from Schuman.
Renovated in the 1950s, the house is in good general condition, though some cosmetic updating is to be expected.
✨ Layout:
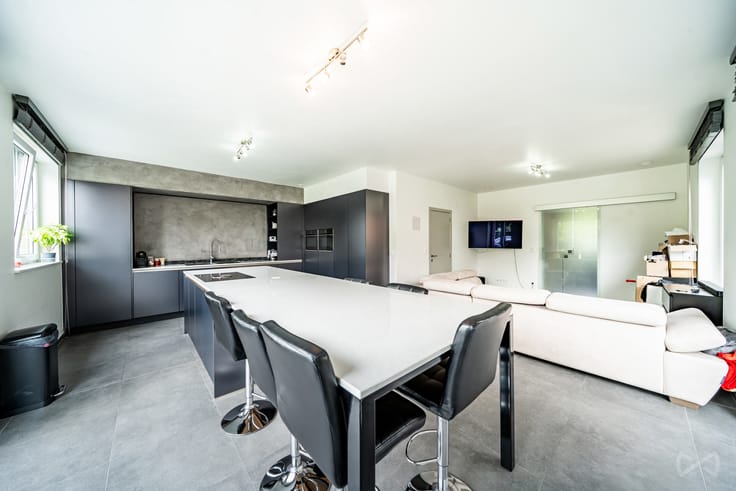
- Basement (converted): living room, kitchen, bedroom, bathroom, etc.
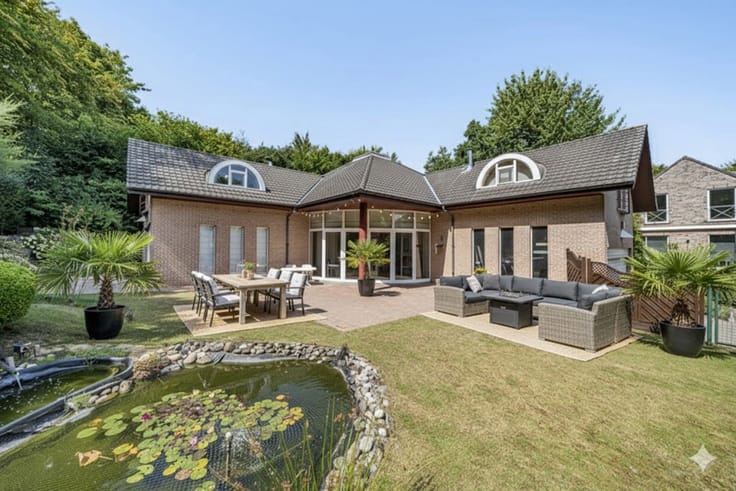
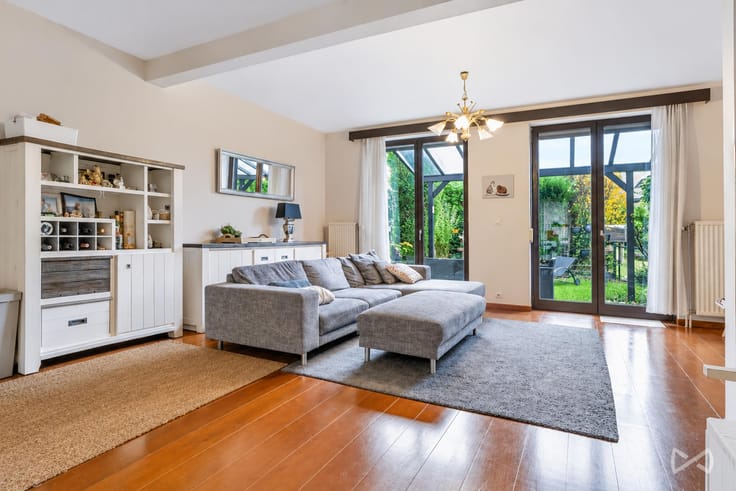
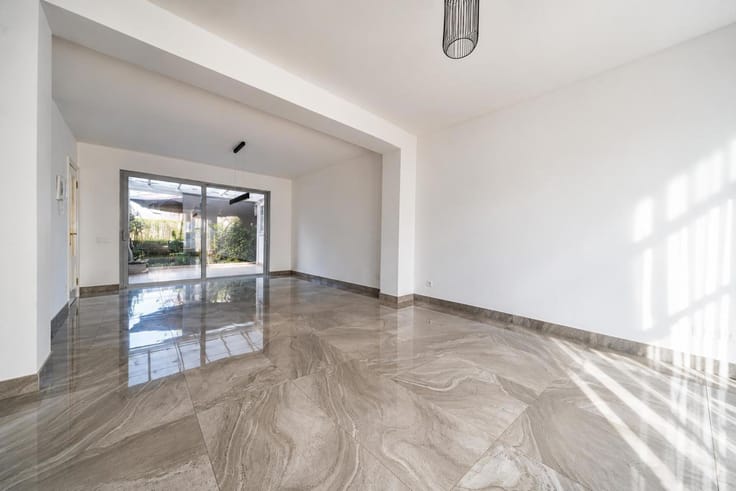
- Ground floor: spacious living and dining areas, kitchen, laundry room, guest WC, terrace and garden 🌿
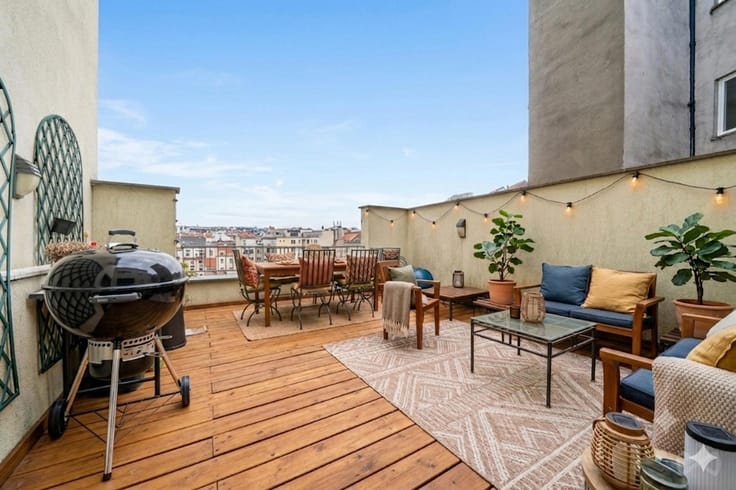
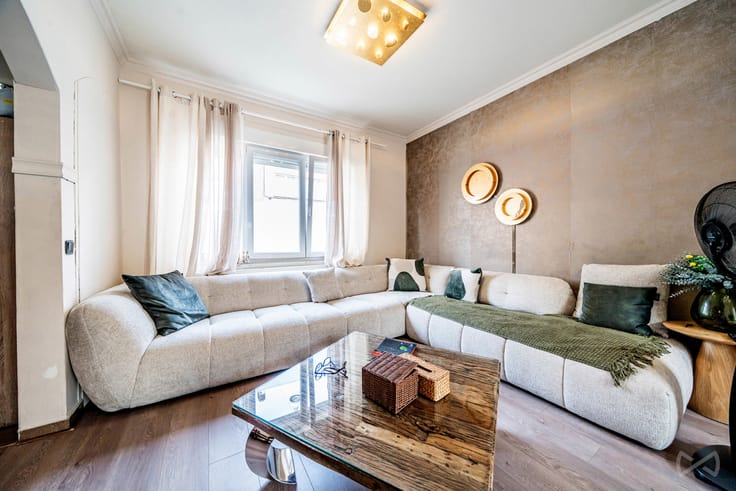
- Upper floors: 7 bedrooms, 3 kitchens, multiple bathrooms, balcony, terrace
- Attic: convertible space
Each floor can be used independently – ideal for a large family, looking for confort, or for a collocation project.
📊 EPC: D – 187 kWh/m².year (compliant until 2033)
🏡 Non-indexed cadastral income: €1,683
⚡ Electrical system not compliant – to be updated within 18 months after deed
🎥 Video: https://youtube.com/shorts/o4UV0pHEEsE
📞 Info & viewings: +32 2 315 77 22 – [email protected]
| Available date | September 1 2025 |
|---|---|
| Construction year | 1898 |
| Number of floors | 4 |
| Building condition | Good |
| Immovable heritage | Not specified |
| Number of frontages | 2 |
| Surroundings type | Urban |
| Asbestos certificate is available | Not specified |
| Usable floor area | 378 square meters |
|---|---|
| Living room surface | 15 square meters |
| Dining room surface | 17 square meters |
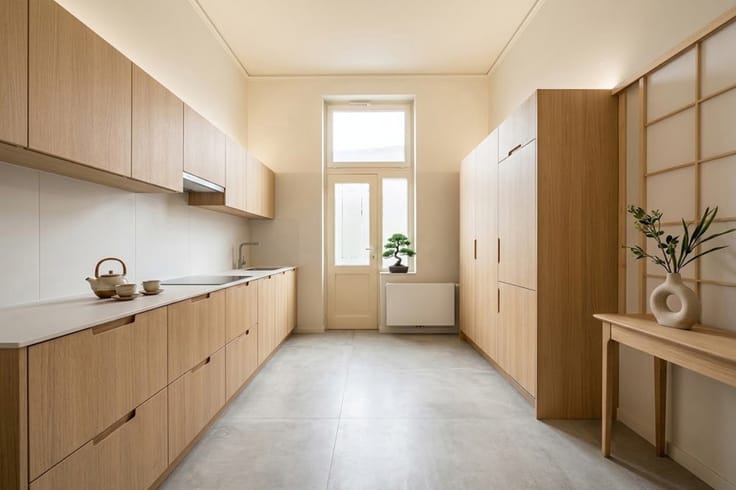
| Kitchen type | Not installed |
| Kitchen surface | 7 square meters |
| Bedrooms | 8 |
| Bedroom 1 surface | 8 square meters |
| Bedroom 2 surface | 17 square meters |
| Bedroom 3 surface | 13 square meters |
| Bedroom 4 surface | 10 square meters |
| Bedroom 5 surface | 19 square meters |
| Bathrooms | 4 |
| Shower rooms | 4 |
| Toilets | 4 |
| Laundry room | Yes |
| Basement surface | 53 square meters |
| Attic surface | 24 square meters |
| Furnished | No |
| Surface of the plot | 154 square meters |
|---|---|
| Connection to sewer network | Connected |
| Gas, water & electricity | Yes |
| Garden surface | 40 square meters |
| Terrace surface | 10 square meters |
| Terrace orientation | North West |
| Elevator | No |
|---|---|
| Accessible for disabled people | No |
| Intercom | No |
| TV cable | Yes |
| Visio phone | No |
| Swimming pool | No |
| Primary energy consumption | 187 kilowatt hour per square meters |
|---|---|
| EPC/EPC label | D |
| Renovation works mandatory | Not specified |
| Unique code EPB certificate | Not specified |
| CO₂ emission | 37 kg CO₂/m² |
| Yearly theoretical total energy consumption | 187 kWh/year |
| Valid electricity inspection certificate | Not specified |
| Summons: No judicial remedy or administrative measure imposed | Not specified |
| Valid flood certificate | Not specified |
| Heating type | Gas |
| Building permit | Not specified |
|---|---|
| Cadastral Plan | Not specified |
| Right of first refusal for the tenant | Not specified |
| Allotment permit | Not specified |
| Preemption right | Not specified |
| Most recent urban development zoning | Not specified |
|
P-score
|
Not specified |
|
G-score
|
Not specified |
Asked price excluding notary fees (excluding eventual registration fees)
| Price | 499000 € |
|---|---|
| Cadastral income | 1683 € |
| Tenement building | No |
|
|
|








| Address |
515 Avenue Charles-Quint
1082 - Berchem-Sainte-Agathe |
|---|---|
| Website |
|
| External reference | 7955666 |