


795000€
2 bedrooms 200 square meters

Unfortunately we did not receive an English translation for this text.
Fr :
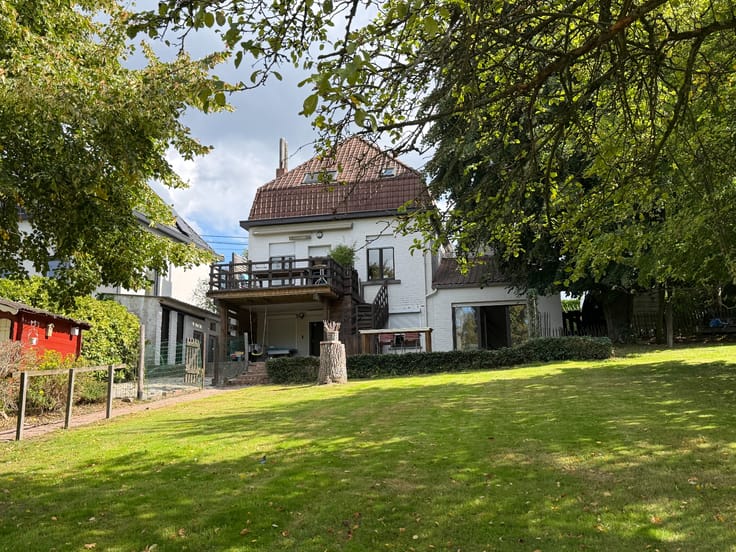
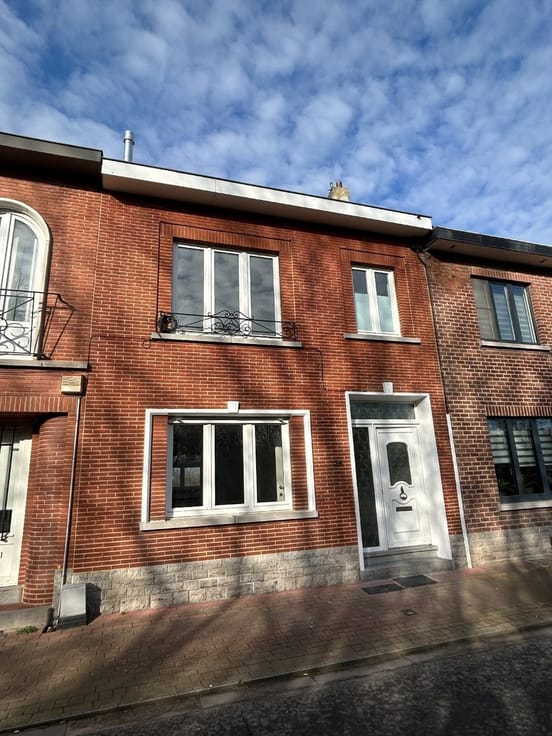
IMMEUBLE MIXTE DE COMMERCE ET DE RAPPORT AVEC JARDIN À UCCLE
Idéalement situé au cœur de la très commerçante rue Vanderkindere à Uccle, cet immeuble mixte représente une belle opportunité pour un investisseur à la recherche d’un bien alliant activité commerciale et potentiel résidentiel. Le rez-de-chaussée accueille un commerce actuellement exploité par un traiteur italien, offrant une visibilité intéressante dans un quartier dynamique et recherché.
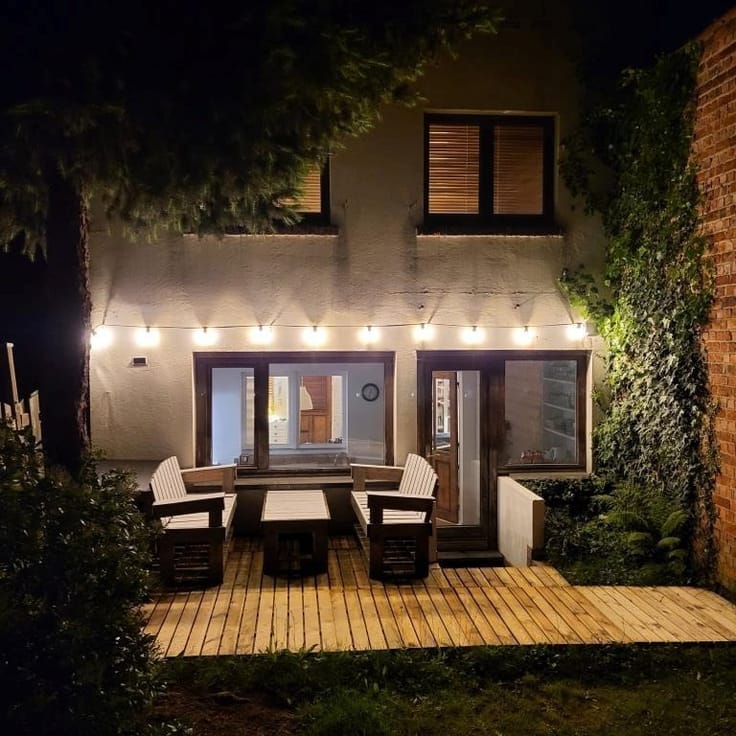
Les premier et deuxième étages constituent officiellement une seule unité de logement de type duplex, actuellement aménagée en deux appartements d’une chambre chacun. Une éventuelle régularisation urbanistique pourra être envisagée, sous réserve des autorisations nécessaires. L’ensemble bénéficie également d’un agréable jardin, un véritable atout en milieu urbain.
Les atouts du bien : Emplacement stratégique au cœur des commerces de la rue Vanderkindere / Commerce au rez-de-chaussée
Deux appartements d’une chambre aménagés aux étages / Beau jardin / Toiture neuve (2025) / Châssis en PVC (2026) / Installation électrique conforme / Proximité immédiate des transports en commun et de toutes les commodités
Un bien offrant de belles perspectives pour un investisseur souhaitant conjuguer rendement commercial et potentiel résidentiel, dans l’un des quartiers commerçants prisés d’Uccle. Informations et visites : 0475 511 618
| Immovable heritage | Not applicable |
|---|---|
| Number of frontages | 2 |
| Surroundings type | Fitted out |
| Asbestos certificate is available | No |
| Usable floor area | 200 square meters |
|---|---|
| Living room surface | 22 square meters |
| Bedrooms | 2 |
| Dressing room | No |
| Bathrooms | 2 |
| Toilets | 3 |
| Basement surface | 50 square meters |
| Armored door | No |
| Surface of the plot | 370 square meters |
|---|---|
| Land is facing street | No |
| Wooded land | No |
| Plot at rear | Yes |
| Flat land | Yes |
| Connection to sewer network | Connected |
| Gas, water & electricity | Yes |
| Terrace surface | 15 square meters |
| Primary energy consumption | Not specified |
|---|---|
| EPC/EPC label | Not specified |
| Renovation works mandatory | Not specified |
| Unique code EPB certificate | Not specified |
| CO₂ emission | Not specified |
| Yearly theoretical total energy consumption | Not specified |
| Valid electricity inspection certificate | Not specified |
| Summons: No judicial remedy or administrative measure imposed | Not specified |
| Valid flood certificate | Not specified |
| Double glazing | No |
| Building permit | No |
|---|---|
| Type of building | All kind |
| Cadastral Plan | No |
| Right of first refusal for the tenant | Not specified |
| Obligation to build | No |
| Allotment permit | No |
| Preemption right | No |
| Proceedings for breach of planning regulations | No |
| Most recent urban development zoning | Not specified |
|
P-score
|
Not specified |
|
G-score
|
Not specified |
| Latest land use designation | Another type of area |
Asked price excluding notary fees (excluding eventual registration fees)
| Price | 795000 € |
|---|---|
| Cadastral income | 2697 € |
| Tenement building | No |
|
|
|




| Address |
Avenue des Trembles 3b
1640 - Rhode-St-Genese |
|---|---|
| Website |
|
Get in touch