


520000€
2 bedrooms 129 square meters

Charming House with Garden in the Heart of Carré Sersté
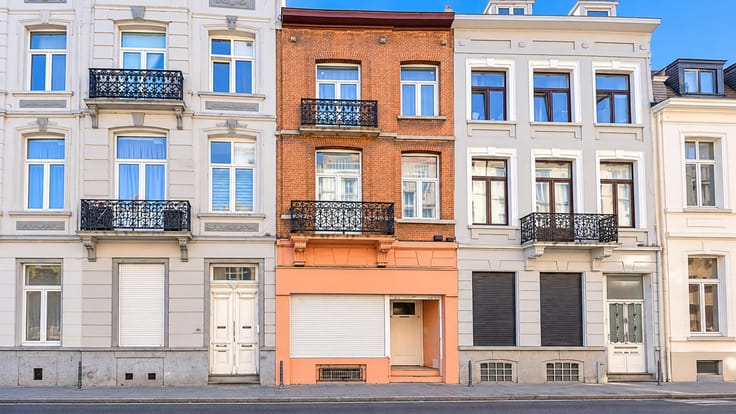
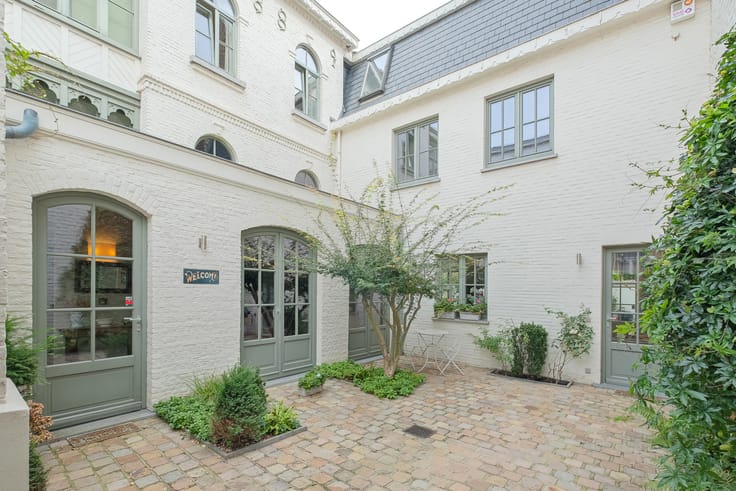
MYIMMO Uccle presents this charming house full of character, nestled in the heart of Carré Sersté, a historic ensemble listed in the Brussels Inventory of Architectural Heritage. Sheltered from the hustle and bustle of city life, it offers a peaceful and green living environment.
Offering approximately 129 m² (EPC) of living space on a 145 m² plot, the property is laid out as follows:
Ground floor : Welcoming living and dining area of approximately 36 m², featuring an open fireplace and exposed brickwork, fully equipped kitchen, cloakroom and separate toilet.
First floor : Spacious bedroom of approximately 16 m², versatile space of approximately 14 m², ideal for a home office, bathroom of approximately 5 m² and separate toilet with laundry area.
Second floor : Second bedroom of approximately 16 m² and attic of approximately 5 m².
Basement : Cellar of approximately 15 m².
A delightful, tree-lined garden of approximately 85 m² and a terrace of approximately 13 m², both west-facing, provide the perfect setting to enjoy sunny afternoons.
ADDITIONAL FEATURES: Wooden window frames with double glazing, Vaillant gas condensing boiler (approx. 2021). EPC rating: E+.
Ideally located close to the shops of Vanderkindere, public transport, schools and green spaces.
Some renovation work will bring out the full potential of this home, while preserving its authentic charm.
A peaceful haven in the heart of Uccle, not to be missed!
Discover more properties at www.myimmo.be
| Immovable heritage | Not specified |
|---|---|
| Number of frontages | 2 |
| Surroundings type | Isolated |
| Asbestos certificate is available | Not specified |
| Usable floor area | 129 square meters |
|---|---|
| Living room surface | 36 square meters |
| Kitchen type | Semi equipped |
| Kitchen surface | 4 square meters |
| Bedrooms | 2 |
| Bedroom 1 surface | 16 square meters |
| Bedroom 2 surface | 16 square meters |
| Bathrooms | 1 |
| Shower rooms | 1 |
| Toilets | 2 |
| Laundry room | Yes |
| Basement | Yes |
| Attic | Yes |
| Furnished | No |
| Surface of the plot | 145 square meters |
|---|---|
| Gas, water & electricity | Yes |
| Garden surface | 85 square meters |
| Terrace surface | 26 square meters |
| Terrace orientation | West |
| Elevator | No |
|---|---|
| Intercom | Yes |
| Visio phone | No |
| Primary energy consumption | 226 kilowatt hour per square meters |
|---|---|
| EPC/EPC label | E |
| Renovation works mandatory | Not specified |
| Unique code EPB certificate | Not specified |
| CO₂ emission | Not specified |
| Yearly theoretical total energy consumption | Not specified |
| Valid electricity inspection certificate | No |
| Summons: No judicial remedy or administrative measure imposed | Not specified |
| Valid flood certificate | Not specified |
| Heating type | Gas |
| Thermic solar panels | No |
| Double glazing | Yes |
| Building permit | Not specified |
|---|---|
| Cadastral Plan | Not specified |
| Right of first refusal for the tenant | Not specified |
| Allotment permit | Not specified |
| Preemption right | No |
| Most recent urban development zoning | Not specified |
|
P-score
|
Not specified |
|
G-score
|
Not specified |
Asked price excluding notary fees (excluding eventual registration fees)
| Price | 520000 € |
|---|---|
| Tenement building | No |
|
|
|



| Address |
Rue Du Postillon 3
1180 - Uccle |
|---|---|
| Website |
|
| External reference | 7942407 |