

885000€
4 bedrooms 298 square meters

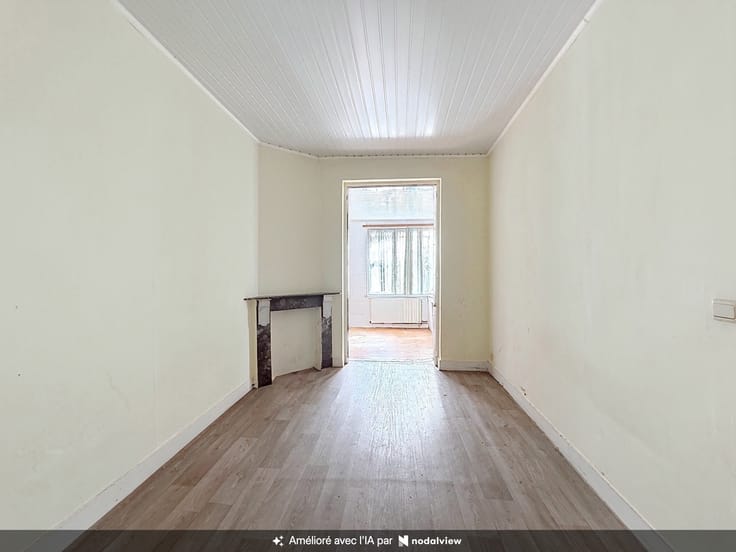
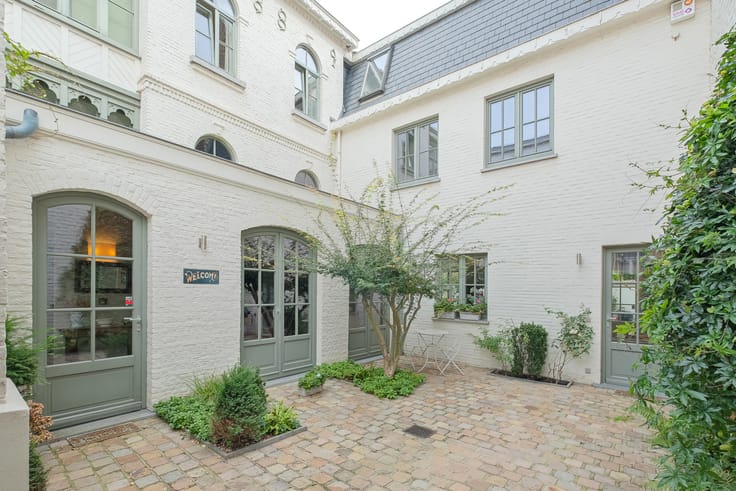
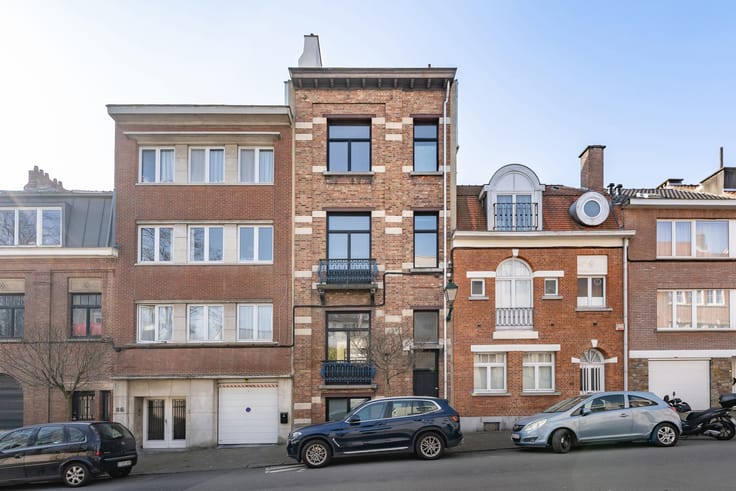
BEAUTIFUL HOUSE WITH A SOUTHWEST-FACING GARDEN AND TERRACE
WOLUWE-SAINT-PIERRE – CHANT D’OISEAU: STUNNING HOME WITH A SOUTHWEST-FACING GARDEN AND TERRACE
Located in the sought-after Chant d’Oiseau neighborhood, close to public transportation (Bus 36 and Metro Line 5), shops, and schools, this magnificent home of approximately 298 m² charms with its spacious rooms, abundant natural light, and pleasant southwestern-facing outdoor space.
It is laid out as follows:
Ground floor: a spacious entryway with a coat closet, a multipurpose room that can serve as a bedroom or workspace, with direct access to the terrace and garden, a laundry room, a separate half-bath, and a garage.
On the first floor: a bright living room featuring a gas fireplace, with access to the terrace and garden; a dining room; and a fully equipped open-concept kitchen.
On the mezzanine: a large open space suitable for an office, a TV lounge, or a library, with a pleasant view of the living room.
On the second floor: a master bedroom with a walk-in closet, an en-suite bathroom, and a separate half-bath.
On the third floor: a spacious bedroom and a shower room.
On the fourth floor: a large bedroom with built-in closets, an en-suite shower room, and a separate half-bath.
In the basement: numerous cellars offering generous storage space.
Additional information:
Gas condensing boiler installed in 2016
Solar panels
Electrical system does not comply with current standards
House for Sale, Title Deed Available
A great opportunity for those who love space and comfort and are looking for a family home in a sought-after neighborhood of Woluwe-Saint-Pierre, featuring a lovely southwest-facing garden.
Don’t wait—come see it today!
| Construction year | 1990 |
|---|---|
| Number of floors | 3 |
| Building condition | Good |
| Immovable heritage | Not specified |
| Street frontage width | 5.7 m |
| Number of frontages | 2 |
| Covered parking spaces | 1 |
| Asbestos certificate is available | Not specified |
| Usable floor area | 298 square meters |
|---|---|
| Living room surface | 32 square meters |
| Dining room surface | 24 square meters |
| Kitchen type | Hyper equipped |
| Kitchen surface | 14 square meters |
| Bedrooms | 4 |
| Bedroom 1 surface | 15 square meters |
| Bedroom 2 surface | 23 square meters |
| Bedroom 3 surface | 23 square meters |
| Bathrooms | 3 |
| Laundry room | Yes |
| Office surface | 18 square meters |
| Office | Yes |
| Basement | Yes |
| Furnished | No |
| Armored door | Yes |
| Connection to sewer network | Connected |
|---|---|
| Gas, water & electricity | Yes |
| Garden surface | 55 square meters |
| Terrace | Yes |
| Terrace orientation | South West |
| Caretaker | No |
|---|---|
| Elevator | No |
| Armored door | Yes |
| TV cable | Yes |
| Jacuzzi | No |
| Swimming pool | No |
| Primary energy consumption | 138 kilowatt hour per square meters |
|---|---|
| EPC/EPC label | C |
| Renovation works mandatory | Not specified |
| Unique code EPB certificate | 202602020000742390011 |
| CO₂ emission | 28 kg CO₂/m² |
| Yearly theoretical total energy consumption | 41149 kWh/year |
| Valid electricity inspection certificate | No |
| Summons: No judicial remedy or administrative measure imposed | Not specified |
| Valid flood certificate | Not specified |
| Heating type | Gas |
| Thermic solar panels | Yes |
| Double glazing | Yes |
| Building permit | Not specified |
|---|---|
| Cadastral Plan | Not specified |
| Right of first refusal for the tenant | Not specified |
| Allotment permit | Not specified |
| Preemption right | Not specified |
| Most recent urban development zoning | Not specified |
|
P-score
|
Not specified |
|
G-score
|
Not specified |
Asked price excluding notary fees (excluding eventual registration fees)
| Price | 885000 € |
|---|---|
| Tenement building | No |
|
|
|



| Address |
Rue Du Postillon 3
1180 - Uccle |
|---|---|
| Website |
|
| External reference | 7909449 |
Get in touch