
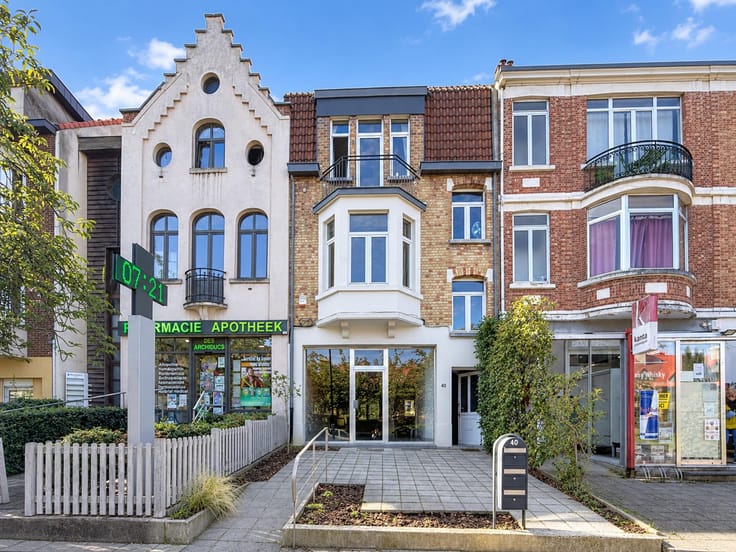


695000€
3 bedrooms 210 square meters

House with garden, terrace and spacious rooms
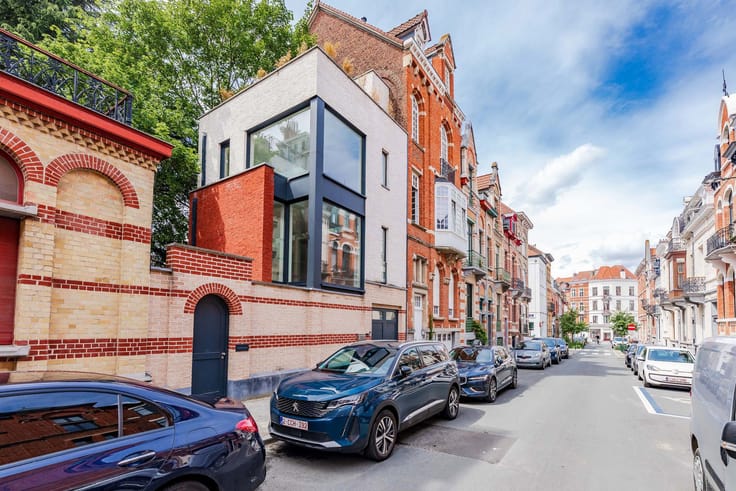
Ideally situated in the heart of Watermael-Boitsfort, in a pleasant and sought-after neighbourhood, this property offers great potential for renovation and a wide range of uses.
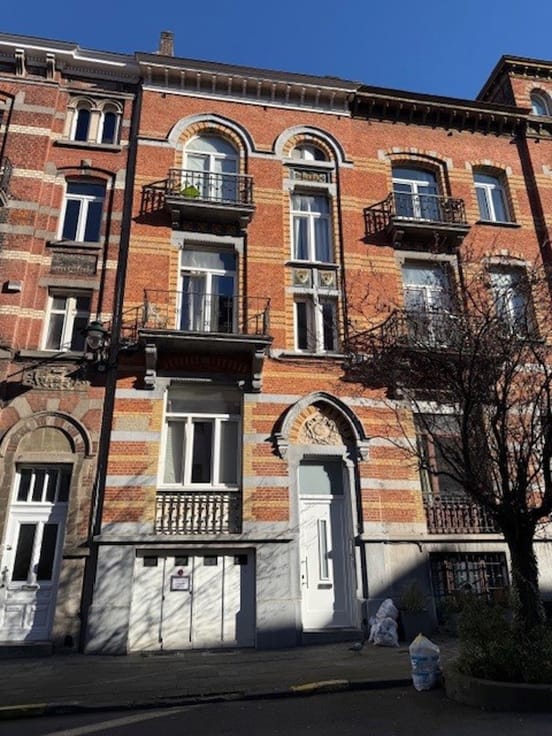
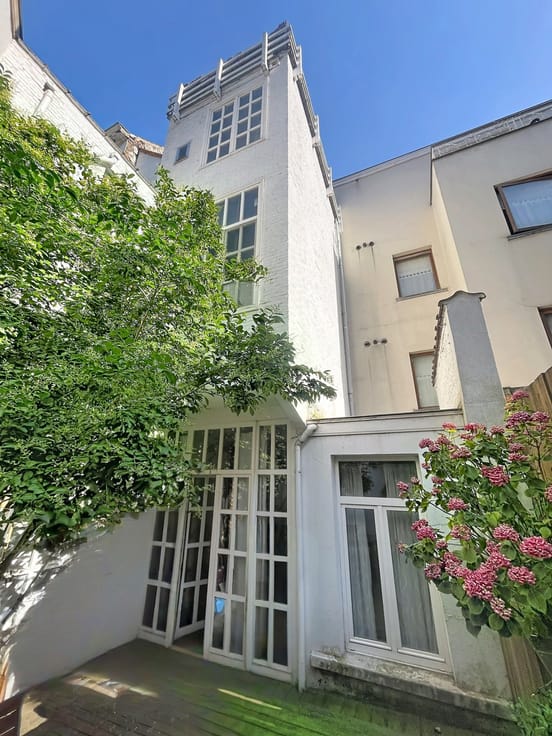
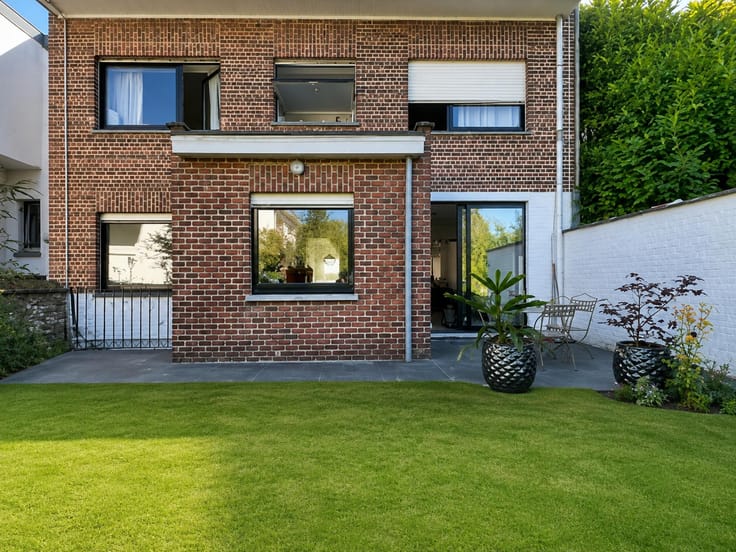
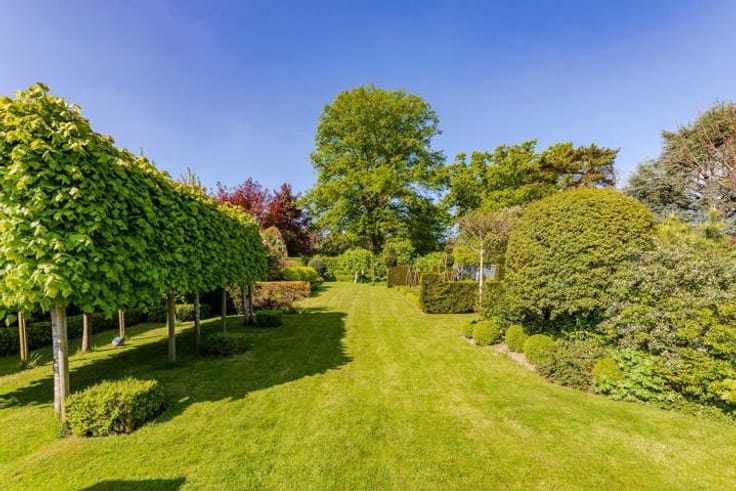
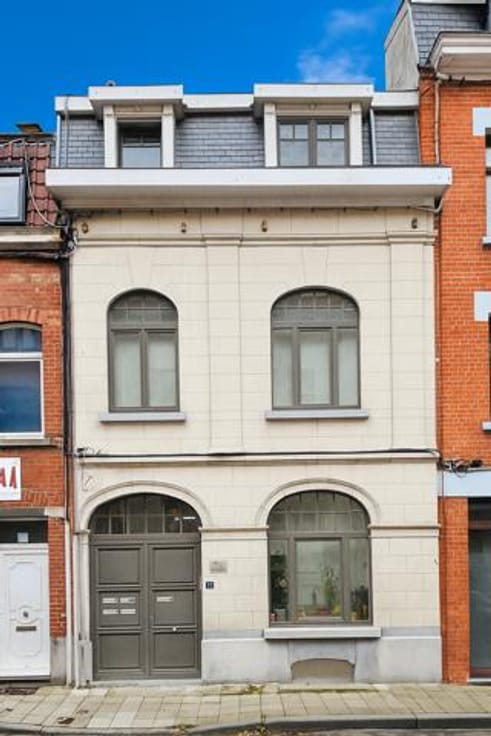
Behind its façade lies a series of beautiful spaces spread over several levels, comprising bright living areas, a lovely south-west-facing terrace, a landscaped garden and generous spaces on the ground floor.
Layout of the property:
Ground floor – Multi-purpose space of approximately 90 m²
A spacious area of approximately 90 m², formerly used as a business (laundrette), featuring a separate toilet and direct access to the garden. This space offers numerous possibilities for conversion, subject to the necessary planning permissions.
First floor – Residential space of approximately 78 m²
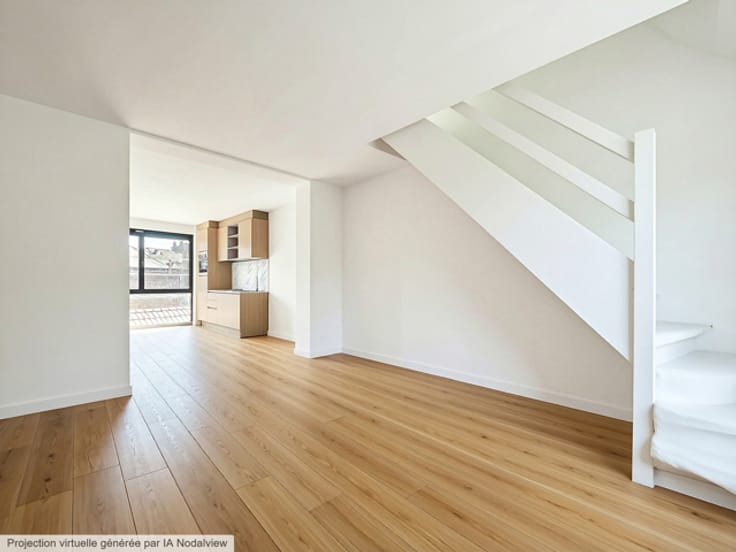
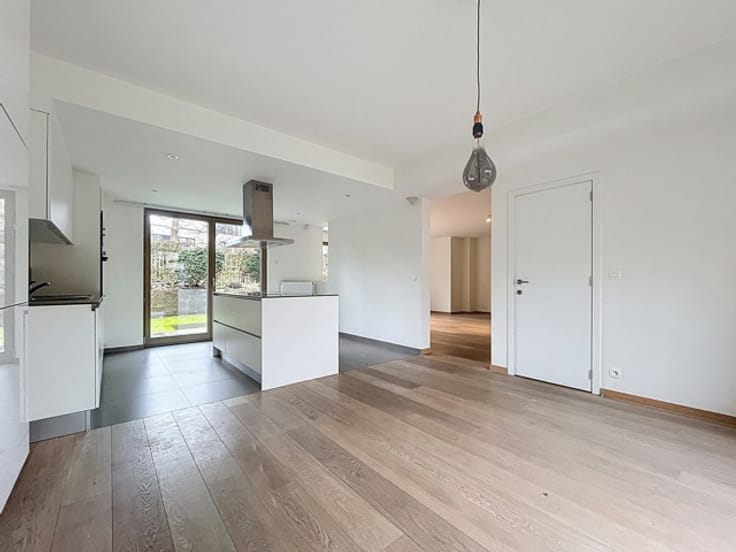
A pleasant flat comprising an entrance hall with a separate toilet, a bedroom, a dining room opening onto a fully fitted open-plan kitchen, and a spacious living room featuring a conservatory. The property benefits from access to a terrace of approximately 9 m², ideally south-west facing, as well as to the landscaped garden.
Second floor – Studio of approximately 45 m²
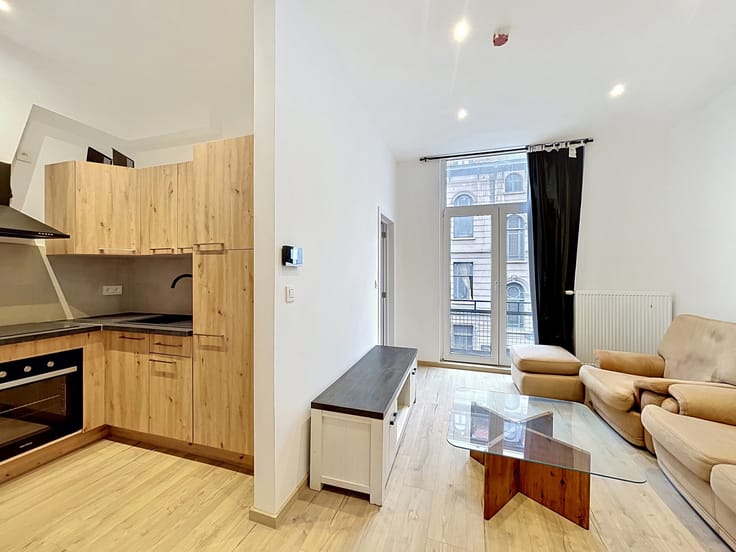
A self-contained unit comprising a living room with a dining area, a sleeping area, a kitchen and a bathroom with a toilet.
Basement and outbuildings
The property also features a cellar in the basement and a spacious loft. The living areas have their own meters.
Further information:
The property is currently zoned as a mixed-use development (retail and residential).
Further planning information is pending.
Energy Performance Certificate (E) for the one-bedroom flat.
Energy Performance Certificate (F) for the studio.
A multifaceted property offering generous room sizes, attractive outdoor spaces and interesting potential for conversion, in one of the sought-after neighbourhoods of Watermael-Boitsfort.
Enquiries and viewings: 0471/66.55.12 or 02/533 40 40.
| Available as of | Immediately |
|---|---|
| Number of floors | 2 |
| Building condition | Good |
| Immovable heritage | Not specified |
| Number of frontages | 2 |
| Asbestos certificate is available | Not specified |
| Usable floor area | 210 square meters |
|---|---|
| Kitchen type | Hyper equipped |
| Bedrooms | 3 |
| Bathrooms | 2 |
| Shower rooms | 2 |
| Toilets | 3 |
| Furnished | No |
| Gas, water & electricity | No |
|---|---|
| Garden surface | 60 square meters |
| Terrace surface | 9 square meters |
| Primary energy consumption | 231 kilowatt hour per square meters |
|---|---|
| EPC/EPC label | E |
| Renovation works mandatory | Not specified |
| Unique code EPB certificate | Not specified |
| CO₂ emission | 46 kg CO₂/m² |
| Yearly theoretical total energy consumption | Not specified |
| Valid electricity inspection certificate | Not specified |
| Summons: No judicial remedy or administrative measure imposed | Not specified |
| Valid flood certificate | Not specified |
| Heating type | Gas |
| Building permit | Not specified |
|---|---|
| Cadastral Plan | Not specified |
| Right of first refusal for the tenant | Not specified |
| Allotment permit | Not specified |
| Preemption right | Not specified |
| Most recent urban development zoning | Not specified |
| Flood zone type | Non flood zone |
|
P-score
|
Not specified |
|
G-score
|
Not specified |
Asked price excluding notary fees (excluding eventual registration fees)
| Price | 695000 € |
|---|---|
| Tenement building | No |
|
|
|





| Address |
Rue Defacqz 40
1050 - Ixelles |
|---|---|
| Website |
|
| External reference | 7930808 |
Get in touch
