


1295000€
6 bedrooms 546 square meters

Boulevard Lambermont - Beaux-Arts townhouse with private ga
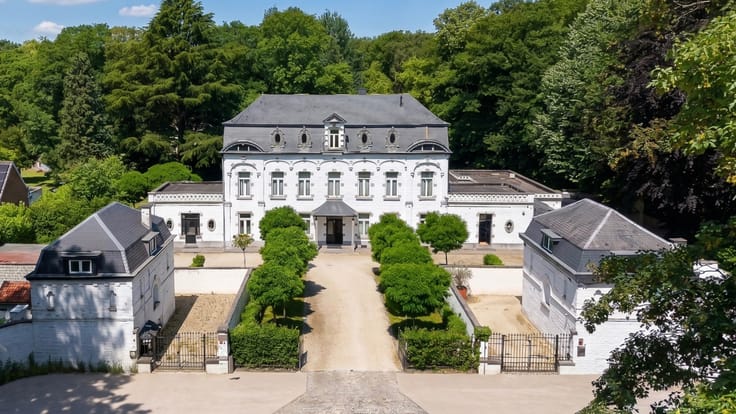
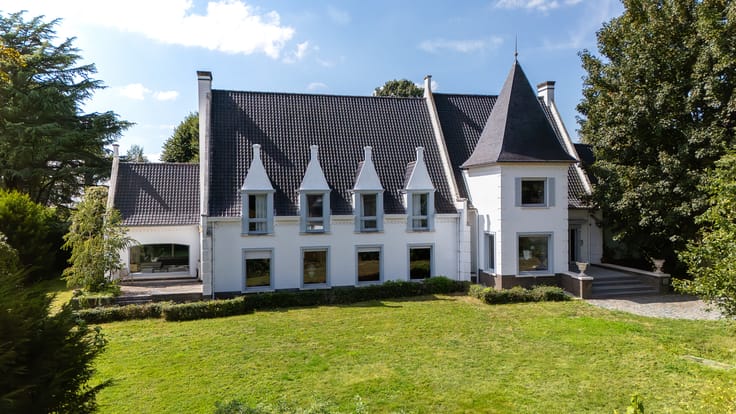
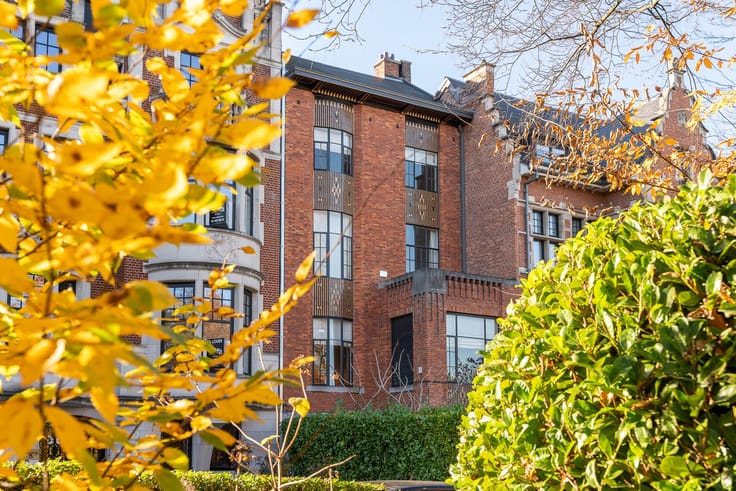
Set on Boulevard Lambermont, this Beaux-Arts townhouse, designed in 1913 by architect J.-J. Van den Eng and listed on the heritage inventory, offers approx. 378 sqm of gross floor area. The property is configured into three officially recognized residential units, comprising a total of six bedrooms and three bathrooms across five levels.
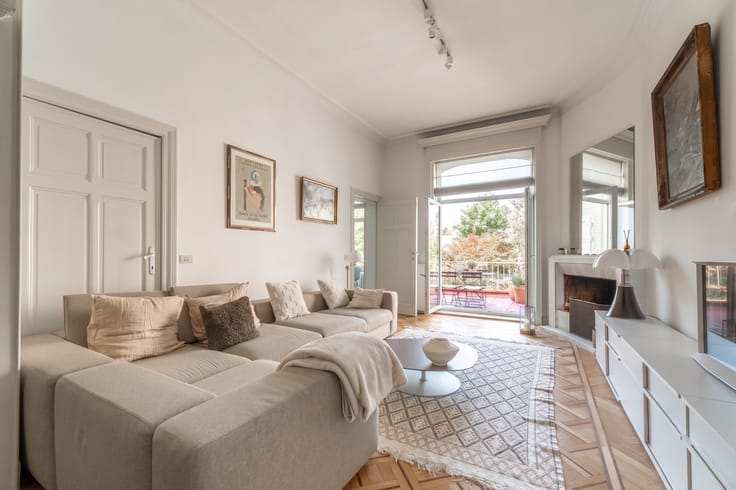
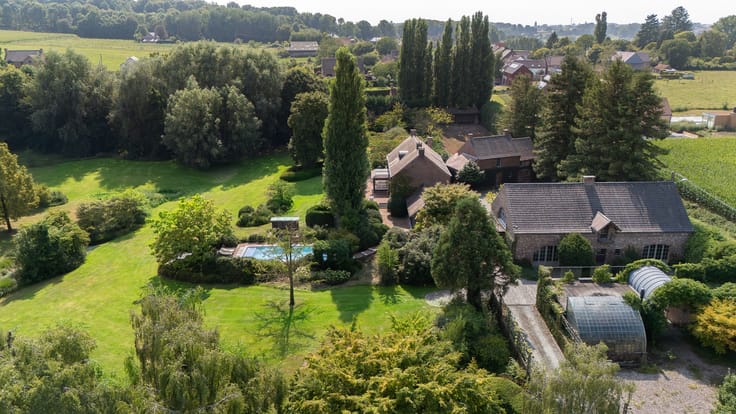
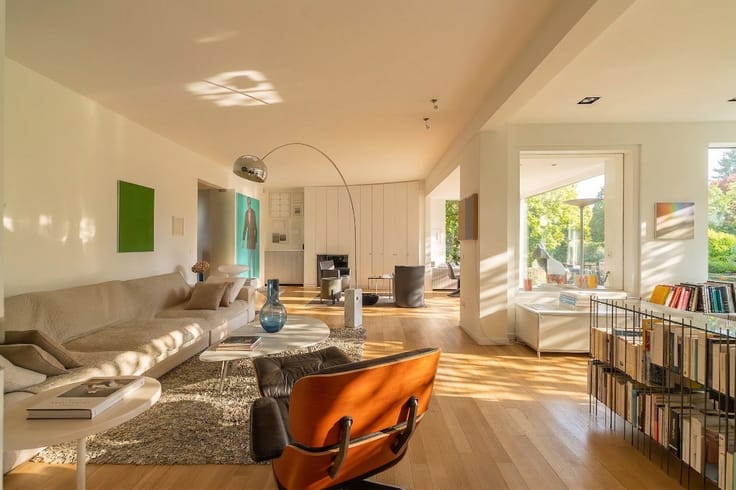
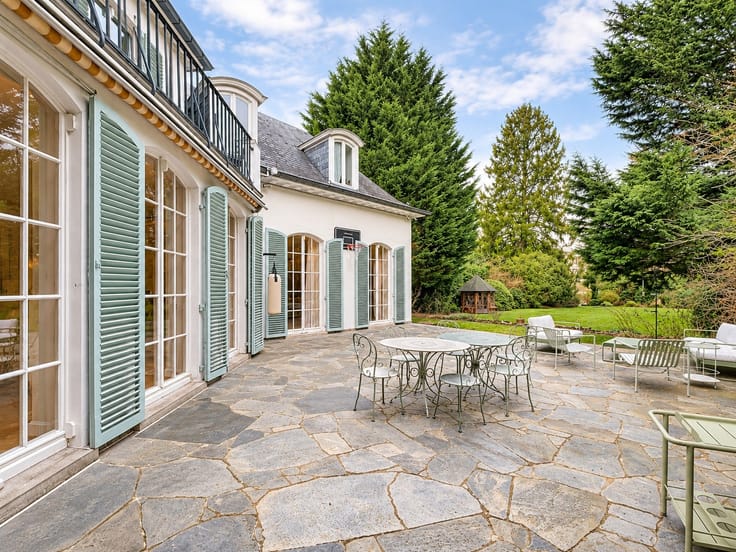
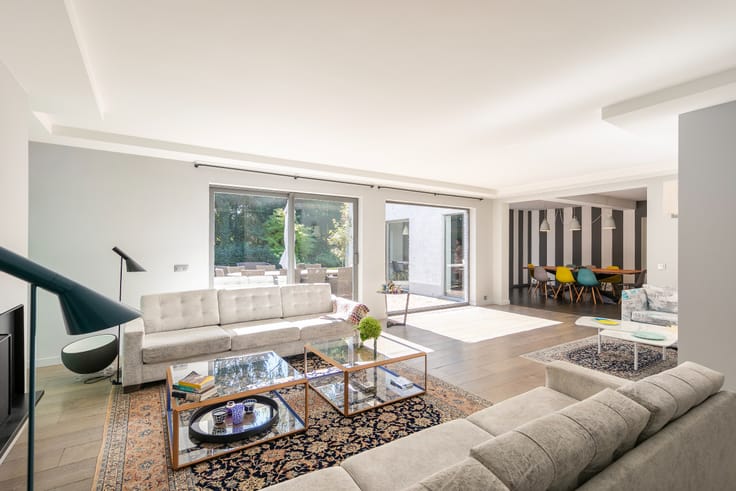
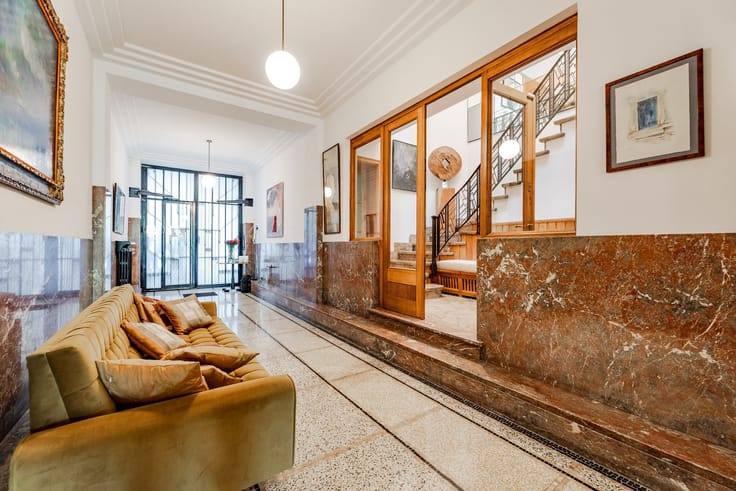
The entrance hall opens onto a Carrara marble vestibule and a main staircase adorned with faux-marble paneling. A substantial three-bedroom garden triplex occupies the lower and ground floors, where interconnecting reception rooms display period hardwood flooring, classic fireplaces, and Louis XVI-style canvas ceilings. Extending outward, a veranda detailed with Art Nouveau Boch Frères ceramics leads onto the terrace and a private, landscaped garden of approx. 253 sqm. The upper levels feature a one-bedroom apartment on the second floor and a top-floor two-bedroom duplex, both offering bright and well-proportioned living spaces.
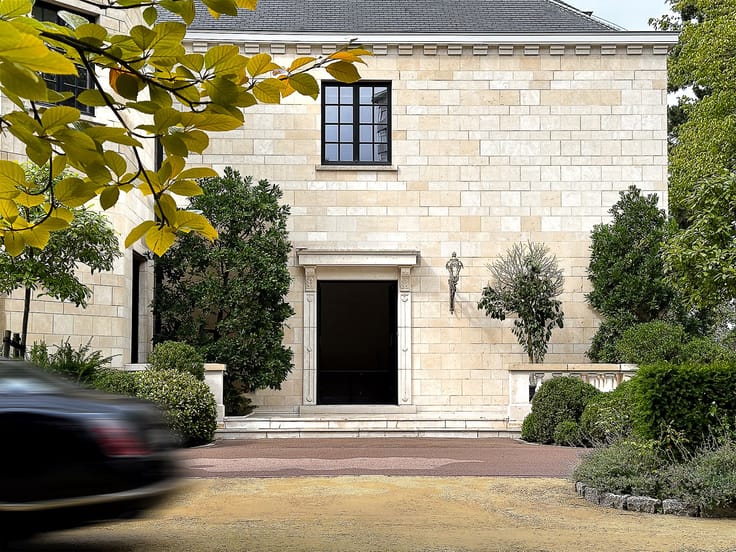
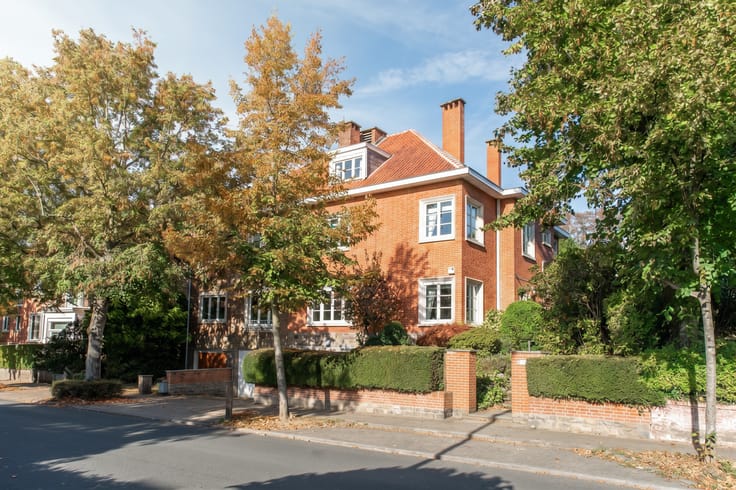
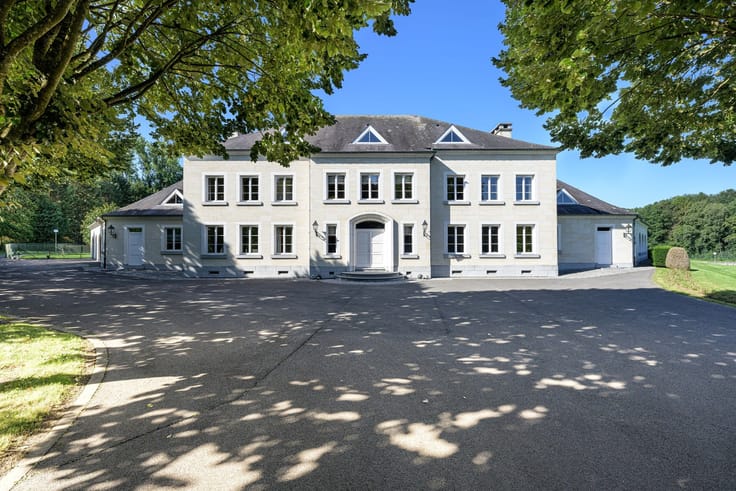
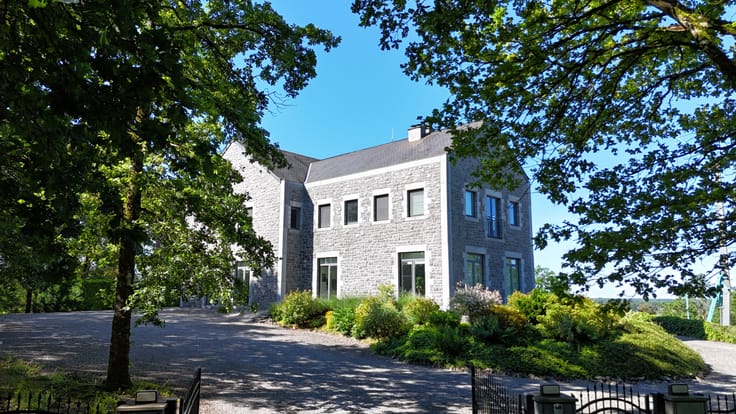
Front facade in white stone and simili with refined period ironwork, mansard roof finished in slate and zinc. Individual gas condensing boilers, dedicated utility meters, and double glazing. Full basement of approx. 110 sqm accommodating private storage rooms, laundry room, and utility areas. Secure underground garage complemented by private parking space on the driveway
| Construction year | 1931 |
|---|---|
| Number of floors | 5 |
| Building condition | Good |
| Immovable heritage | Not applicable |
| Street frontage width | 7 m |
| Number of frontages | 2 |
| Covered parking spaces | 1 |
| Outdoor parking spaces | 2 |
| Surroundings type | Urban |
| Asbestos certificate is available | No |
| Usable floor area | 546 square meters |
|---|---|
| Living room | Yes |
| Dining room | Yes |
| Bedrooms | 6 |
| Dressing room | No |
| Bathrooms | 3 |
| Toilets | 4 |
| Office | Yes |
| Basement surface | 110 square meters |
| Armored door | No |
| Surface of the plot | 445 square meters |
|---|---|
| Land is facing street | No |
| Wooded land | No |
| Plot at rear | Yes |
| Flat land | Yes |
| Width of the lot on the street | meters |
| Connection to sewer network | Connected |
| Gas, water & electricity | Yes |
| Garden surface | 253 square meters |
| Garden orientation | North East |
| Terrace surface | 18 square meters |
| Primary energy consumption | 250 kilowatt hour per square meters |
|---|---|
| EPC/EPC label | E |
| Renovation works mandatory | Not specified |
| Unique code EPB certificate | 20210427-0000587589-01-0 |
| CO₂ emission | Not specified |
| Yearly theoretical total energy consumption | Not specified |
| Valid electricity inspection certificate | Not specified |
| Summons: No judicial remedy or administrative measure imposed | Not specified |
| Valid flood certificate | Not specified |
| Heating type | Gas |
| Photovoltaic solar panels | No |
| Thermic solar panels | No |
| Common water heater | No |
| Double glazing | Yes |
| Building permit | Yes |
|---|---|
| Type of building | All kind |
| Cadastral Plan | No |
| Right of first refusal for the tenant | Not specified |
| Obligation to build | No |
| Allotment permit | No |
| Preemption right | Yes |
| Proceedings for breach of planning regulations | No |
| Most recent urban development zoning | Not specified |
| Flood zone type | Non flood zone |
|
P-score
|
A |
|
G-score
|
A |
| Latest land use designation | Residential area with cultural historical aesthetic value |
Asked price excluding notary fees (excluding eventual registration fees)
| Price | 1295000 € |
|---|---|
| Cadastral income | 2699 € |
| Tenement building | Yes |
|
|
|













| Address |
Avenue Louise 418
1000 - Brussel |
|---|---|
| Website |
|
| External reference | 12/0383 |