


€
4 bedrooms 200 square meters

OPTION* OPTION* OPTION*house (ground floor + 2 floors) with
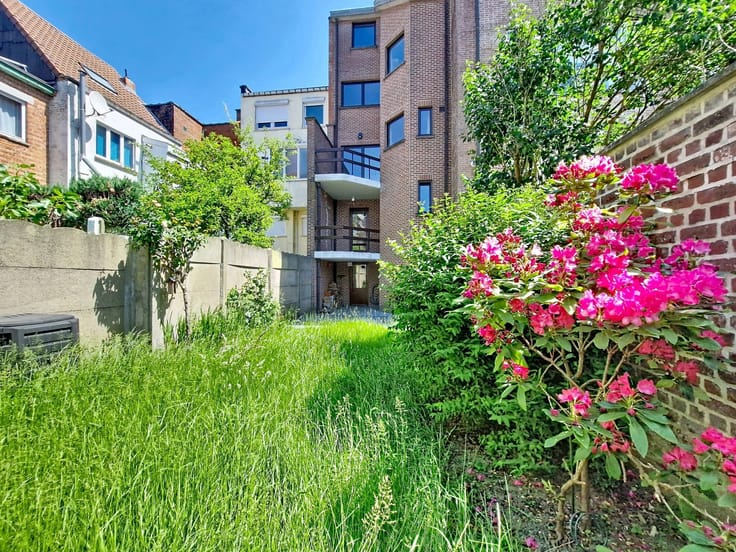
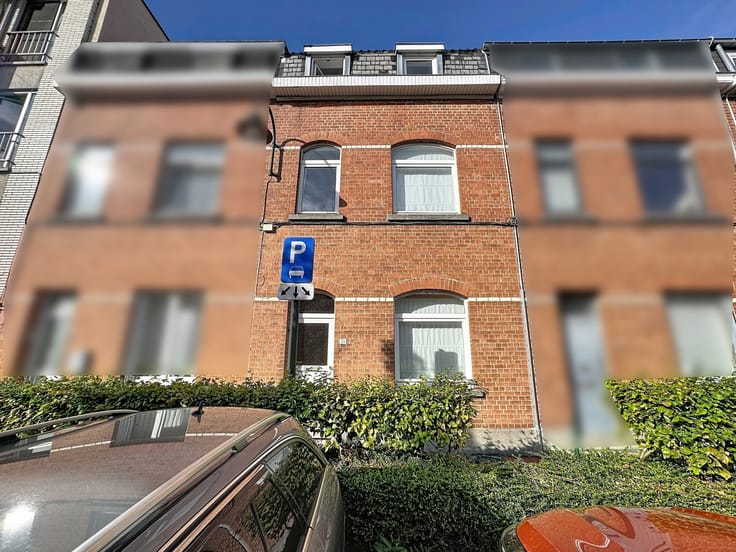
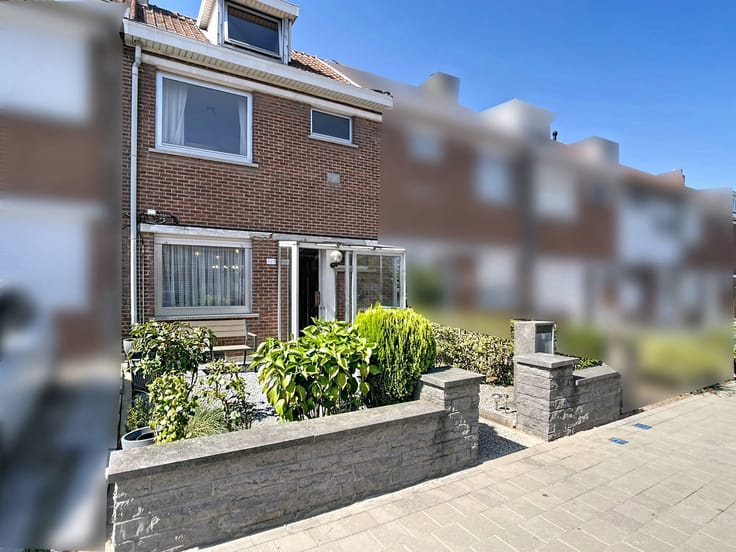
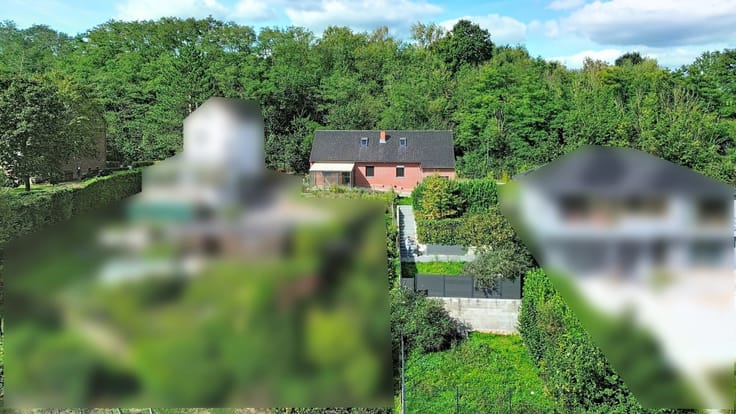
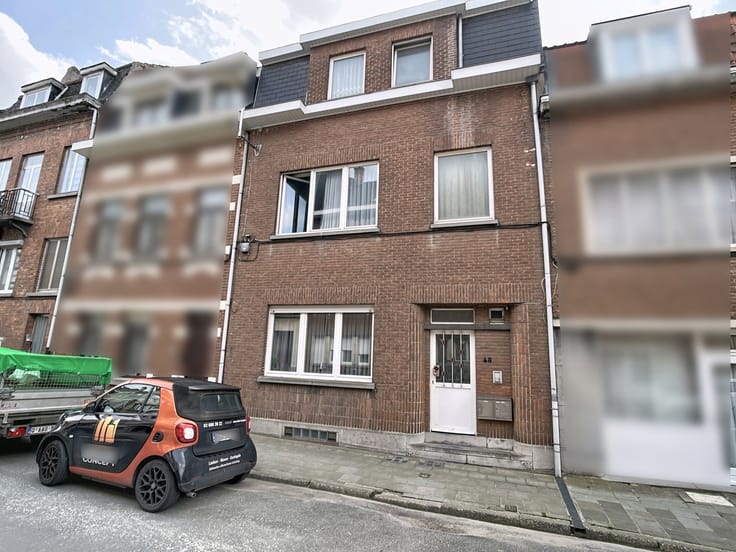
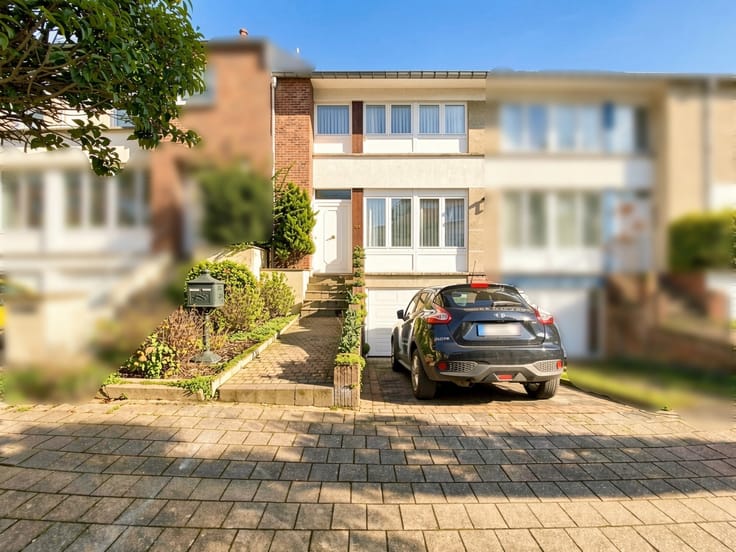
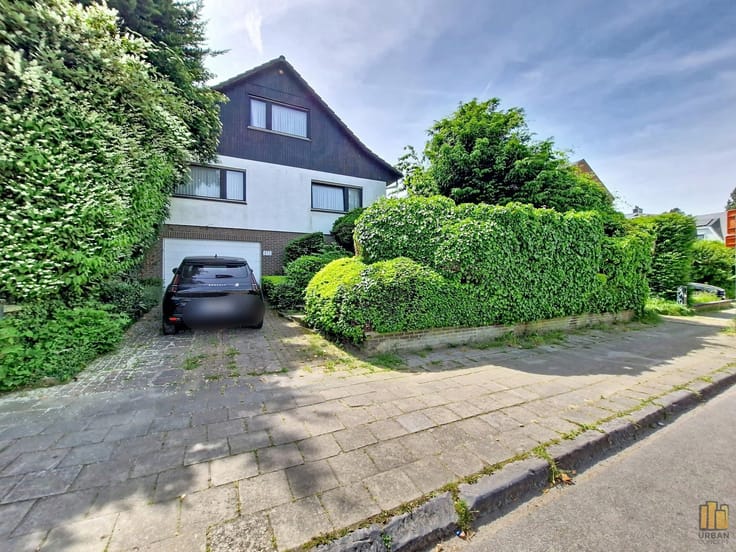
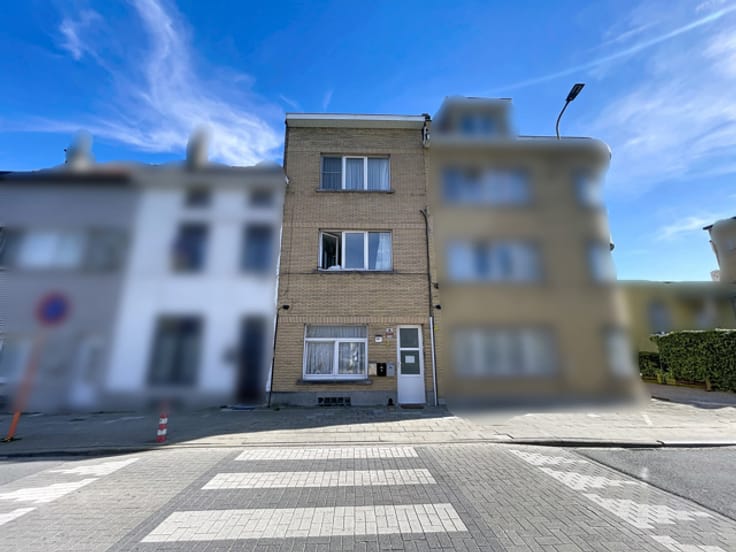
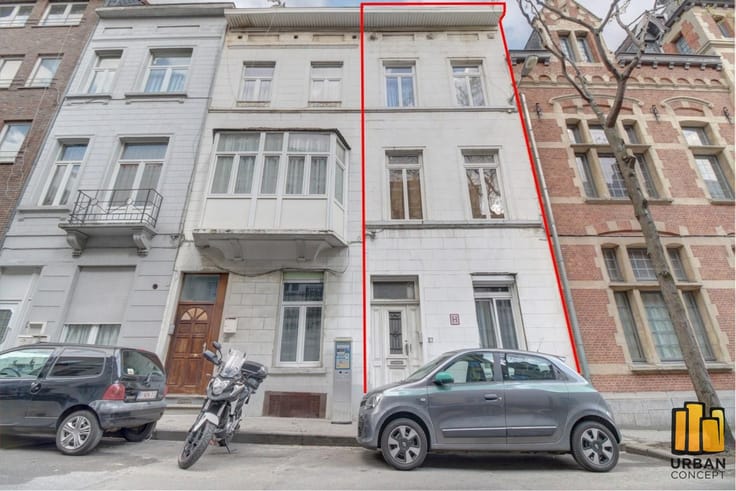
OPTION* OPTION* OPTION* STOP VISITS* Located in the heart of the Veeweyde district, known for its many shops (Delhaize, Colruyt, ...), its public transport (metro, tram, bus), its schools and its parks, this front house with its rear warehouse is composed as follows: 1 Housing spread over a ground floor and two floors, as well as a warehouse, all distributed on two cadastral plots: a front plot of 92 m² (cadastral ref. H532b6) and a rear plot of 180 m² (cadastral ref. H532c6). The front plot contains on the ground floor a driveway leading to the rear plot, a room of ± 30 m², a stairwell to the upper floors; on the 1st floor +- 60 m²; on the 2nd floor ± 60 m²; on the 3rd floor under the attic ± 60 m², as well as cellars in the basement (the general condition of the accommodation requires renovations). The rear plot houses the business currently operated for the manufacture, embroidery and repair of embroidery machines, a storage area, as well as a floor of ± 100 m² which could be used as an office or other possible use (subject to authorizations), composed of a bathroom, a kitchen area and multipurpose rooms, with in addition a room of ± 40 m² with reduced ceiling height accessible via the front building. Energy performance (PEB): 1st floor: G, 514 kWh/m².year; 2nd floor: E, 249 kWh/m².year; 3rd floor: G, 1225 kWh/m².year. This description is provided for information purposes only and is not contractually binding, subject to possible errors, omissions or modifications, as well as the obtaining of urban planning information.
| Construction year | 1913 |
|---|---|
| Number of floors | 3 |
| Building condition | To renovate |
| Immovable heritage | Not specified |
| Street frontage width | 7.2 m |
| Number of frontages | 2 |
| Surroundings type | Urban |
| Asbestos certificate is available | Not specified |
| Usable floor area | 200 square meters |
|---|---|
| Kitchen type | Not installed |
| Bedrooms | 4 |
| Bedroom 1 surface | 12 square meters |
| Bedroom 2 surface | 14 square meters |
| Bedroom 3 surface | 14 square meters |
| Bedroom 4 surface | 14 square meters |
| Bathrooms | 3 |
| Shower rooms | 3 |
| Toilets | 4 |
| Surface of the plot | 272 square meters |
|---|---|
| Gas, water & electricity | No |
| Primary energy consumption | 249 kilowatt hour per square meters |
|---|---|
| EPC/EPC label | E |
| Renovation works mandatory | Not specified |
| Unique code EPB certificate | 20241115-0000695814-01-5 |
| CO₂ emission | 49 kg CO₂/m² |
| Yearly theoretical total energy consumption | Not specified |
| Valid electricity inspection certificate | No |
| Summons: No judicial remedy or administrative measure imposed | Not specified |
| Valid flood certificate | Not specified |
| Heating type | Gas |
| Building permit | Not specified |
|---|---|
| Cadastral Plan | Not specified |
| Right of first refusal for the tenant | Not specified |
| Allotment permit | Not specified |
| Preemption right | Not specified |
| Most recent urban development zoning | Not specified |
|
P-score
|
Not specified |
|
G-score
|
Not specified |
Asked price excluding notary fees (excluding eventual registration fees)
| Tenement building | Yes |
|---|---|
|
|
|






| Address |
Av.de la Brise 46
1020 - Bruxelles |
|---|---|
| Website |
|
| External reference | 6703092 |