


550000€
2 bedrooms 120 square meters

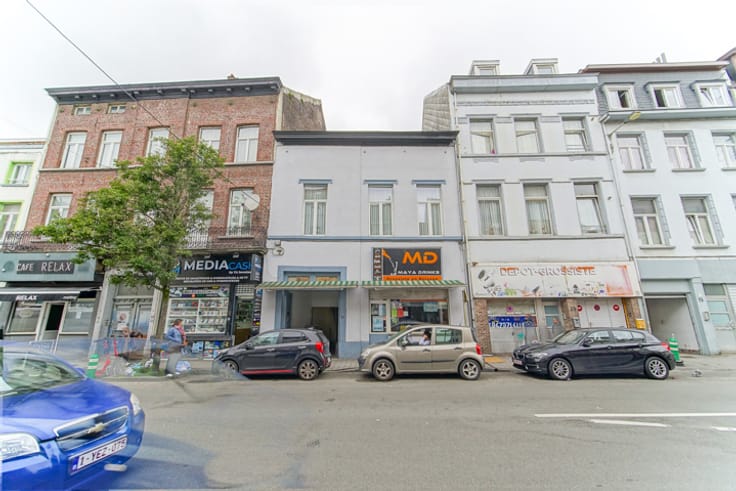
MIXED-USE BUILDING - COMMERCIAL + 1 APARTMENT + GARDEN
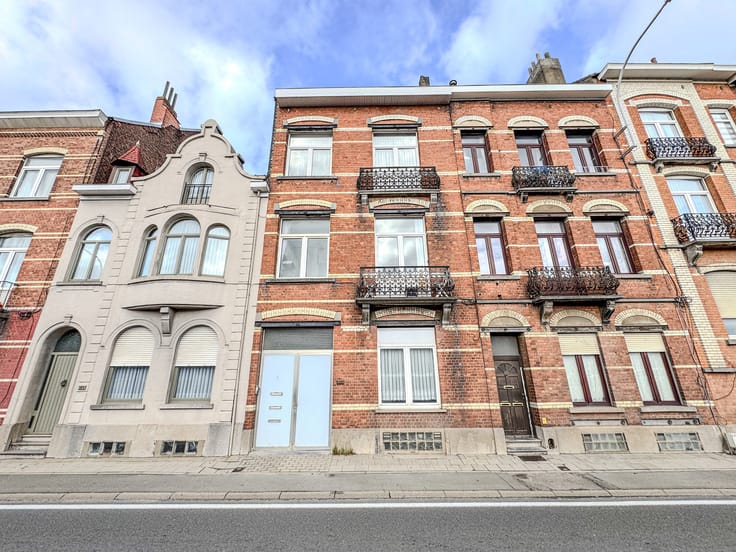
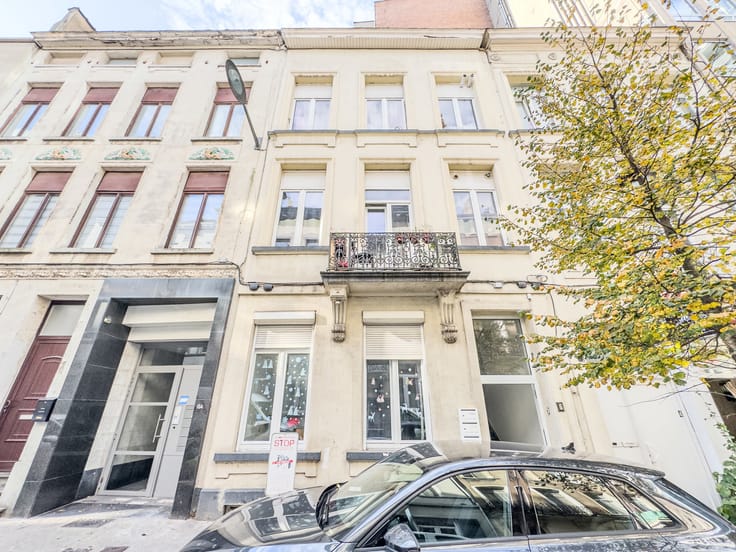
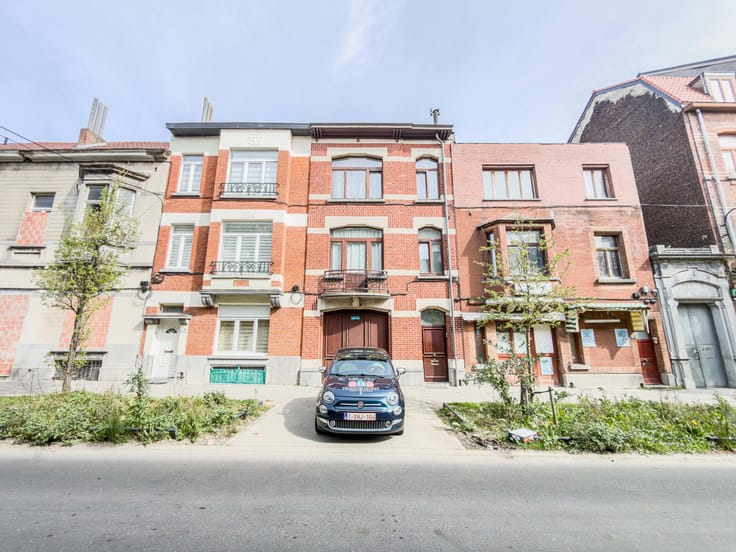
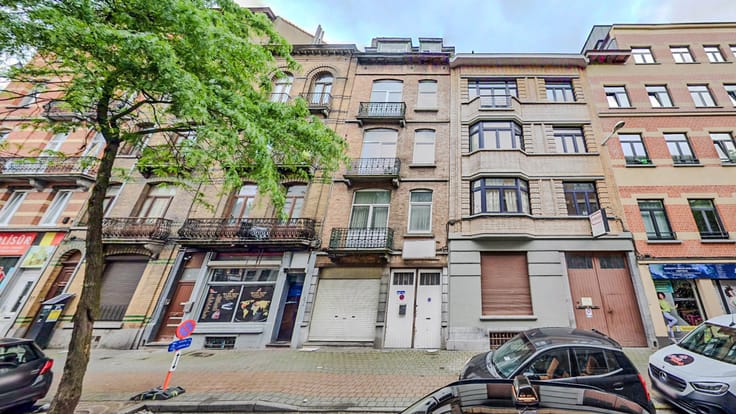
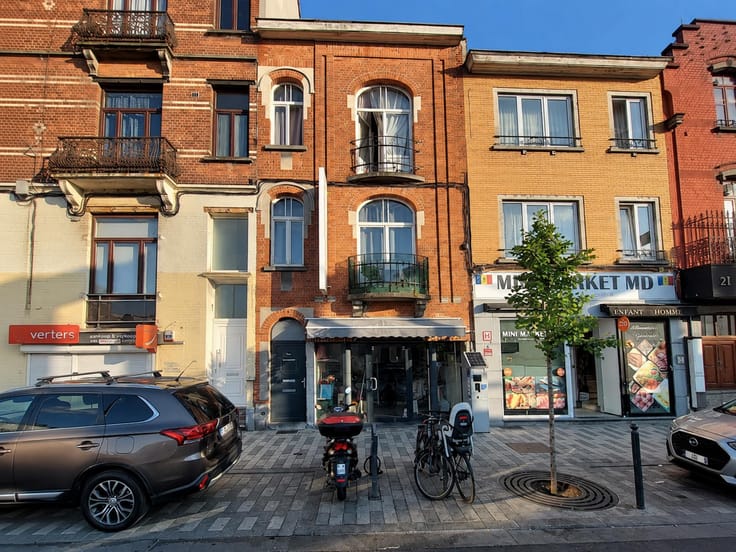
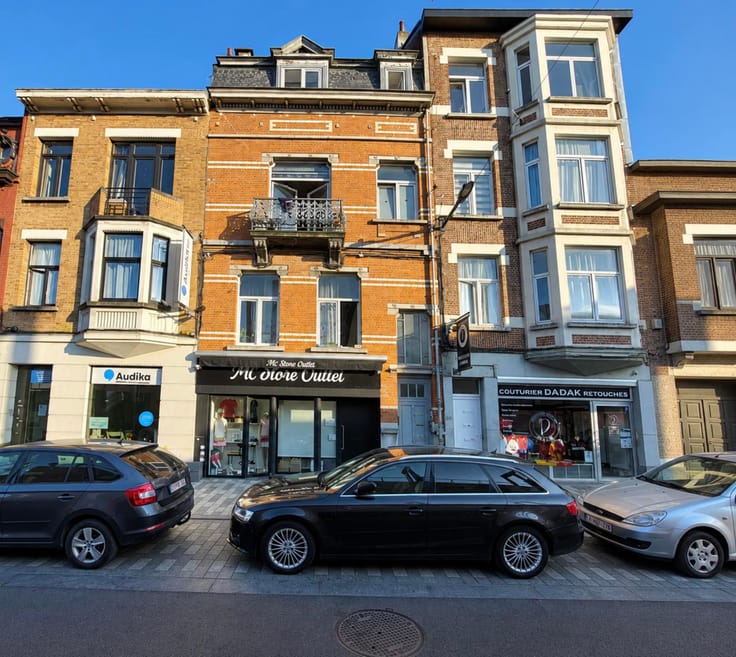
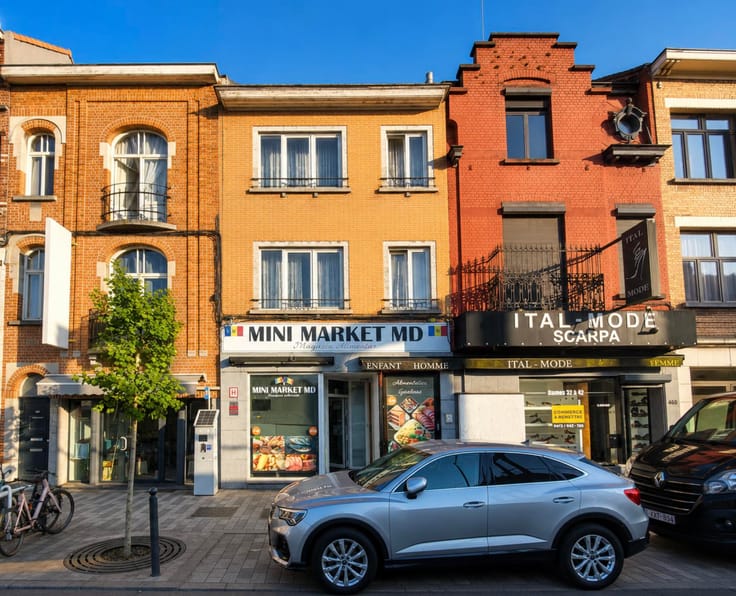
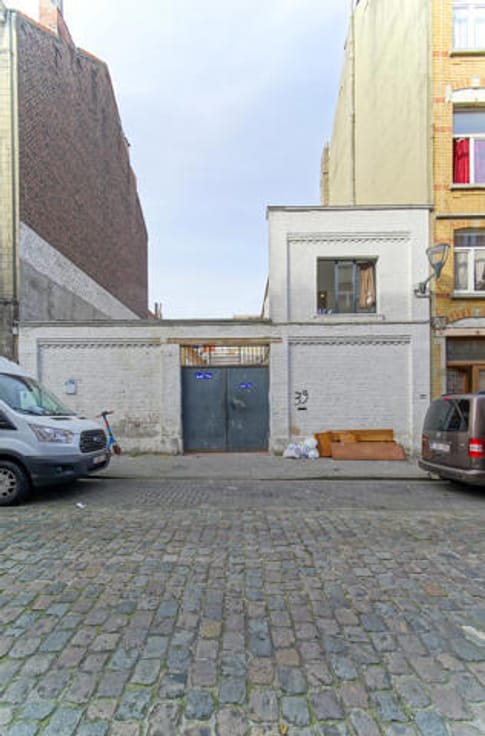
Located in the Wiels neighborhood, Trianon Invest is offering this 210 m² mixed-use building consisting of two separate units:
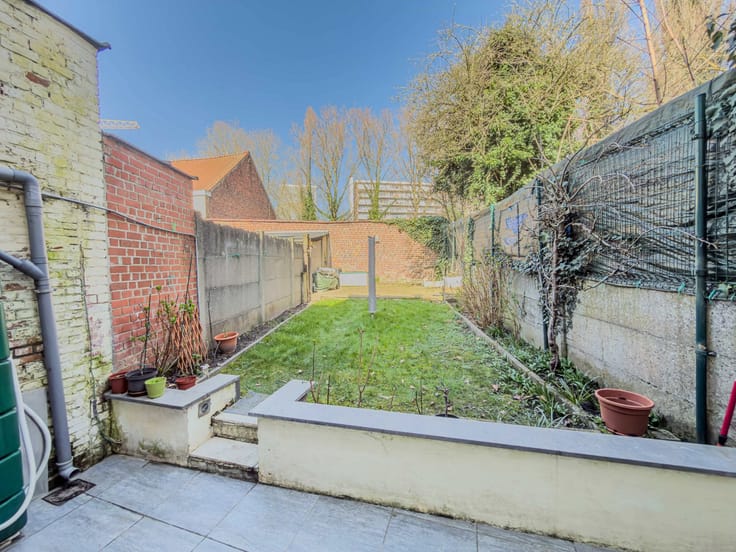
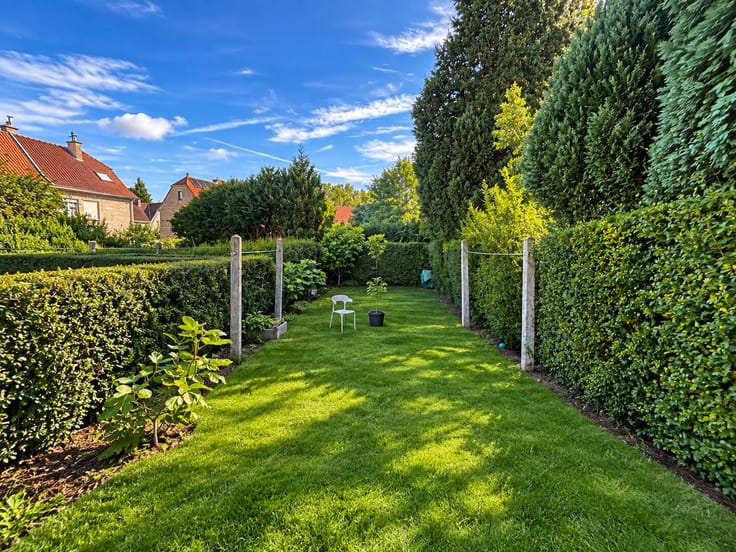
- Ground floor: A bright commercial space featuring a large storefront with shutters, several adjoining rooms, and a fully equipped kitchen opening onto a 25 m² veranda and a 60 m² garden.
- On the 1st and 2nd floors: A large 120 m² duplex (partially renovated) featuring two fully equipped kitchens, two bathrooms, two half-baths, and two bedrooms.
A large, unfinished attic is also located on the top floor.
Electrical system up to code throughout the building, separate meters, oil-fired boiler, and spacious cellars in the basement. PEB G
| Available date | January 1 2027 |
|---|---|
| Construction year | 1899 |
| Number of floors | 3 |
| Building condition | Good |
| Immovable heritage | Not specified |
| Number of frontages | 2 |
| Surroundings type | Urban |
| Asbestos certificate is available | Not specified |
| Usable floor area | 120 square meters |
|---|---|
| Kitchen type | Semi equipped |
| Bedrooms | 2 |
| Bedroom 1 surface | 25 square meters |
| Bedroom 2 surface | 15 square meters |
| Bathrooms | 2 |
| Toilets | 3 |
| Office | Yes |
| Basement | Yes |
| Attic | Yes |
| Furnished | No |
| Armored door | No |
| Surface of the plot | 150 square meters |
|---|---|
| Width of the lot on the street | meters |
| Connection to sewer network | Connected |
| Gas, water & electricity | Yes |
| Garden surface | 60 square meters |
| Terrace surface | 25 square meters |
| Caretaker | No |
|---|---|
| Elevator | No |
| Accessible for disabled people | No |
| Intercom | Yes |
| Secure access / alarm | No |
| Armored door | No |
| TV cable | Yes |
| Visio phone | No |
| Jacuzzi | No |
| Swimming pool | No |
| Primary energy consumption | 398 kilowatt hour per square meters |
|---|---|
| EPC/EPC label | G |
| Renovation works mandatory | Not specified |
| Unique code EPB certificate | Not specified |
| CO₂ emission | 100 kg CO₂/m² |
| Yearly theoretical total energy consumption | Not specified |
| Valid electricity inspection certificate | Yes |
| Summons: No judicial remedy or administrative measure imposed | Not specified |
| Valid flood certificate | Not specified |
| Heating type | Fuel oil |
| Thermic solar panels | No |
| Double glazing | Yes |
| Building permit | No |
|---|---|
| Cadastral Plan | Not specified |
| Right of first refusal for the tenant | Not specified |
| Allotment permit | No |
| Preemption right | No |
| Proceedings for breach of planning regulations | No |
| Most recent urban development zoning | Not specified |
| Flood zone type | Possible flood zone |
|
P-score
|
Not specified |
|
G-score
|
Not specified |
| Latest land use designation | Living area (residential, urban or rural) |
Asked price excluding notary fees (excluding eventual registration fees)
| Price | 550000 € |
|---|---|
| Cadastral income | 1383 € |
| Tenement building | Yes |
|
|
|






| Address |
Rue Potaerdenberg 31
1070 - Anderlecht |
|---|---|
| Website |
|
| External reference | 7909989 |
Get in touch