


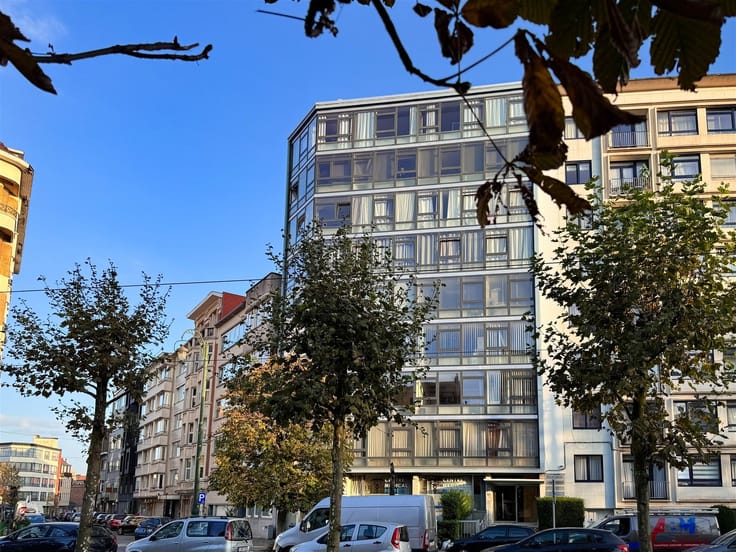
Mixed-use building for sale
480000€
3 bedrooms 190 square meters
Immoweb code : 21968401

Immoweb code : 21968401
Overview
3 bedrooms
1 bathroom
190
square meters
livable space
Description
House - Free Profession
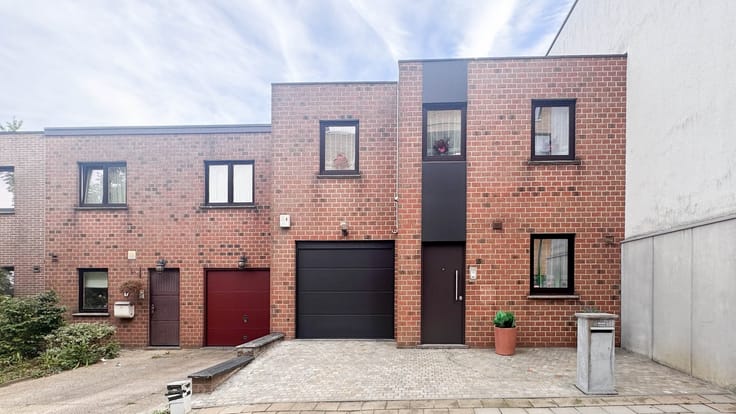
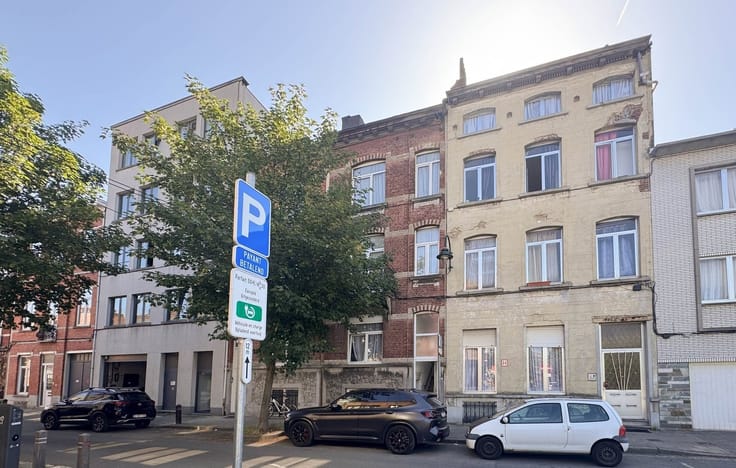
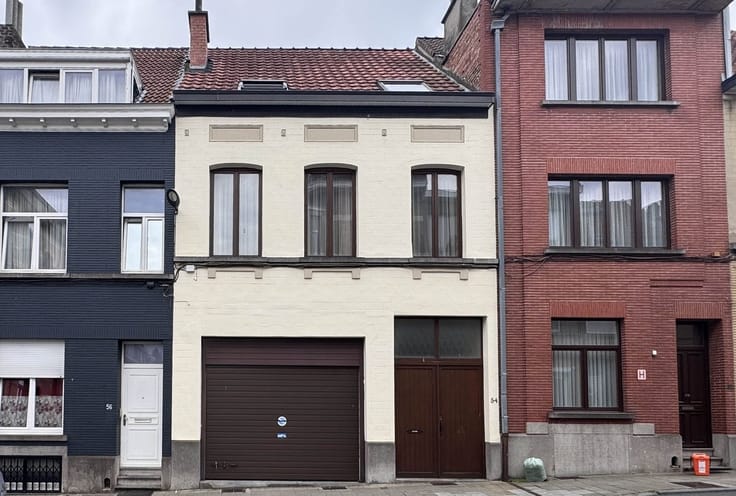
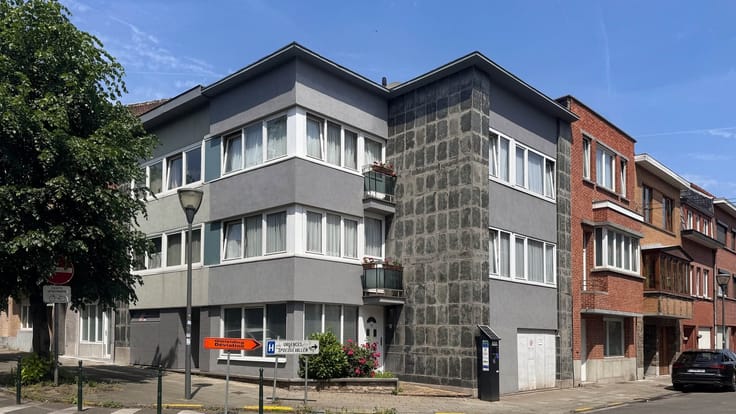
Located right next to Place du Miroir, in a particularly vibrant and commercial area, this commercial property enjoys a prime location in an attractive neighborhood of Jette. It offers a particularly appealing combination of commercial space on the ground floor and residential space on the upper floors.
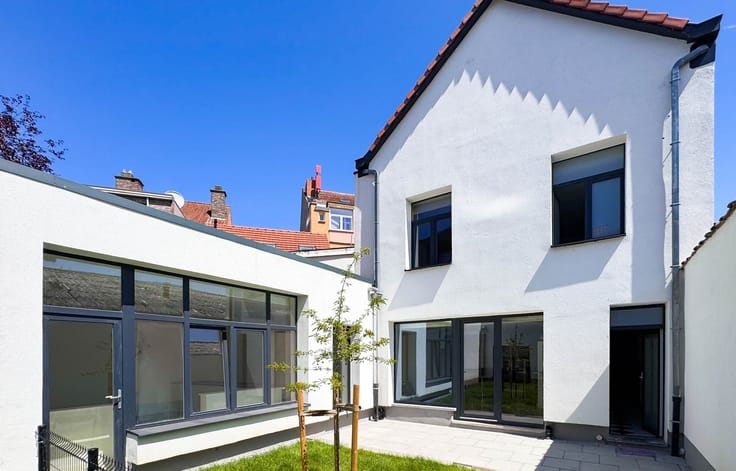
The ground floor features a spacious, versatile 62 m² area, ideal for a business, along with a private courtyard that can also serve as a functional outdoor space.
The triplex apartment offers generous living spaces and plenty of natural light. The 45 m² living area combines a living room, dining room, and a fully equipped open kitchen with a central island, all featuring warm hardwood floors, beautiful tilework, and modern finishes. This central room opens onto a 10 m² terrace, providing a private outdoor space to enjoy sunny days.
On the second floor, a large bedroom and a contemporary bathroom complete the property, while the attic offers the potential to create two additional bedrooms measuring 15 m² and 12 m² according to your needs, or to convert the space into an office, a playroom, or additional storage. The property stands out for its hardwood floors, its spiral wooden staircase, its fully equipped kitchen, and its perfectly optimized living spaces.
With a total area of 250 m², including the basements, this home combines family comfort and professional functionality in a vibrant and sought-after neighborhood in Jette. Close to shops, public transportation, and schools, it offers a rare combination of residential and professional potential on the market.
To schedule a tour and discover the full potential of this property, contact us today.
| Construction year | 1899 |
|---|---|
| Number of floors | 3 |
| Building condition | As new |
| Immovable heritage | Not specified |
| Virtual visit |
|
| Asbestos certificate is available | Not specified |
| Usable floor area | 190 square meters |
|---|---|
| Dining room surface | 14 square meters |
| Kitchen type | Not installed |
| Kitchen surface | 10 square meters |
| Bedrooms | 3 |
| Bedroom 1 surface | 15 square meters |
| Bedroom 2 surface | 15 square meters |
| Bedroom 3 surface | 12 square meters |
| Dressing room | No |
| Bathrooms | 1 |
| Toilets | 2 |
| Professional space | No |
| Basement surface | 32 square meters |
| Furnished | No |
| Armored door | No |
| Primary energy consumption | 331 kilowatt hour per square meters |
|---|---|
| EPC/EPC label | F |
| Renovation works mandatory | Not specified |
| Unique code EPB certificate | Not specified |
| CO₂ emission | Not specified |
| Yearly theoretical total energy consumption | Not specified |
| Valid electricity inspection certificate | No |
| Conformity certification for fuel tanks | Not specified |
| Summons: No judicial remedy or administrative measure imposed | Not specified |
| Valid flood certificate | Not specified |
| Heat pump | No |
| Double glazing | Yes |
| Building permit | Yes |
|---|---|
| Cadastral Plan | Not specified |
| Right of first refusal for the tenant | Not specified |
| Allotment permit | No |
| Preemption right | No |
| Most recent urban development zoning | Not specified |
| Flood zone type | Non flood zone |
|
P-score
|
Not specified |
|
G-score
|
Not specified |
Asked price excluding notary fees (excluding eventual registration fees)
| Price | 480000 € |
|---|---|
| Cadastral income | 1717 € |
| Tenement building | Yes |
|
|
|





Immo BPC. (IPI 502072)
| Address |
Avenues Charles Quint 114
1083 - Ganshoren |
|---|---|
| Website |
|
| External reference | 3923 - BPC 4396 |
Get in touch