


989000€
443 square meters

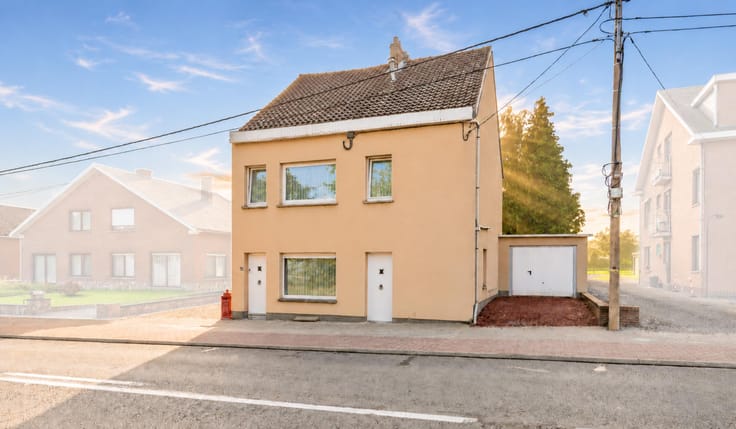
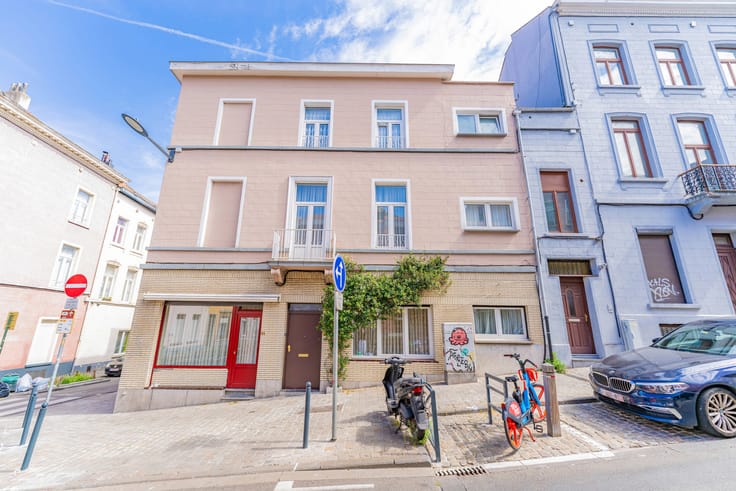
Restaurant building with duplex in green Uccle
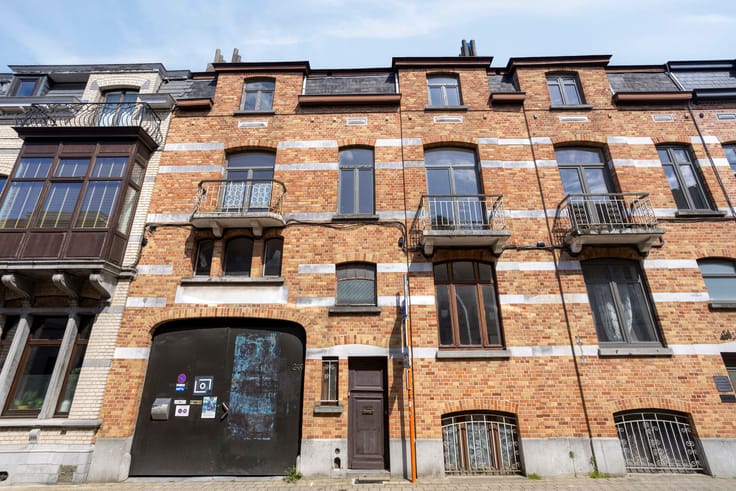
In a residential, green neighbourhood of Uccle, we offer this characterful mixed-use property for sale. It combines a restaurant business on two levels with a separate duplex apartment on the upper floors. In terms of planning, the property is officially recognised as two units: a commercial ground floor and an apartment. With around 443 m² in total, it’s a rare opportunity for a restaurant owner who wants to live above their own business, or for an investor looking for a versatile income property.
The ground floor (136 m²) is the heart of the business, with a welcoming dining room, a bar, a kitchen and a terrace for sunny days. The first floor (110 m²) has a second dining room, ideal for groups or private events, along with a storage room, a separate toilet and its own terrace. The basement (94 m²) offers plenty of storage, with a stockroom, a toilet and cellars.
From the second floor up, there is a separate duplex apartment of about 100 m² with two bedrooms. You can live in it yourself or rent it out separately. The property is in excellent condition and vacant.
The apartment has an energy performance certificate (EPB) with label G (759 kWh/(m²·year)). The certificate includes a clear renovation plan: by insulating the pitched roof and the façades, among other measures, the apartment can reach label C. That’s a chance to improve comfort and add long-term value to the property.
Contact Macnash Halle-Pajot on +32 2 881 17 88 to book an appointment.
| Construction year | 1938 |
|---|---|
| Building condition | As new |
| Immovable heritage | Not specified |
| Number of frontages | 4 |
| Surroundings type | Living area (residential, urban or rural) |
| Asbestos certificate is available | Not specified |
| Usable floor area | 443 square meters |
|---|---|
| Kitchen type | Hyper equipped |
| Toilets | 2 |
| Surface of the plot | 267 square meters |
|---|---|
| Connection to sewer network | Connected |
| Gas, water & electricity | Yes |
| Primary energy consumption | 759 kilowatt hour per square meters |
|---|---|
| EPC/EPC label | G |
| Renovation works mandatory | Not specified |
| Unique code EPB certificate | 202404050000675344013 |
| CO₂ emission | 153 kg CO₂/m² |
| Yearly theoretical total energy consumption | Not specified |
| Valid electricity inspection certificate | No |
| Summons: No judicial remedy or administrative measure imposed | Not specified |
| Valid flood certificate | Not specified |
| Heating type | Gas |
| Double glazing | Yes |
| Building permit | No |
|---|---|
| Cadastral Plan | Not specified |
| Right of first refusal for the tenant | Not specified |
| Allotment permit | No |
| Preemption right | No |
| Proceedings for breach of planning regulations | No |
| Most recent urban development zoning | Not specified |
|
P-score
|
Not specified |
|
G-score
|
Not specified |
Asked price excluding notary fees (excluding eventual registration fees)
| Price | 989000 € |
|---|---|
| Tenement building | Yes |
|
|
|






| Address |
Claesplein 18
1502 - Lembeek |
|---|---|
| Website |
|
| External reference | 7927980 |
Get in touch