


1280000€
4 bedrooms 280 square meters

Dieweg – Stunning family villa ±280 m² with garden & garage
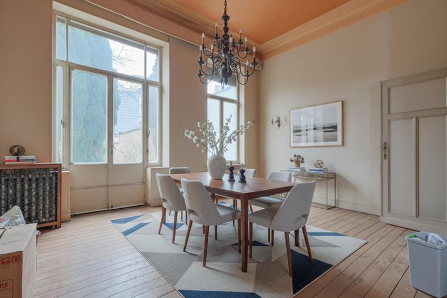
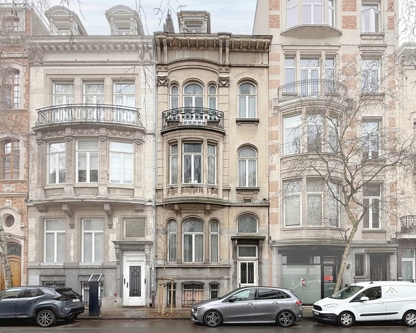
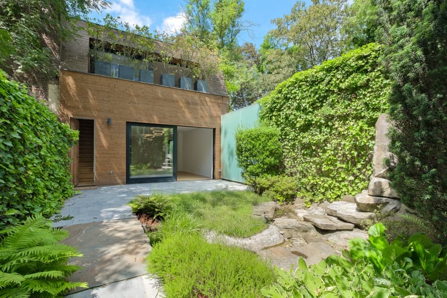
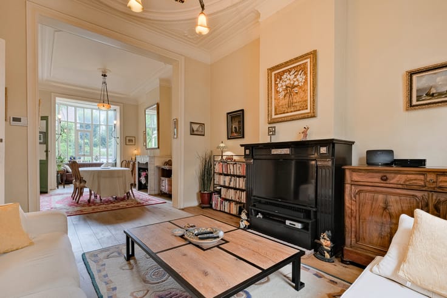
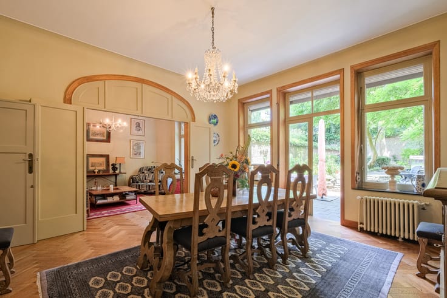
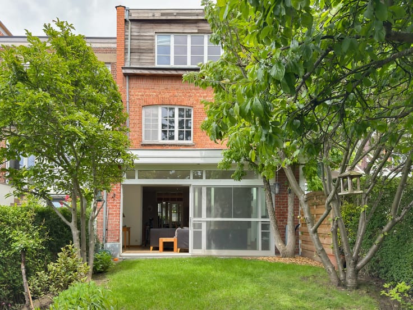
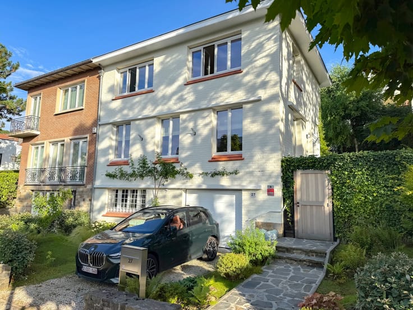
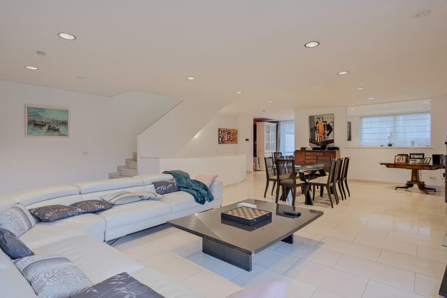
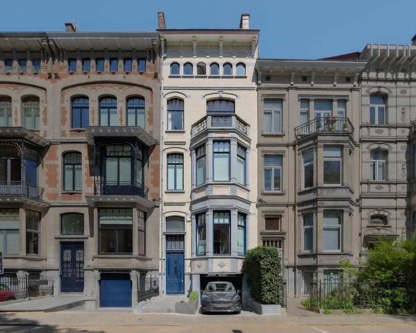
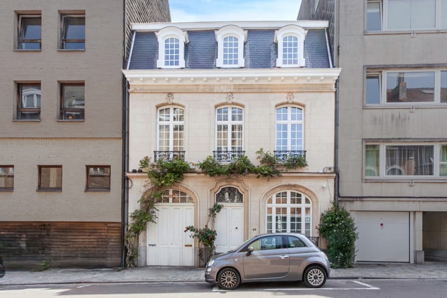
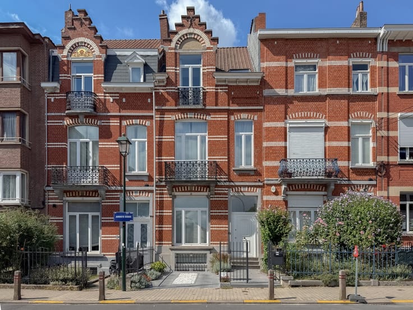
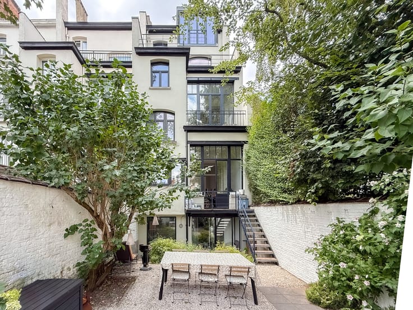
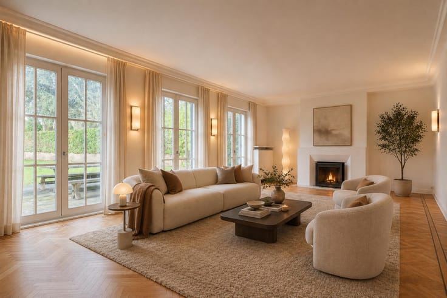
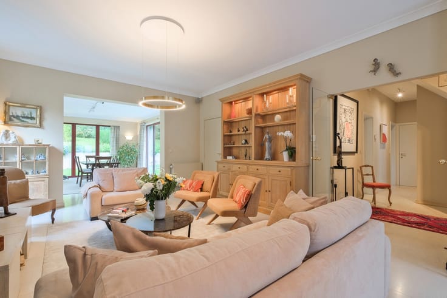
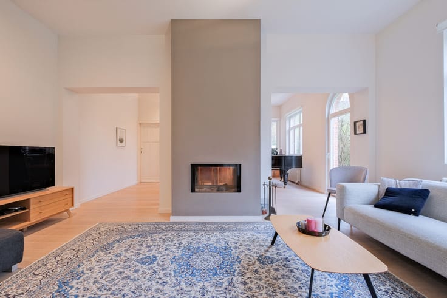
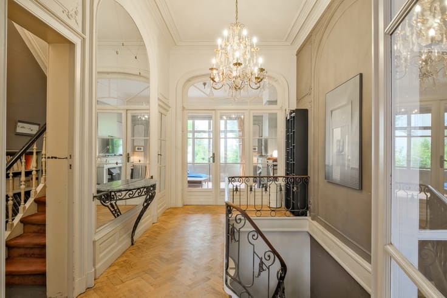
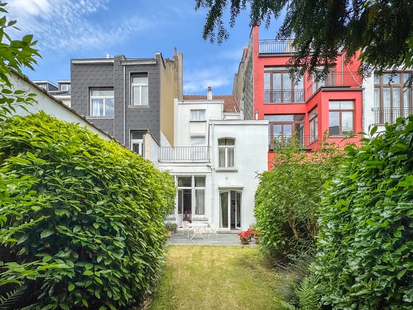
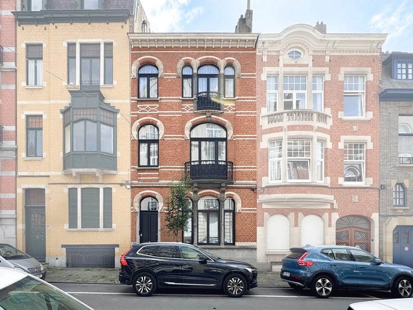
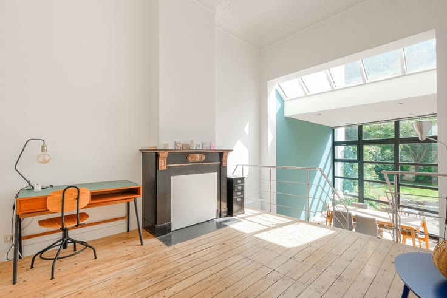
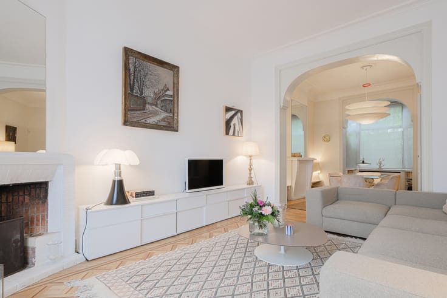
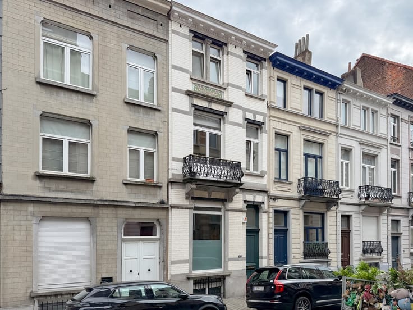
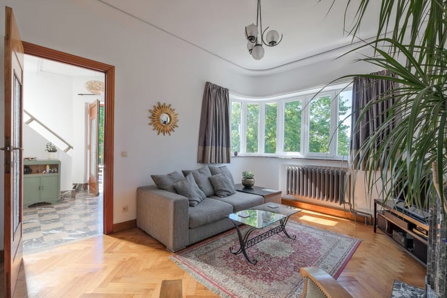
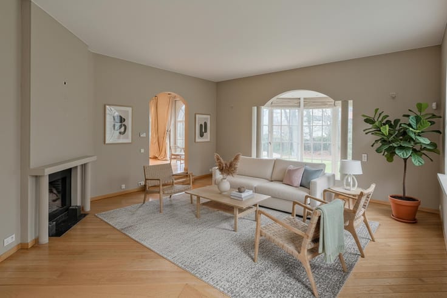
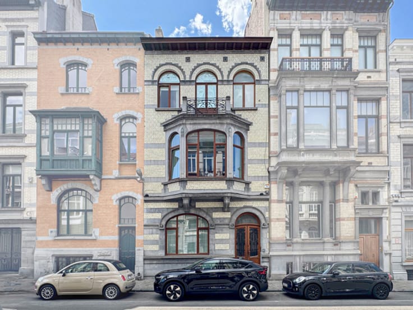
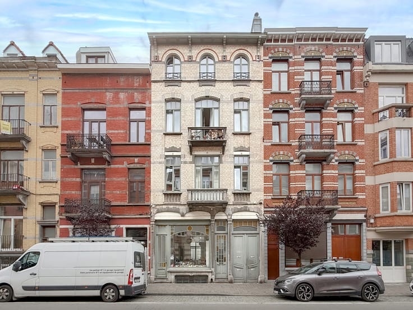
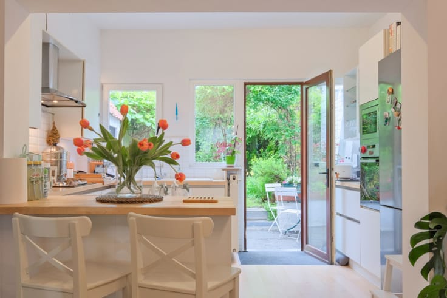
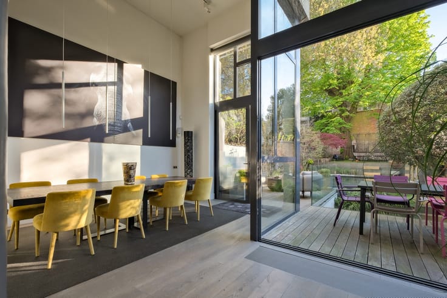
Close to the French Lycée and Dieweg, elegant modernist villa with a total gross surface area of ± 280 m², featuring a landscaped garden on a plot of nearly ± 460 m². It is composed as follows: Ground floor: entrance hall, garage, cloakroom, separate guest toilet, laundry room, boiler room, cellar space. 1st floor: living room / dining room of ± 58 m², fully equipped eat-in kitchen of ± 28 m². 2nd floor: night hall, master bedroom of ± 20 m² with adjoining shower room, 2 bedrooms of ± 11 and 11 m², bathroom, separate toilet, bedroom of ± 24 m² with adjoining shower room (WC). Also: double glazing, compliant electrical installation, air conditioning in all bedrooms, gas condensing boiler, insulated roof, quality materials, water softener, automatic lighting and irrigation in the garden, functional fireplace, house in excellent condition. EPC E. To be discovered without delay!
| Available date | June 30 2026 |
|---|---|
| Construction year | 1970 |
| Number of floors | 2 |
| Building condition | As new |
| Immovable heritage | Not specified |
| Street frontage width | 6 m |
| Number of frontages | 4 |
| Covered parking spaces | 1 |
| Asbestos certificate is available | Not specified |
| Usable floor area | 280 square meters |
|---|---|
| Living room surface | 36 square meters |
| Dining room surface | 22 square meters |
| Kitchen type | Hyper equipped |
| Kitchen surface | 28 square meters |
| Bedrooms | 4 |
| Bedroom 1 surface | 24 square meters |
| Bedroom 2 surface | 20 square meters |
| Bedroom 3 surface | 11 square meters |
| Bedroom 4 surface | 11 square meters |
| Bathrooms | 3 |
| Shower rooms | 3 |
| Toilets | 3 |
| Laundry room | Yes |
| Furnished | No |
| Surface of the plot | 460 square meters |
|---|---|
| Gas, water & electricity | Yes |
| Garden surface | 180 square meters |
| Terrace surface | 30 square meters |
| Elevator | No |
|---|---|
| Accessible for disabled people | No |
| Intercom | Yes |
| Visio phone | Yes |
| Swimming pool | No |
| Primary energy consumption | 263 kilowatt hour per square meters |
|---|---|
| EPC/EPC label | E |
| Renovation works mandatory | Not specified |
| Unique code EPB certificate | 202504280000712508017 |
| CO₂ emission | 52 kg CO₂/m² |
| Yearly theoretical total energy consumption | 84641 kWh/year |
| Valid electricity inspection certificate | Yes |
| Summons: No judicial remedy or administrative measure imposed | Not specified |
| Valid flood certificate | Not specified |
| Heating type | Gas |
| Double glazing | Yes |
| Building permit | Not specified |
|---|---|
| Cadastral Plan | Not specified |
| Right of first refusal for the tenant | Not specified |
| Allotment permit | Not specified |
| Preemption right | Not specified |
| Most recent urban development zoning | Not specified |
| Flood zone type | Non flood zone |
|
P-score
|
Not specified |
|
G-score
|
Not specified |
Asked price excluding notary fees (excluding eventual registration fees)
| Price | 1280000 € |
|---|---|
| Cadastral income | 4053 € |
| Tenement building | No |
|
|
|



| Address |
Place Brugmann 10B
1050 - Ixelles |
|---|---|
| Website |
|
| External reference | 7706367 |
Get in touch
