



2450000€
5 bedrooms 541 square meters

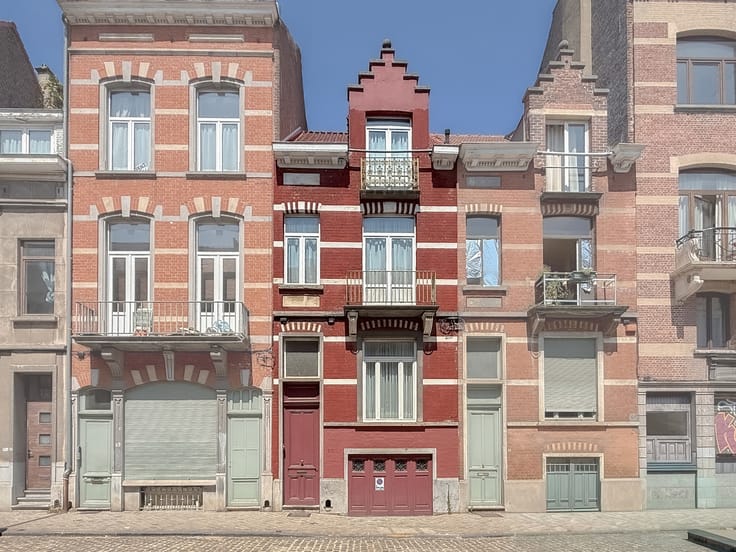
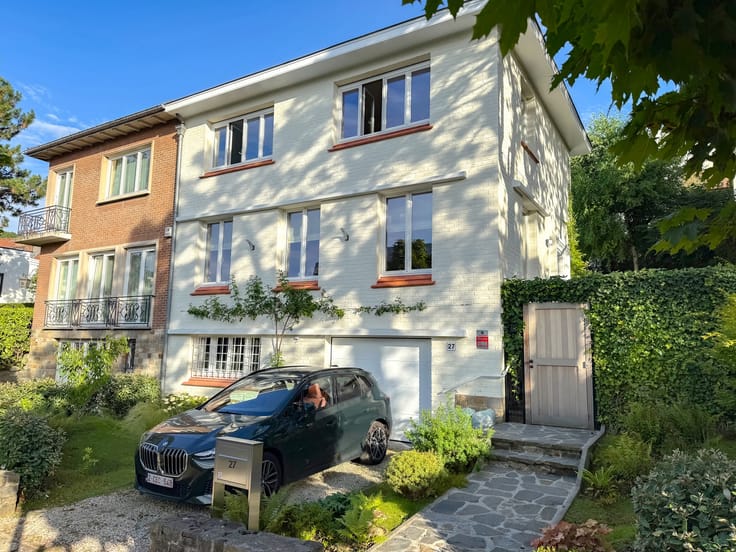
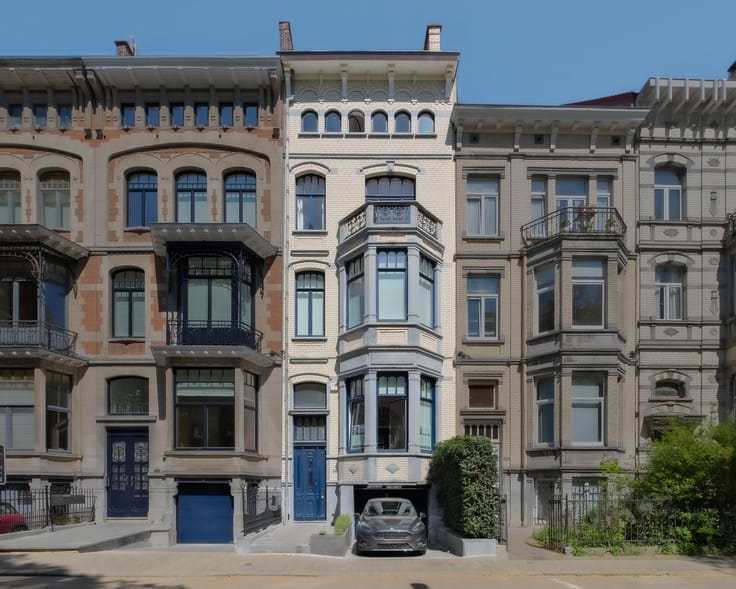
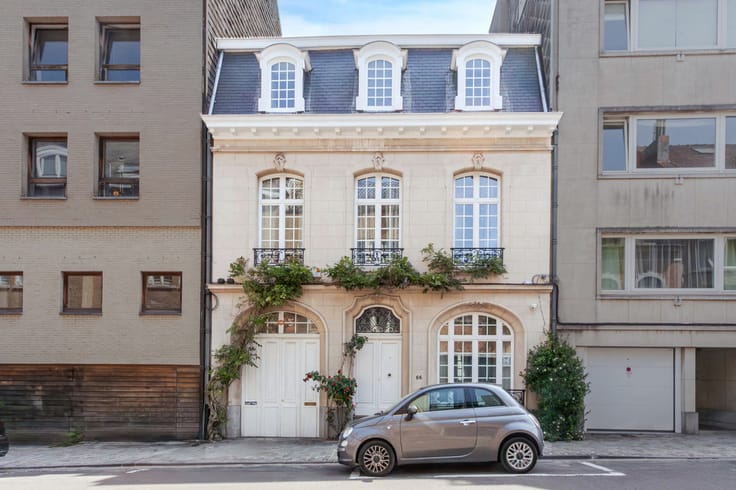
Louise, renovated 5-bedroom house with garden and pool
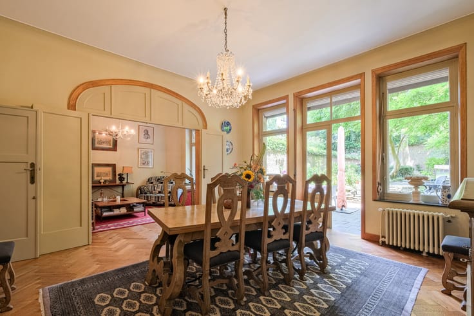
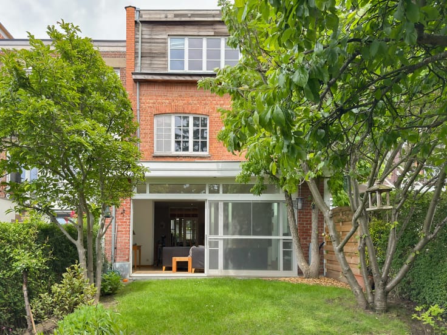
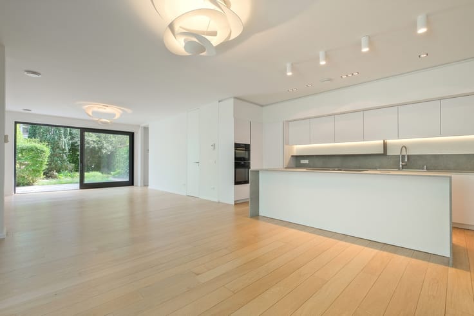
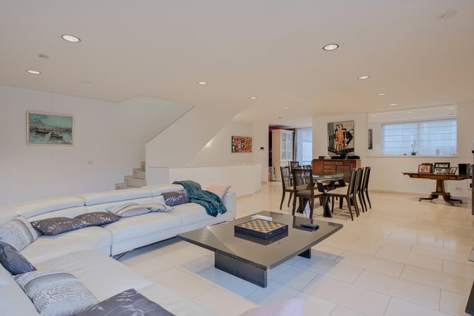
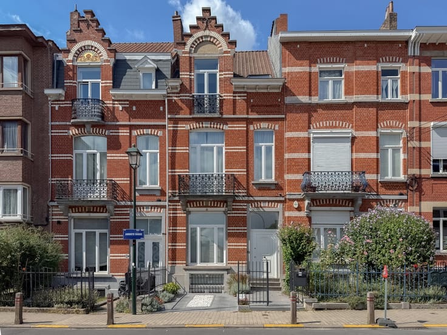
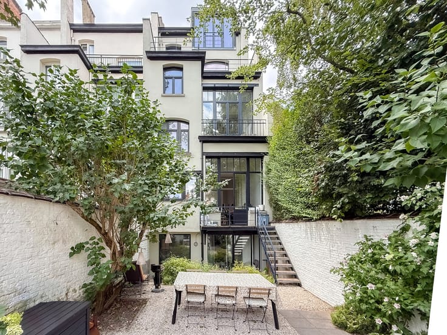
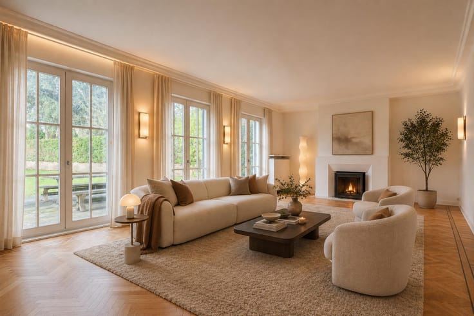
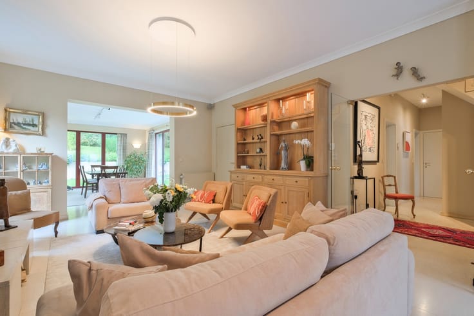
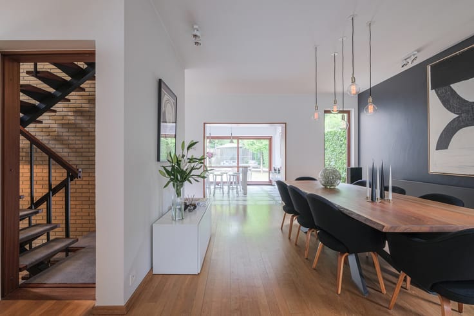
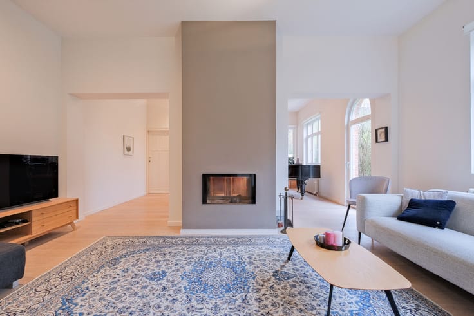
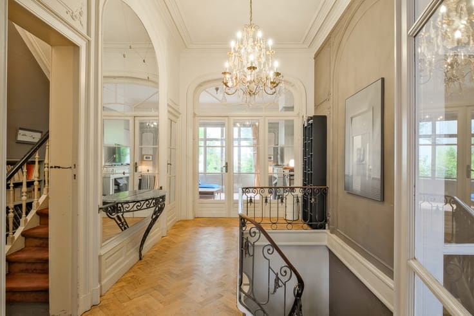
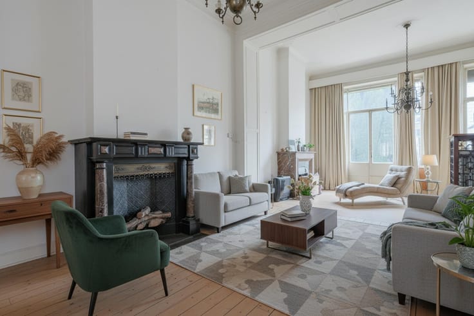
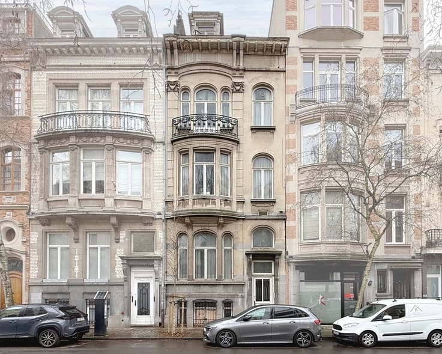
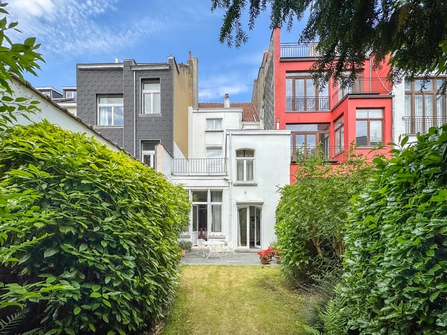
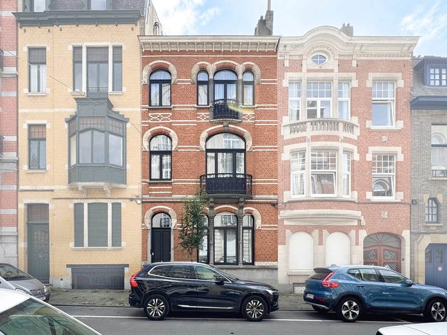
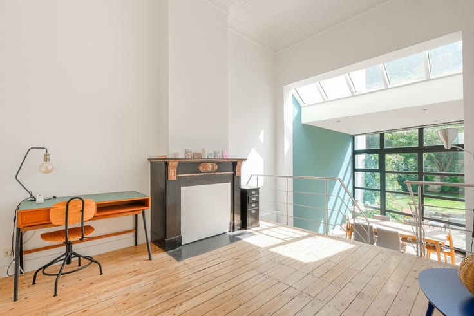
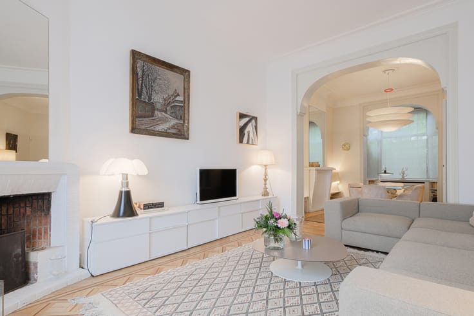
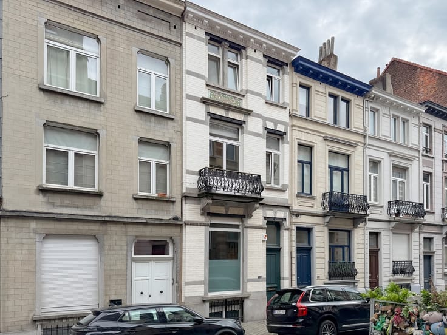
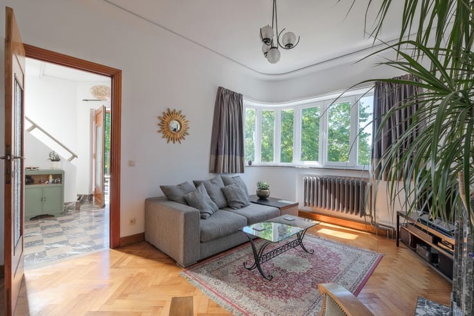
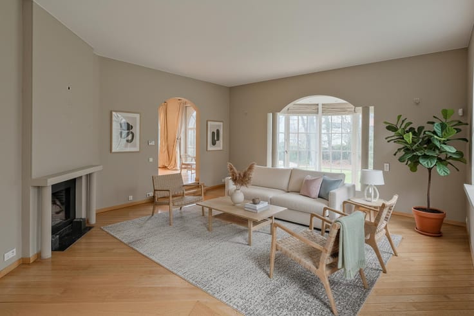
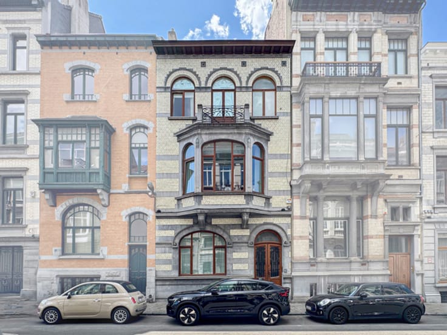
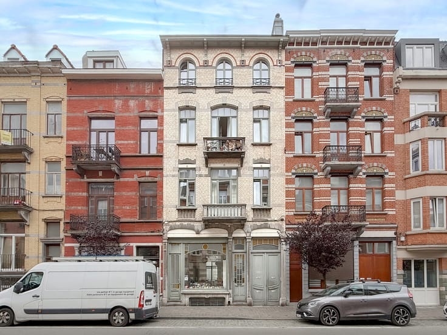
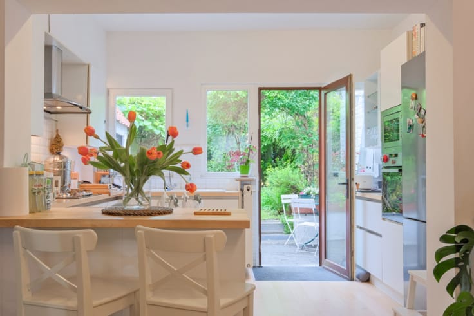
Saint-Gilles, Louise, Exceptional, fully renovated 541 sq m (5,810 sq ft) period property with garden and swimming pool. It comprises: Ground floor: Entrance hall, living room of approximately 25.40 sq m (270 sq ft), open-plan kitchen and dining room of approximately 64.60 sq m (670 sq ft). Upstairs: Master suite with bedroom of approximately 29.30 sq m (312 sq ft), dressing room and office area of approximately 37 sq m (398 sq ft), bathroom of approximately 13.70 sq m (140 sq ft). Terrace of approximately 9 sq m (97 sq ft). Four bedrooms of approximately 23.90 m², 29.30 m², 25.40 m², and 29.40 m², a bathroom of approximately 10 m², a games room or TV lounge on the mezzanine level of approximately 13.65 m², an office of approximately 13.65 m², a bathroom of approximately 9 m², and a toilet. Attic. Basement: Storage cellar of approximately 23.40 m², laundry room of approximately 15 m², boiler room of approximately 9 m², cellar of 8.35 m², recreation room with bar of approximately 28.70 m² with access to an outdoor courtyard and the garden, and a wine cellar of approximately 6 m². Two garage spaces opposite. Energy Performance Certificate (EPC): D
| Construction year | 1935 |
|---|---|
| Number of floors | 3 |
| Building condition | Just renovated |
| Immovable heritage | Not specified |
| Number of frontages | 2 |
| Covered parking spaces | 2 |
| Asbestos certificate is available | Not specified |
| Usable floor area | 541 square meters |
|---|---|
| Living room surface | 25 square meters |
| Dining room surface | 65 square meters |
| Kitchen type | Hyper equipped |
| Bedrooms | 5 |
| Bedroom 1 surface | 29 square meters |
| Bedroom 2 surface | 29 square meters |
| Bedroom 3 surface | 29 square meters |
| Bedroom 4 surface | 24 square meters |
| Bedroom 5 surface | 24 square meters |
| Bathrooms | 3 |
| Shower rooms | 9 |
| Toilets | 4 |
| Laundry room | Yes |
| Office surface | 28 square meters |
| Office | Yes |
| Professional space surface | 29 square meters |
| Professional space | Yes |
| Basement | Yes |
| Attic | Yes |
| Furnished | No |
| Surface of the plot | 310 square meters |
|---|---|
| Width of the lot on the street | meters |
| Connection to sewer network | Connected |
| Gas, water & electricity | Yes |
| Terrace surface | 50 square meters |
| Terrace orientation | South West |
| Caretaker | No |
|---|---|
| Elevator | No |
| Accessible for disabled people | No |
| Intercom | No |
| Secure access / alarm | Yes |
| TV cable | Yes |
| Visio phone | No |
| Jacuzzi | No |
| Swimming pool | Yes |
| Primary energy consumption | 185 kilowatt hour per square meters |
|---|---|
| EPC/EPC label | D |
| Renovation works mandatory | Not specified |
| Unique code EPB certificate | 202011100000578033013 |
| CO₂ emission | 36 kg CO₂/m² |
| Yearly theoretical total energy consumption | 99849 kWh/year |
| Valid electricity inspection certificate | Yes |
| Summons: No judicial remedy or administrative measure imposed | Not specified |
| Valid flood certificate | Not specified |
| Heating type | Gas |
| Building permit | Yes |
|---|---|
| Total ground floor buildable | 541 square meters |
| Cadastral Plan | Not specified |
| Right of first refusal for the tenant | Not specified |
| Allotment permit | Yes |
| Preemption right | No |
| Most recent urban development zoning | Not specified |
|
P-score
|
Not specified |
|
G-score
|
Not specified |
Asked price excluding notary fees (excluding eventual registration fees)
| Price | 2450000 € |
|---|---|
| Cadastral income | 3340 € |
| Tenement building | No |
|
|
|



| Address |
Place Brugmann 10B
1050 - Ixelles |
|---|---|
| Website |
|
| External reference | 7651721 |
Get in touch