


1090000€
5 bedrooms 214 square meters

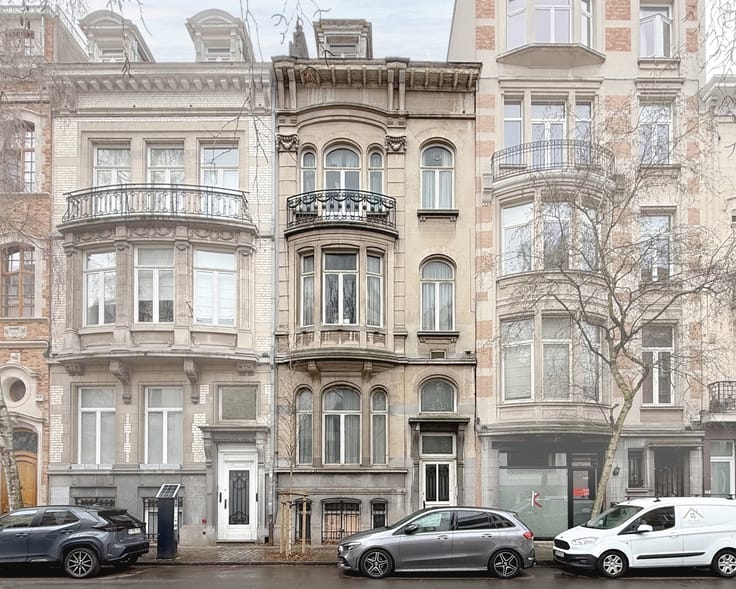
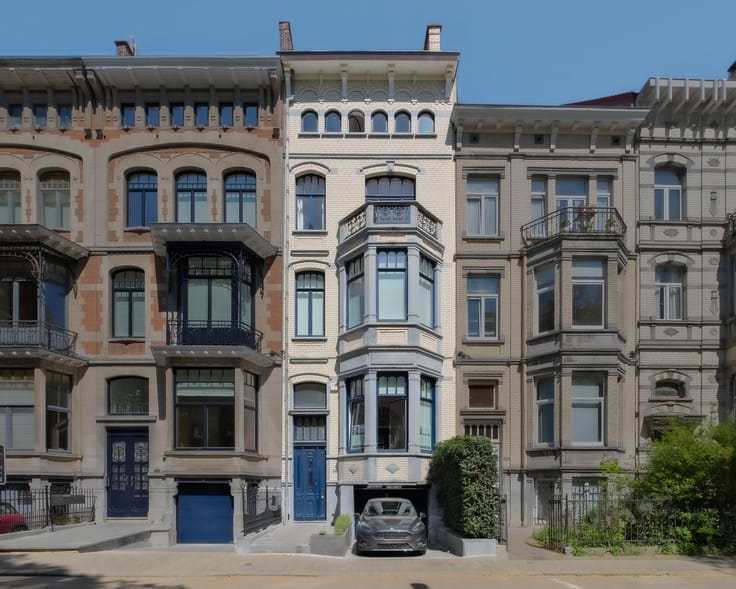
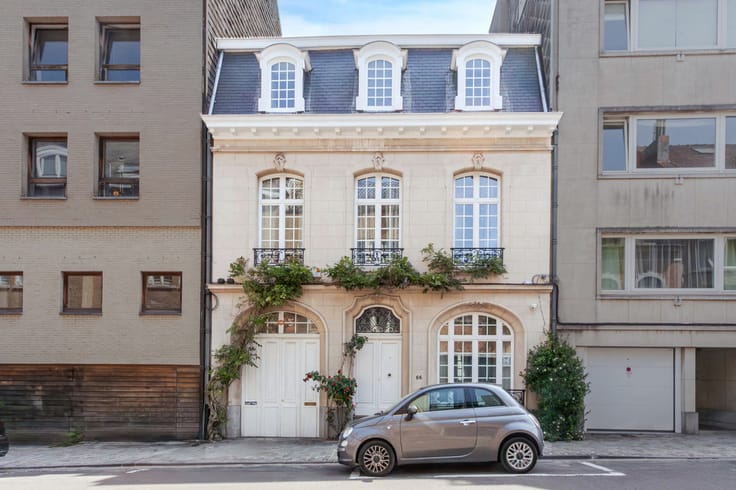
Uccle, Charming renovated 5-bedroom house with garden
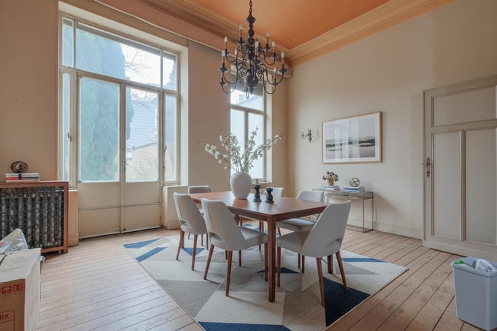
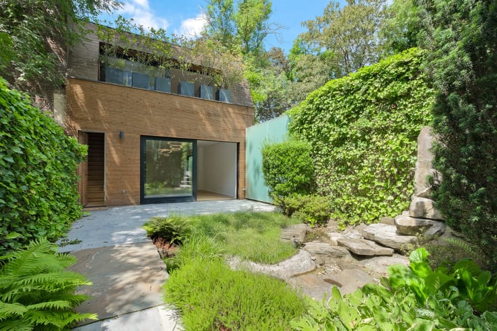
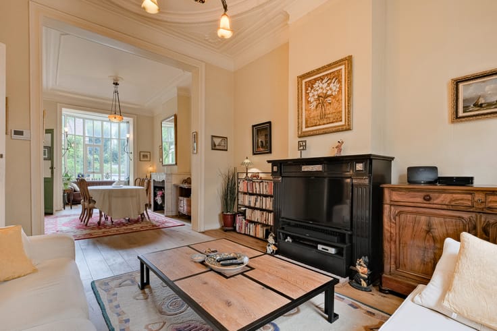
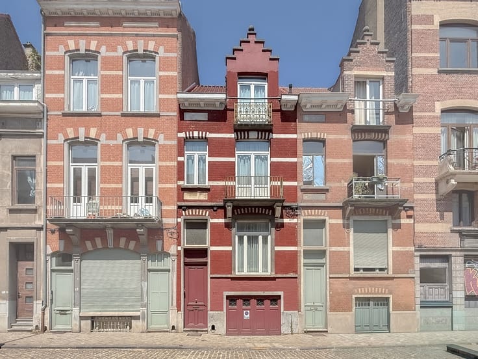
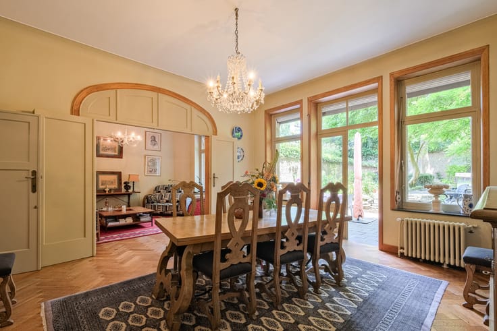
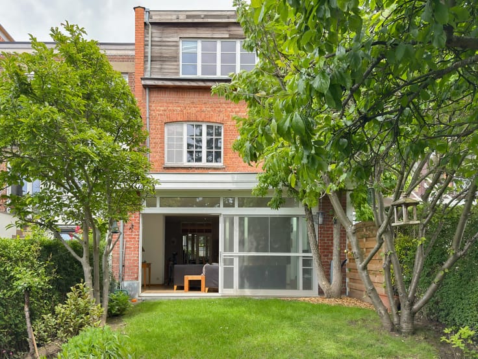
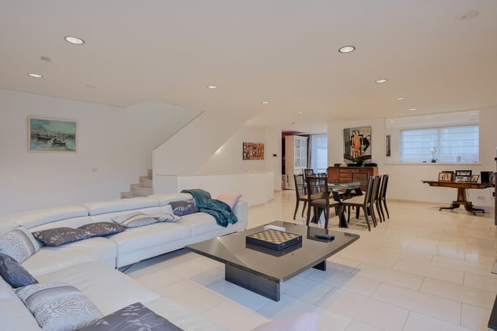
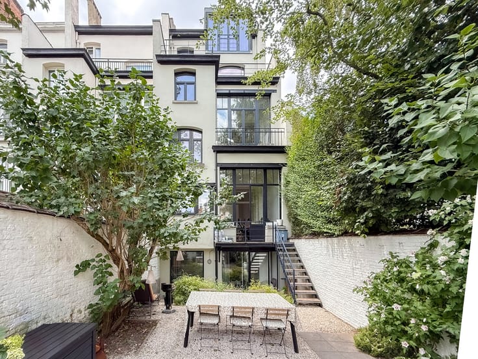
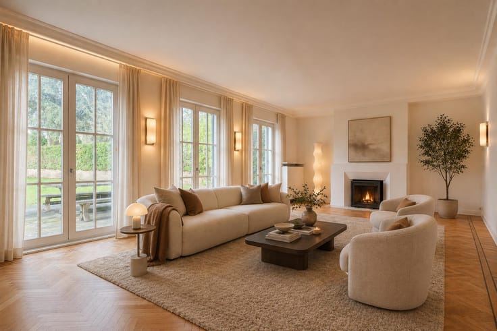
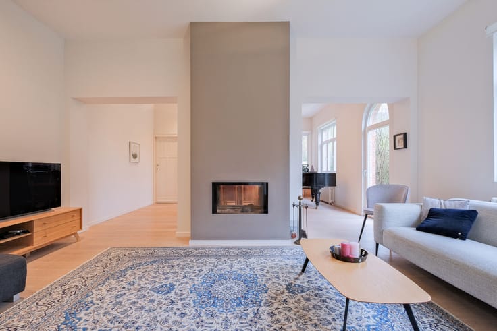
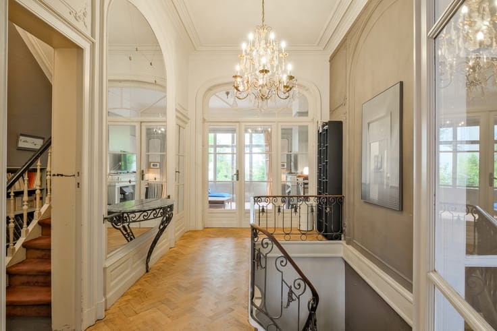
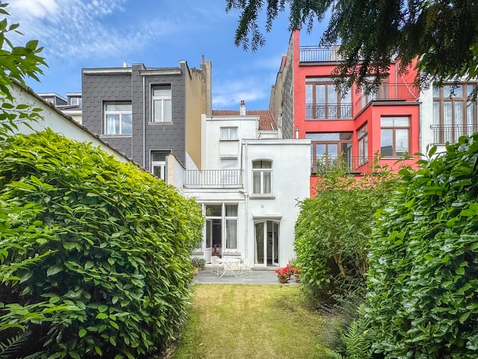
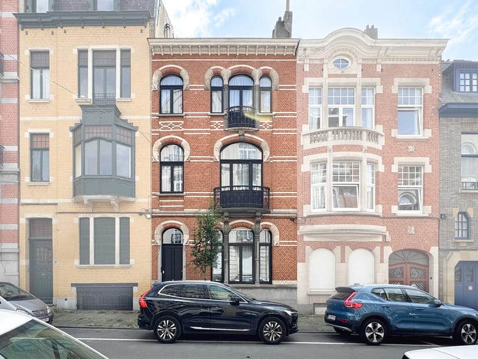
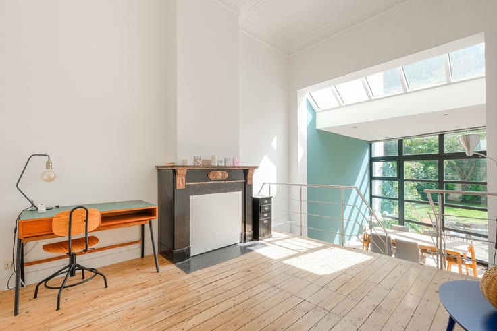
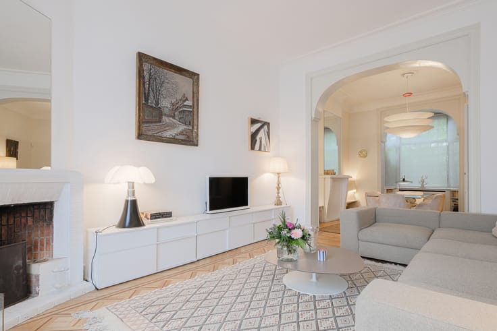
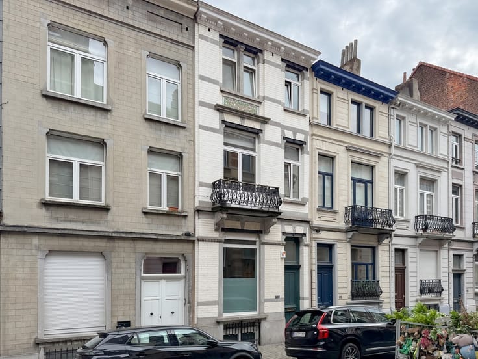
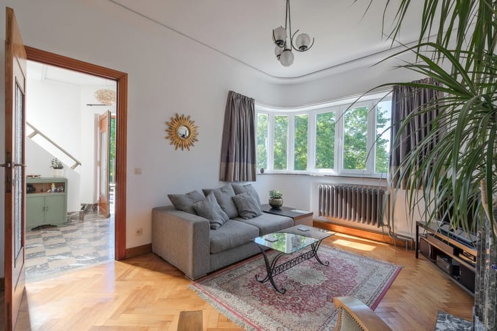
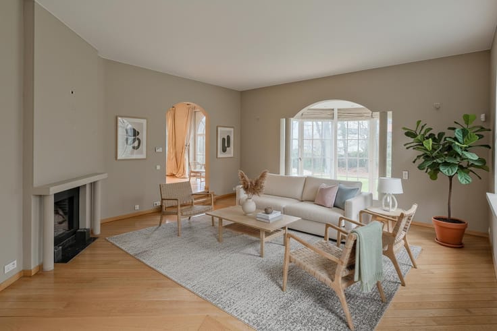
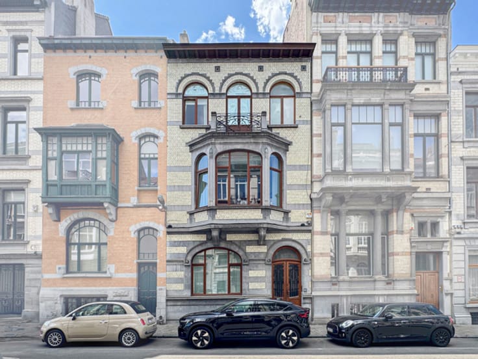
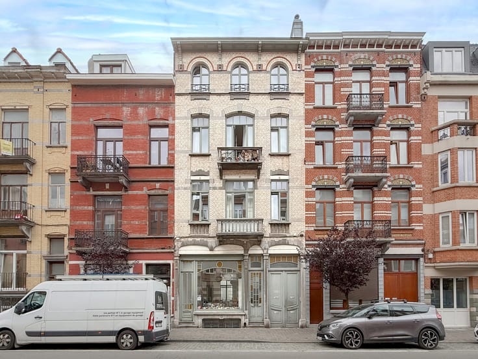
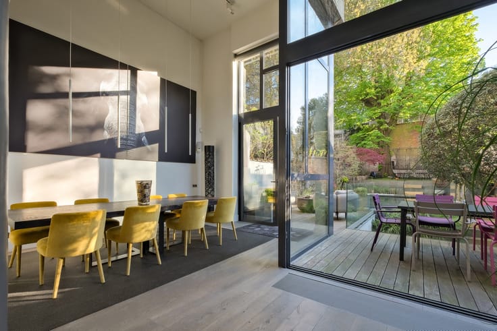
Near the Uccle town hall, a charming renovated house of approximately 214 m² according to the PEB (Energy Performance Certificate). The house is composed as follows: Ground floor: Entrance hall, living room of approximately 32 m², dining room and open-plan kitchen of approximately 17.50 m² with access to the terrace of approximately 22.50 m² and the garden. Mezzanine: Bathroom of approximately 7.50 m², guest toilet. On the 1st floor: 2 bedrooms of approximately 14.75 m² and 23 m². Mezzanine: shower room of approximately 5.30 m², toilet. 2nd floor: 2 bedrooms of approximately 15.75 m² and 14.60 m². 3rd floor: bedroom of approximately 15.50 m². Basement: 48 m² (laundry room, 3 cellars, and boiler room). Double glazing, gas heating, compliant electrical system, outdoor parking. Energy Performance Certificate (EPC): D
| Available as of | Immediately |
|---|---|
| Number of floors | 4 |
| Building condition | As new |
| Immovable heritage | Not specified |
| Number of frontages | 2 |
| Asbestos certificate is available | Not specified |
| Usable floor area | 214 square meters |
|---|---|
| Living room surface | 32 square meters |
| Dining room surface | 17 square meters |
| Kitchen type | Hyper equipped |
| Bedrooms | 5 |
| Bedroom 1 surface | 23 square meters |
| Bedroom 2 surface | 14 square meters |
| Bedroom 3 surface | 15 square meters |
| Bedroom 4 surface | 14 square meters |
| Bedroom 5 surface | 15 square meters |
| Bathrooms | 2 |
| Shower rooms | 2 |
| Toilets | 2 |
| Laundry room | Yes |
| Office | No |
| Basement | Yes |
| Furnished | No |
| Surface of the plot | 250 square meters |
|---|---|
| Connection to sewer network | Connected |
| Gas, water & electricity | Yes |
| Garden surface | 157 square meters |
| Terrace surface | 44 square meters |
| Terrace orientation | West |
| Primary energy consumption | 186 kilowatt hour per square meters |
|---|---|
| EPC/EPC label | D |
| Renovation works mandatory | Not specified |
| Unique code EPB certificate | 202606190000757377015 |
| CO₂ emission | 37 kg CO₂/m² |
| Yearly theoretical total energy consumption | 39906 kWh/year |
| Valid electricity inspection certificate | Yes |
| Summons: No judicial remedy or administrative measure imposed | Not specified |
| Valid flood certificate | Not specified |
| Heating type | Gas |
| Thermic solar panels | No |
| Double glazing | Yes |
| Building permit | Yes |
|---|---|
| Total ground floor buildable | 232 square meters |
| Cadastral Plan | Not specified |
| Right of first refusal for the tenant | Not specified |
| Allotment permit | Yes |
| Preemption right | No |
| Most recent urban development zoning | Not specified |
| Flood zone type | Non flood zone |
|
P-score
|
Not specified |
|
G-score
|
Not specified |
| Latest land use designation | Residential area with cultural historical aesthetic value |
Asked price excluding notary fees (excluding eventual registration fees)
| Price | 1090000 € |
|---|---|
| Tenement building | No |
|
|
|



| Address |
Place Brugmann 10B
1050 - Ixelles |
|---|---|
| Website |
|
| External reference | 7849740 |
Get in touch
