


499000€
4 bedrooms 145 square meters

🏛️IXELLES – LOUISE AREA – INVESTMENT PROPERTY – 4 UNITS
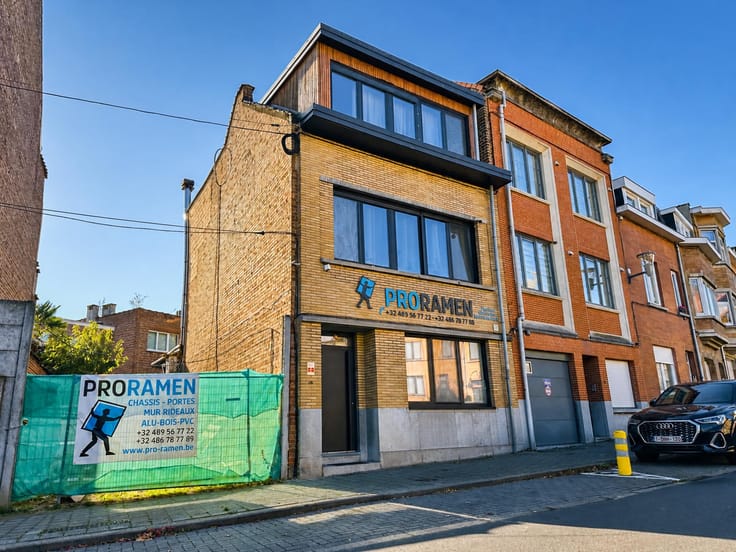
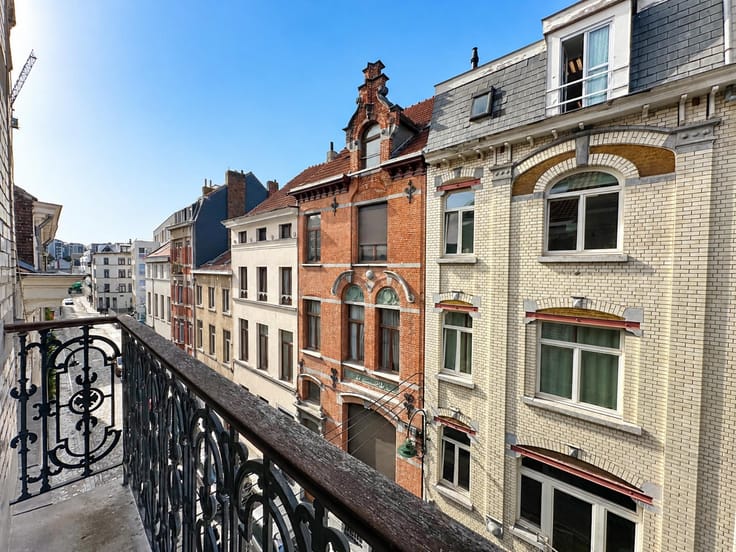
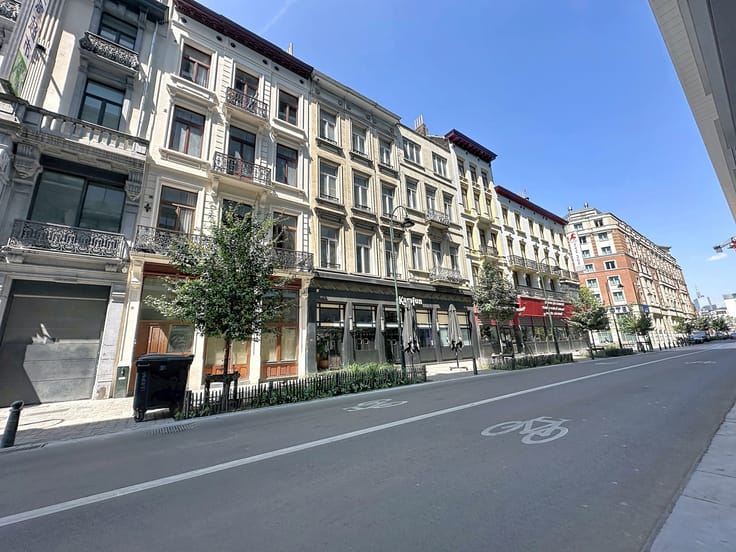
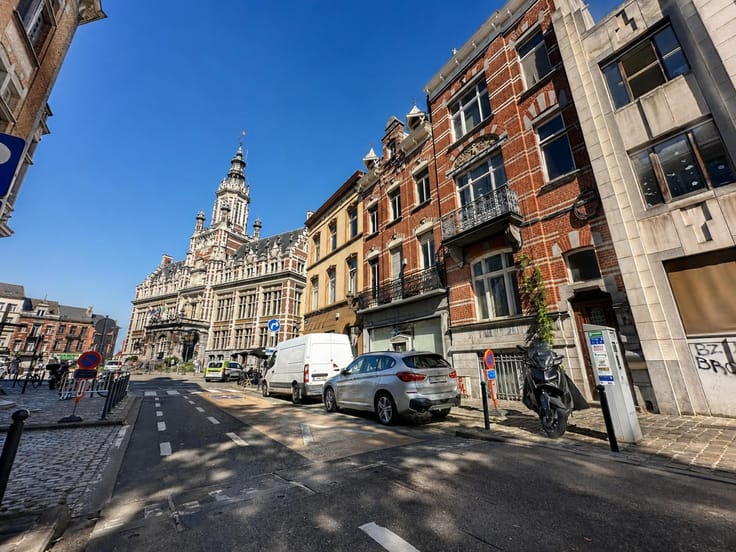
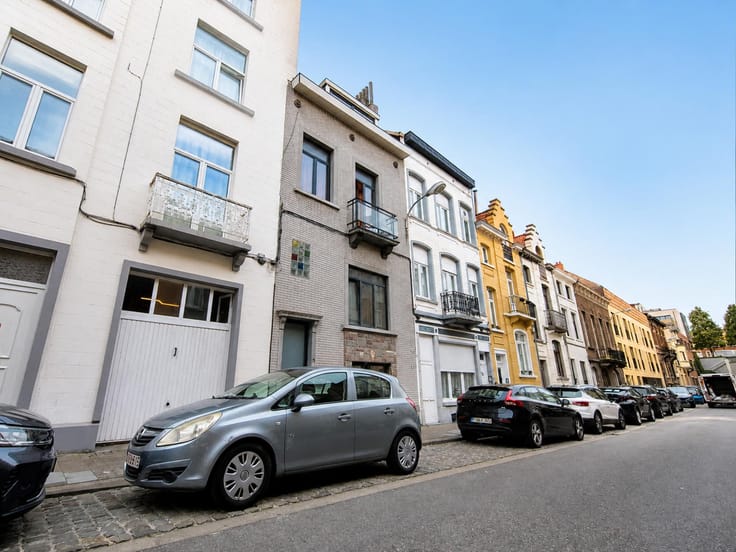
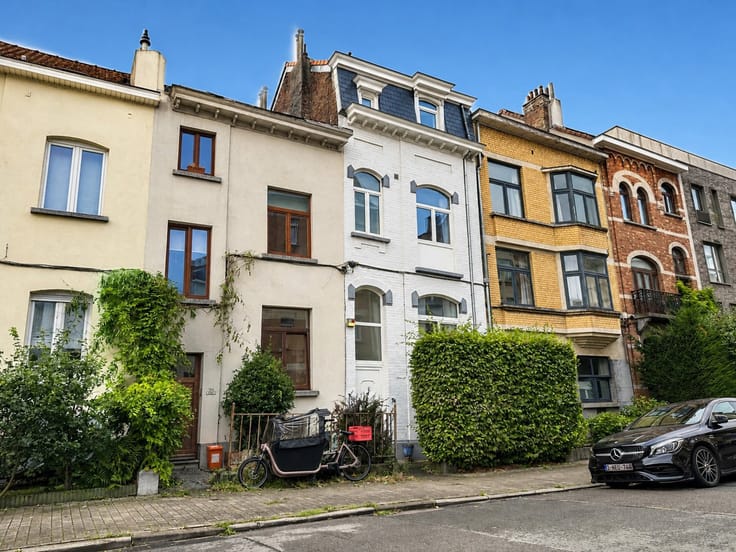
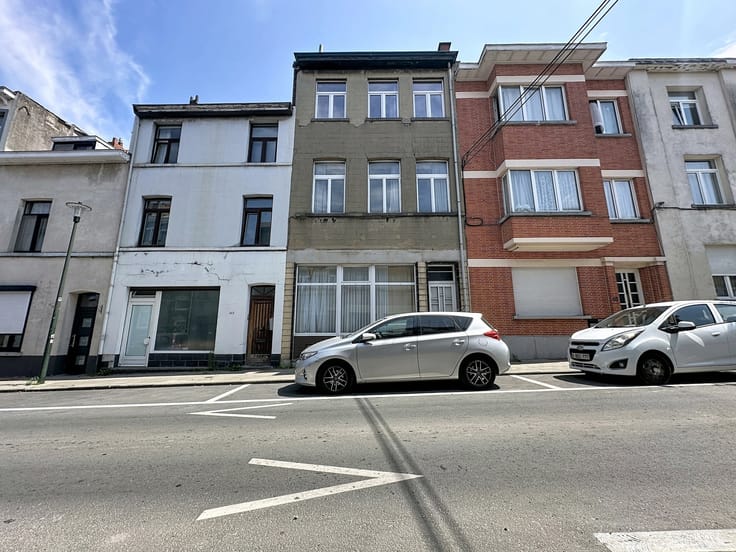
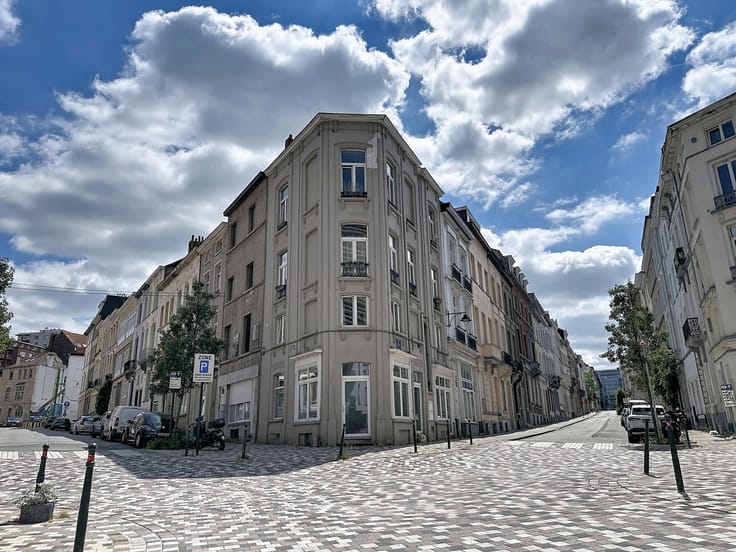
Located in one of Brussels' most sought-after streets, within immediate proximity to all amenities, attractive mixed-use commercial and residential building of 218 m², offering excellent investment potential.
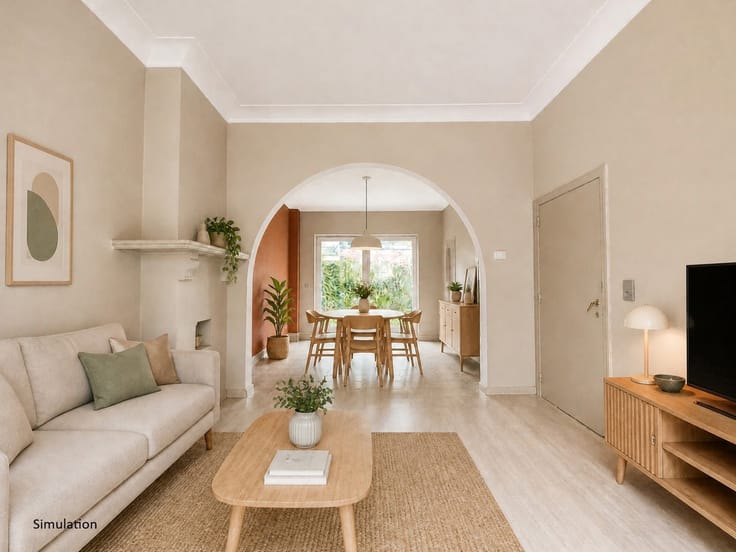
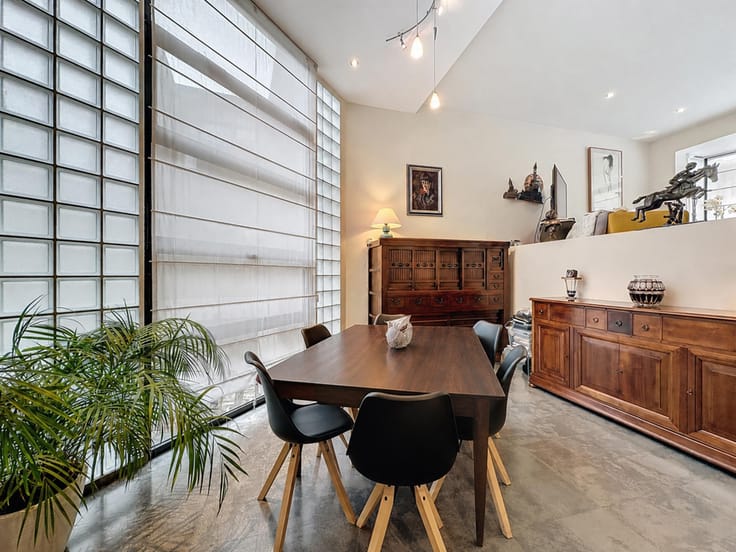
🏠 The property is currently arranged as 4 studio apartments, each featuring its own mezzanine.
⚡ All utility meters are individual and separate.
💰 Current rental income: €2,200/month, representing €26,400/year. All units are currently rented.
🔨 Property requiring renovation, offering excellent opportunities for capital appreciation in a highly desirable neighbourhood.
📍 Exceptional location! A rare opportunity for investors seeking a character property with immediate rental income and strong potential for added value.
🌐 Visit our website: www.ahre.be
| Available date | December 31 2027 |
|---|---|
| Construction year | 1936 |
| Number of floors | 5 |
| Building condition | To renovate |
| Immovable heritage | Not specified |
| Street frontage width | 4 m |
| Number of frontages | 2 |
| Surroundings type | Urban |
| Asbestos certificate is available | Not specified |
| Usable floor area | 145 square meters |
|---|---|
| Living room surface | 15 square meters |
| Kitchen type | Not installed |
| Kitchen surface | 2 square meters |
| Bedrooms | 4 |
| Bedroom 1 surface | 10 square meters |
| Bedroom 2 surface | 10 square meters |
| Bedroom 3 surface | 10 square meters |
| Bedroom 4 surface | 10 square meters |
| Bathrooms | 4 |
| Shower rooms | 4 |
| Toilets | 4 |
| Office | No |
| Basement | Yes |
| Furnished | No |
| Armored door | No |
| Surface of the plot | 45 square meters |
|---|---|
| Width of the lot on the street | meters |
| Connection to sewer network | Connected |
| Gas, water & electricity | Yes |
| Caretaker | No |
|---|---|
| Elevator | No |
| Accessible for disabled people | No |
| Intercom | Yes |
| Secure access / alarm | No |
| Armored door | No |
| TV cable | Yes |
| Visio phone | No |
| Jacuzzi | No |
| Swimming pool | No |
| Primary energy consumption | 346 kilowatt hour per square meters |
|---|---|
| EPC/EPC label | G |
| Renovation works mandatory | Not specified |
| Unique code EPB certificate | 20190704-0000552630-01-9 |
| CO₂ emission | 112 kg CO₂/m² |
| Yearly theoretical total energy consumption | Not specified |
| Valid electricity inspection certificate | No |
| Summons: No judicial remedy or administrative measure imposed | Not specified |
| Valid flood certificate | Not specified |
| Thermic solar panels | No |
| Double glazing | No |
| Building permit | No |
|---|---|
| Total ground floor buildable | 45 square meters |
| Cadastral Plan | Not specified |
| Right of first refusal for the tenant | Not specified |
| Allotment permit | No |
| Preemption right | No |
| Proceedings for breach of planning regulations | No |
| Most recent urban development zoning | Not specified |
| Flood zone type | Non flood zone |
|
P-score
|
Not specified |
|
G-score
|
Not specified |
| Latest land use designation | Living area (residential, urban or rural) |
Asked price excluding notary fees (excluding eventual registration fees)
| Price | 499000 € |
|---|---|
| Cadastral income | 855 € |
| Tenement building | Yes |
|
|
|





| Address |
Rue de Tervaete 35
1040 - Etterbeek |
|---|---|
| External reference | 7941559 |
