

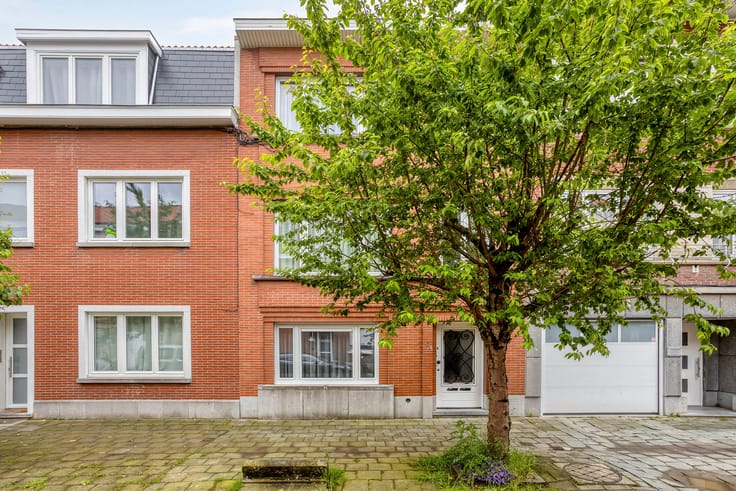


749000€
7 bedrooms 510 square meters

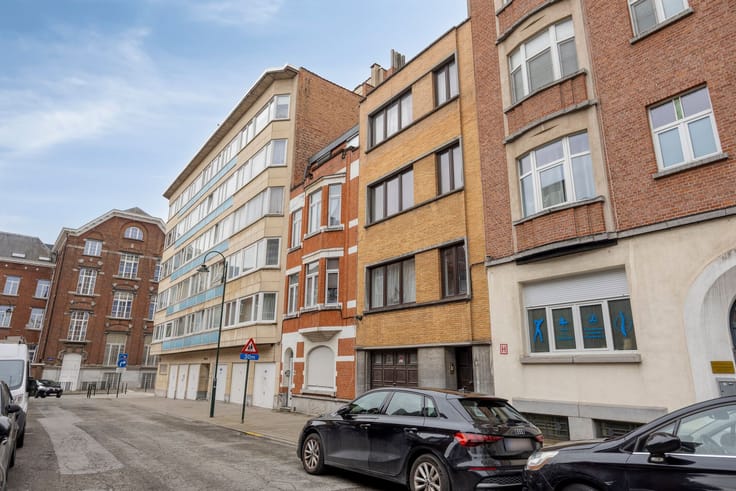
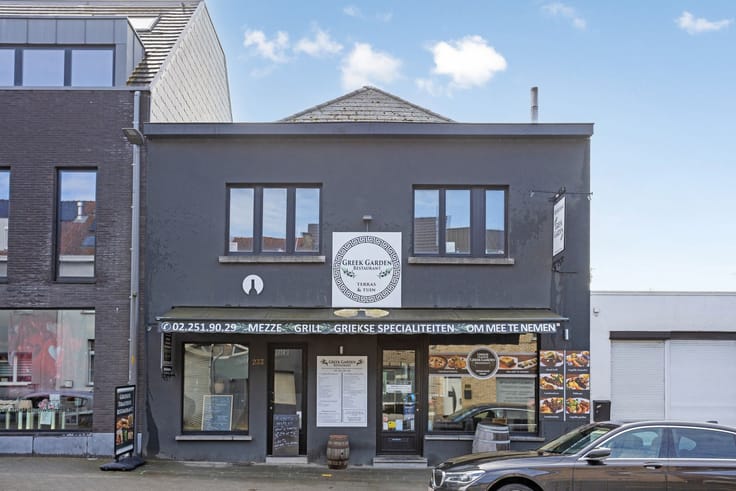
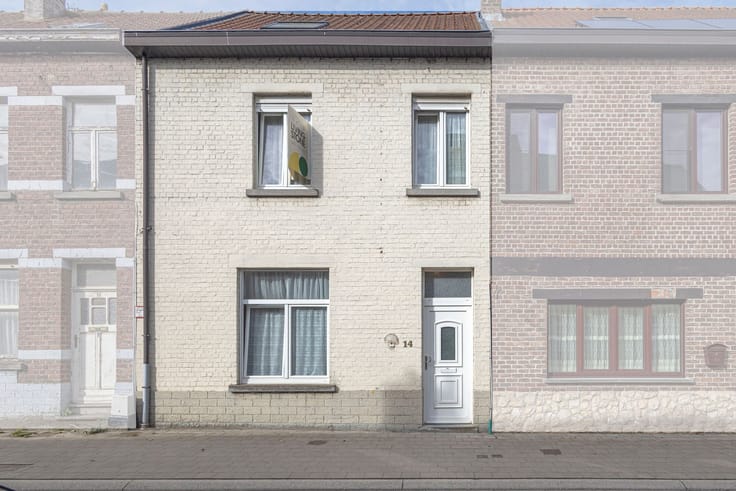
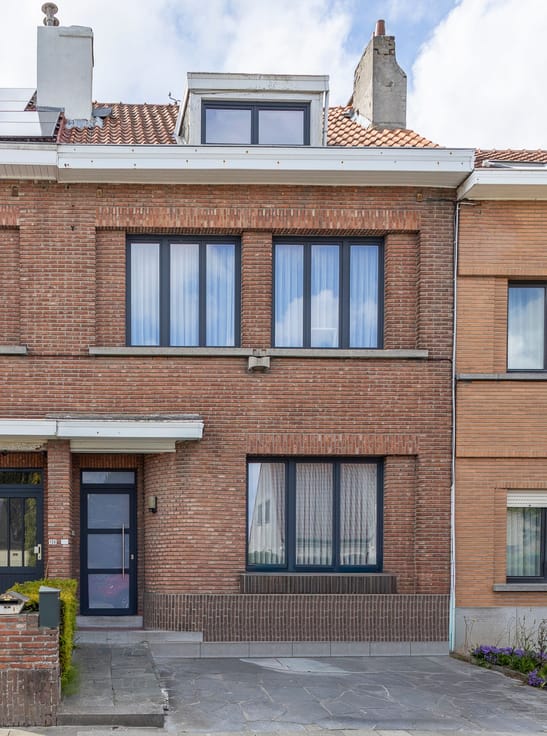
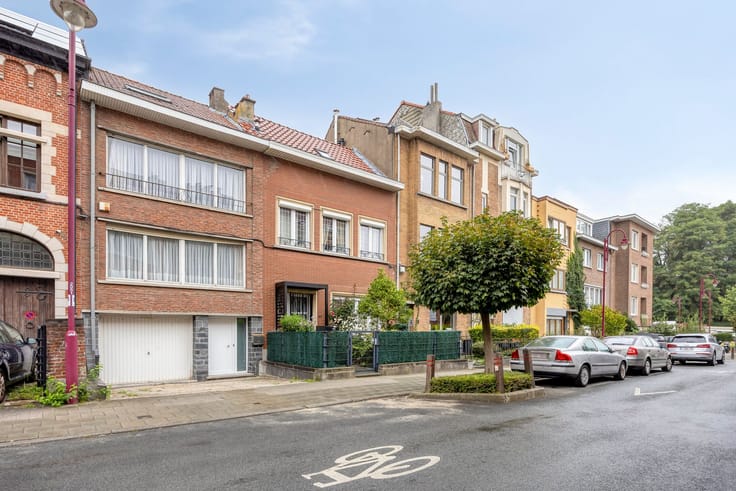
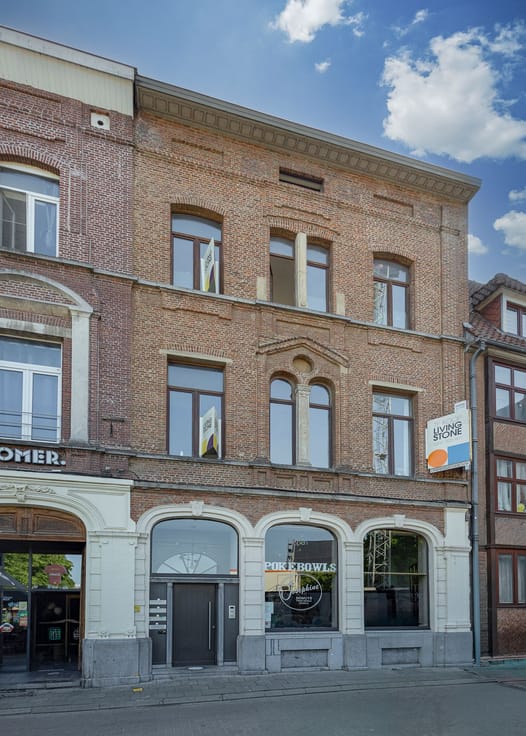
Investment Property with Four Apartments in Koekelberg.
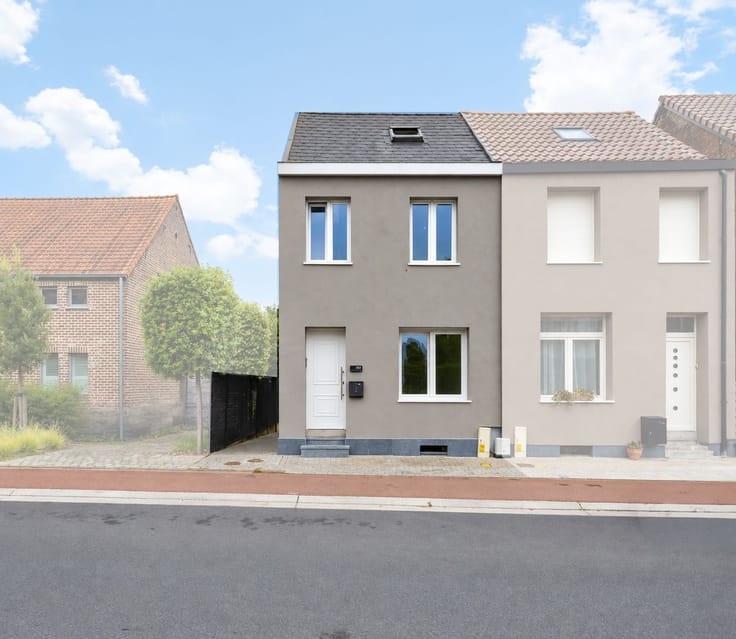
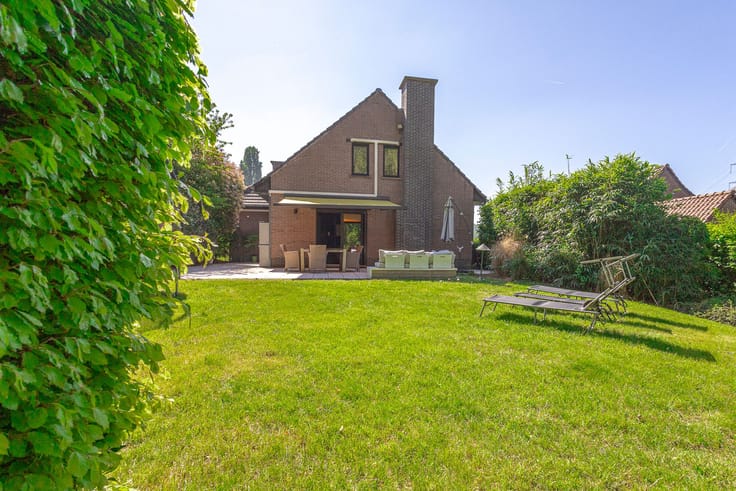
This investment property in Brussels consists of four separate apartments, each with its own terrace. The ground-floor apartment also benefits from a private garden. Thanks to its convenient location, with easy access to the centre of Brussels, nearby public transport and attractive return potential, this building represents an excellent opportunity for investors.
Description of the building:
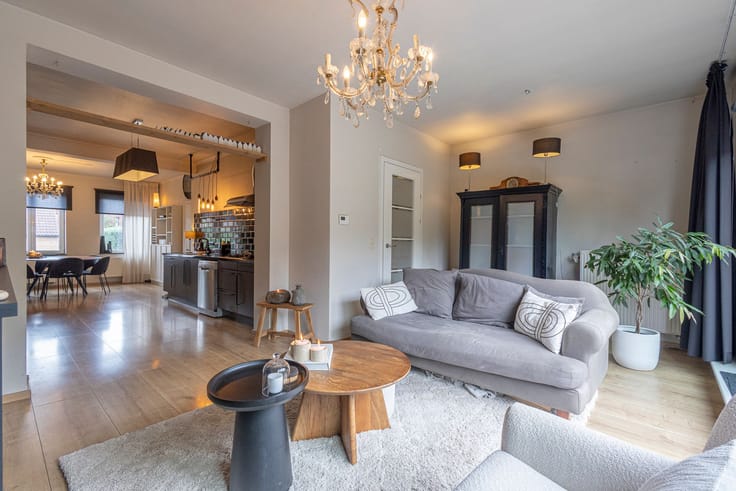
Ground-floor apartment (76m²): entrance hall, living room, kitchen, bathroom, one bedroom, terrace and private garden. (EPC: 513 kWh/m² - label G).
First floor apartment (89m²): living room, dining room, kitchen, bathroom, one bedroom, office space and terrace. (EPC: 301 kWh/m² - label F).
Second floor apartment (89m²): same layout as the first floor. (EPC: 268 kWh/m² - label E-).
Third floor apartment (88m²): same layout as the first and second floors. (EPC: 784 kWh/m² - label G).
Urban planning information has been requested.
For further information or to arrange a viewing, please contact 0483/09.94.71 or [email protected].
| Construction year | 1935 |
|---|---|
| Number of floors | 3 |
| Building condition | To be done up |
| Immovable heritage | Not specified |
| Outdoor parking spaces | 1 |
| Asbestos certificate is available | Not specified |
| Usable floor area | 510 square meters |
|---|---|
| Living room surface | 17 square meters |
| Dining room surface | 16 square meters |
| Kitchen surface | 8 square meters |
| Bedrooms | 7 |
| Bedroom 1 surface | 17 square meters |
| Dressing room | No |
| Bathrooms | 4 |
| Office | Yes |
| Furnished | No |
| Surface of the plot | 170 square meters |
|---|---|
| Garden surface | 1 square meter |
| Terrace | Yes |
| Elevator | No |
|---|---|
| Intercom | Yes |
| Secure access / alarm | No |
| TV cable | No |
| Visio phone | Yes |
| Jacuzzi | No |
| Sauna | No |
| Swimming pool | No |
| Internet | Yes |
| Primary energy consumption | 268 kilowatt hour per square meters |
|---|---|
| EPC/EPC label | E |
| Renovation works mandatory | Not specified |
| Unique code EPB certificate | Not specified |
| CO₂ emission | Not specified |
| Yearly theoretical total energy consumption | Not specified |
| Valid electricity inspection certificate | Yes |
| Summons: No judicial remedy or administrative measure imposed | Not specified |
| Valid flood certificate | Not specified |
| Heating type | Gas |
| Common water heater | No |
| Double glazing | Yes |
| Building permit | Yes |
|---|---|
| Cadastral Plan | Not specified |
| Right of first refusal for the tenant | Not specified |
| Allotment permit | Not specified |
| Preemption right | No |
| Proceedings for breach of planning regulations | No |
| Most recent urban development zoning | Not specified |
|
P-score
|
Not specified |
|
G-score
|
Not specified |
Asked price excluding notary fees (excluding eventual registration fees)
| Price | 749000 € |
|---|---|
| Cadastral income | 3016 € |
| Tenement building | Yes |
|
|
|






| Address |
Astridlaan 1
1700 - Dilbeek |
|---|---|
| Website |
|
| Agent's name | Noa Verbustel |
| [email protected] | |
| Phone number |
|
Get in touch