


549000€
4 bedrooms 188 square meters

Income property for sale / Investment property for sale
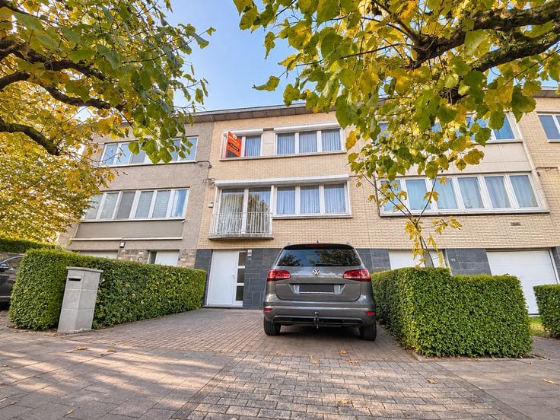
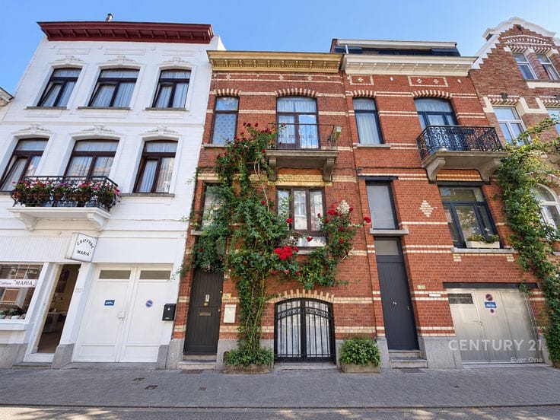
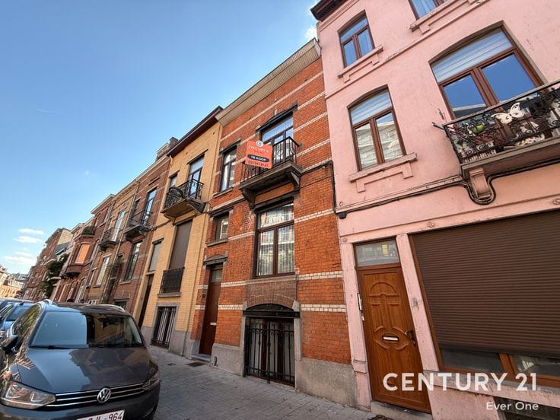
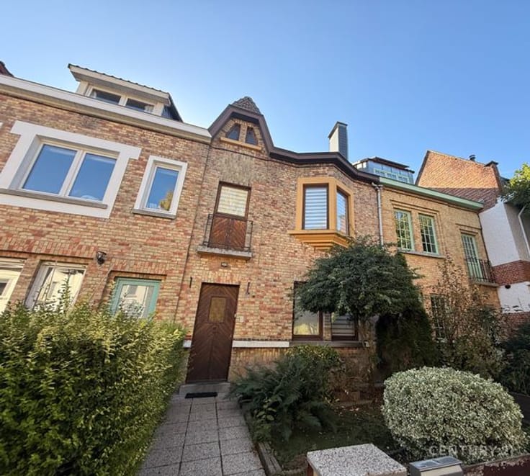
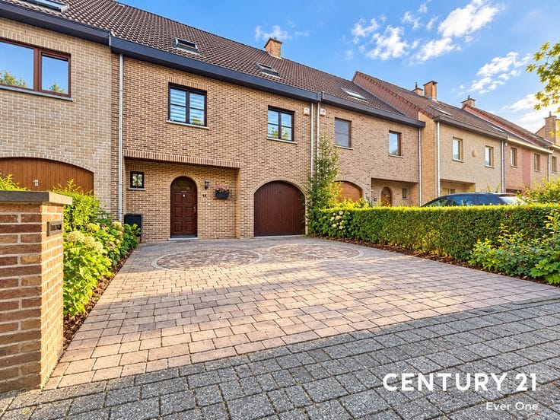
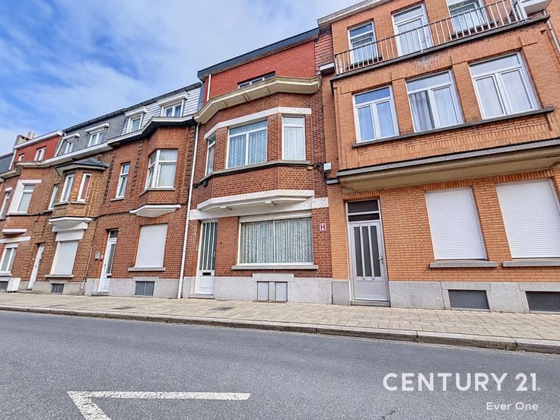
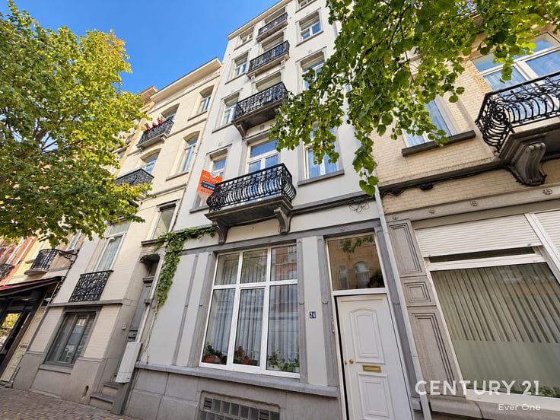
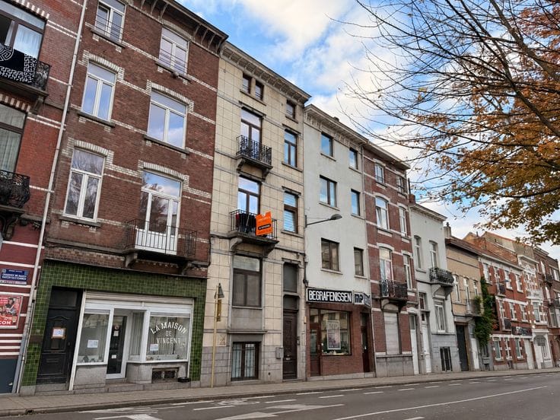
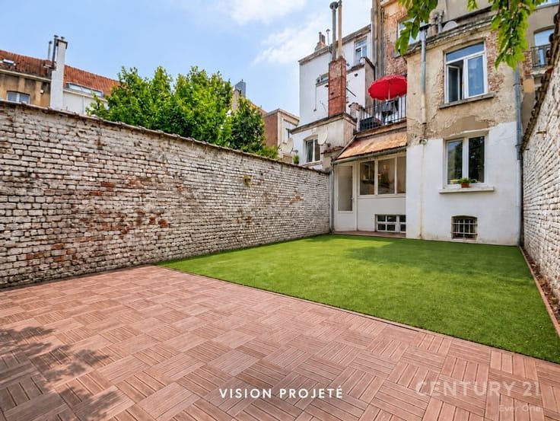
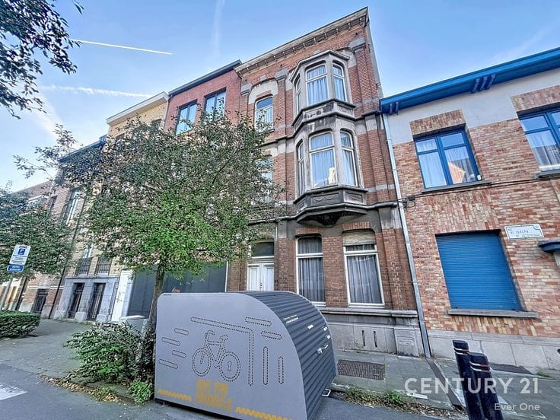
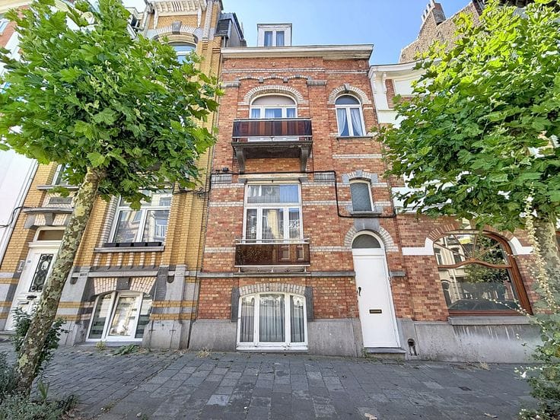
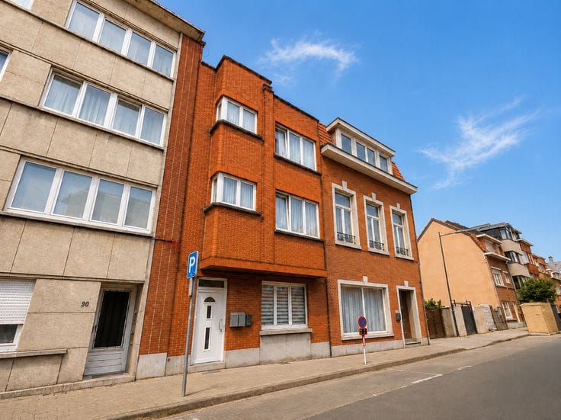
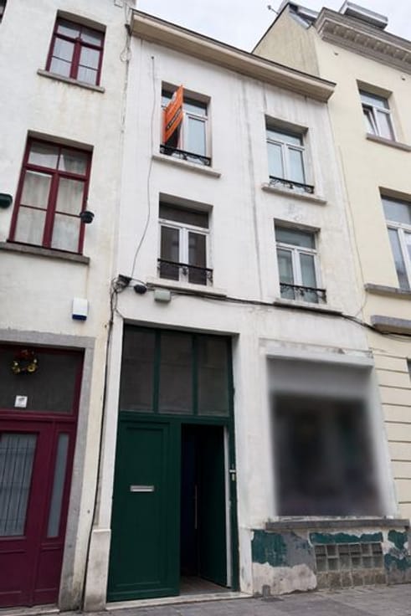
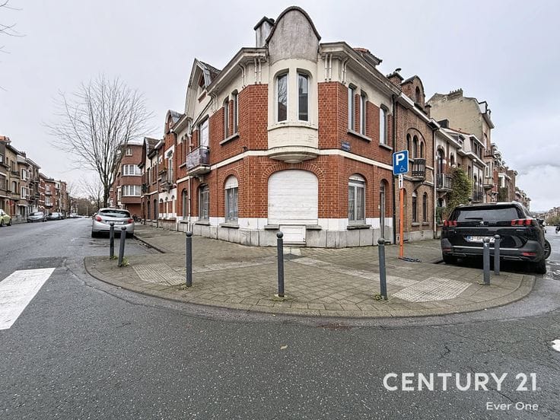
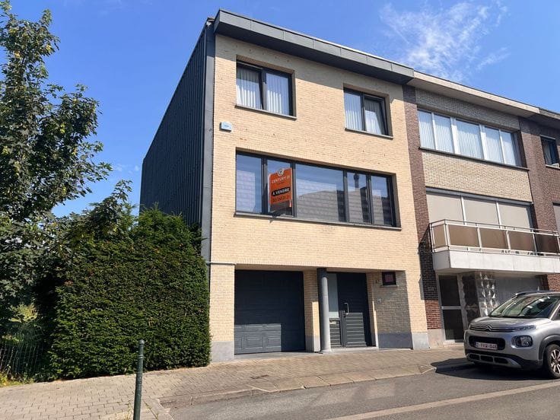
- **Schaerbeek** – Gaëlle and Sylvain present this income-generating property offering numerous layout possibilities. Comprising **3 legally recognised residential units**, this property represents an excellent opportunity, whether for a real estate investment or a family project.
Spread over several levels, the building benefits from an interesting layout and generous volumes, allowing everyone to enjoy their own living space.
**Property layout:**
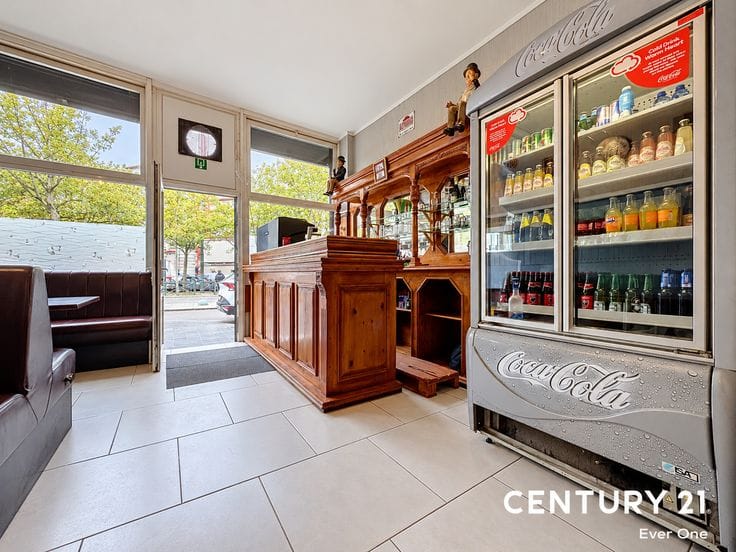
**Half-basement:** a fitted space comprising a bedroom, a kitchen and a living room with dining area.
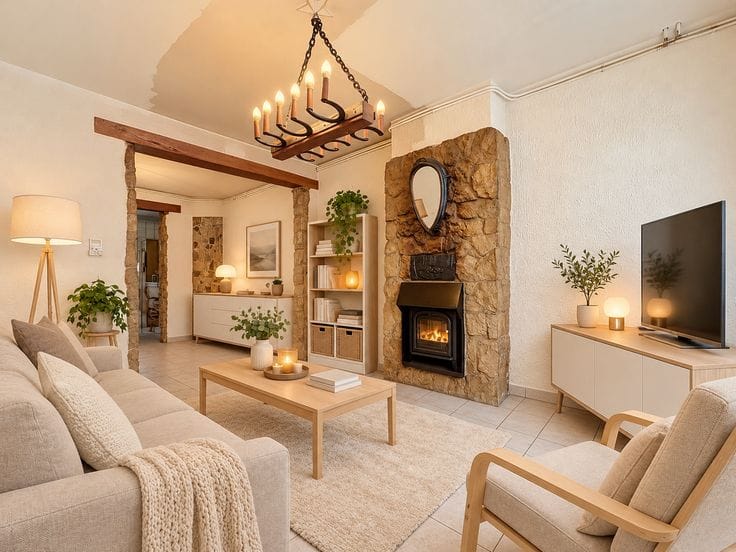
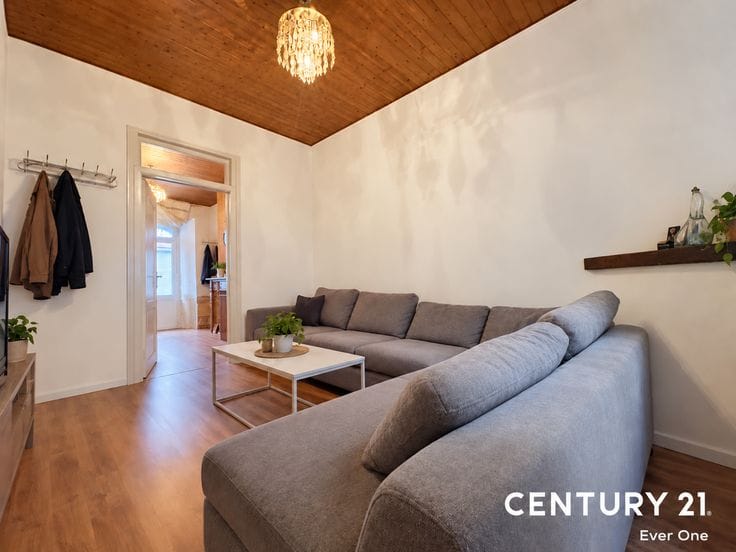
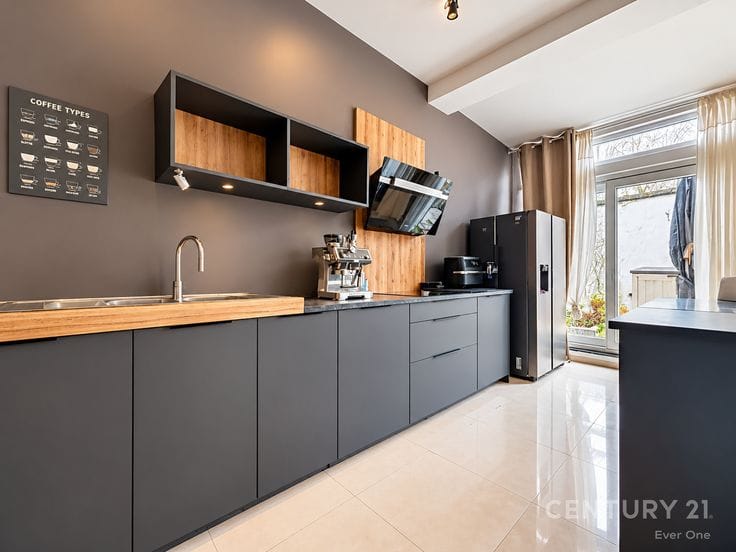
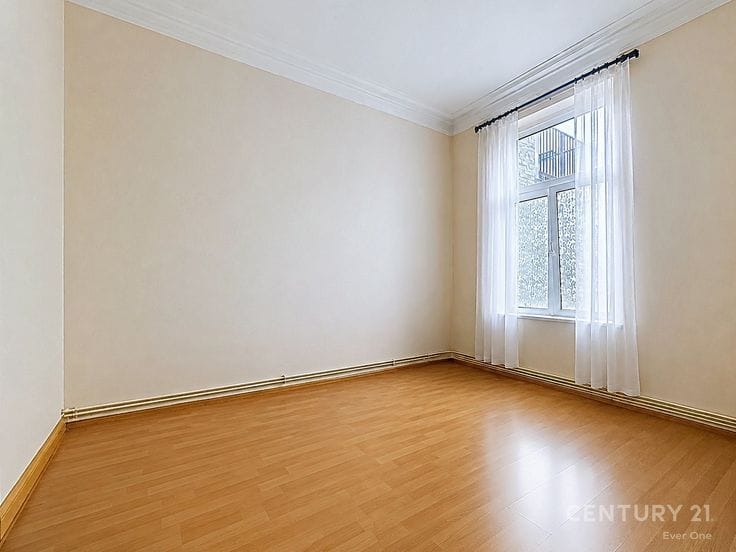
**Raised ground floor and first floor:** a unit comprising a bedroom and a shower room on the raised ground floor. The first floor features a pleasant living space consisting of a lounge and a kitchen.
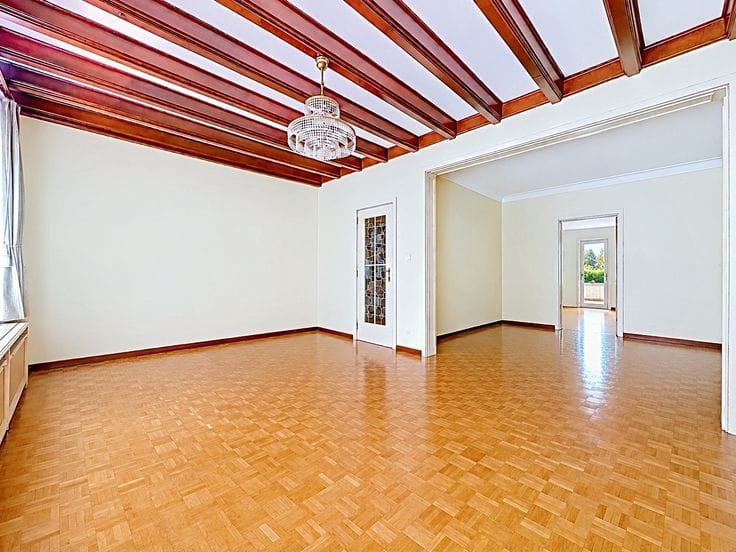
**Second and third floors – duplex:** a living space with a lounge and kitchen on the second floor. The third floor offers two bedrooms, a mezzanine and a shower room.
**A well-maintained property with multiple possibilities!**
The building as a whole is in good general condition, providing an interesting basis for a real estate project without the need for major renovation works, subject to the usual checks.
Ideally located in Schaerbeek, close to public transport, shops and schools, it benefits from a convenient location that makes daily travel easy.
Are you looking for a real estate investment or a property offering multiple possibilities? This property deserves your full attention!
Contact your **No. 1 Brussels agency** today:
**Century 21 Ever One**
02 241 21 21
[email protected]
**Planning designation:** 3 residential units.
*Listing published for information purposes only and is non-contractual.*
| Available as of | Immediately |
|---|---|
| Number of floors | 5 |
| Building condition | Good |
| Immovable heritage | Not specified |
| Asbestos certificate is available | Not specified |
| Usable floor area | 188 square meters |
|---|---|
| Living room surface | 62 square meters |
| Kitchen surface | 31 square meters |
| Bedrooms | 4 |
| Bedroom 1 surface | 10 square meters |
| Bedroom 2 surface | 11 square meters |
| Bedroom 3 surface | 11 square meters |
| Bedroom 4 surface | 9 square meters |
| Bathrooms | 3 |
| Toilets | 3 |
| Basement | Yes |
| Attic | Yes |
| Surface of the plot | 188 square meters |
|---|
| Primary energy consumption | 206 kilowatt hour per square meters |
|---|---|
| EPC/EPC label | D |
| Renovation works mandatory | Not specified |
| Unique code EPB certificate | 20250704‐TEST |
| CO₂ emission | 41 kg CO₂/m² |
| Yearly theoretical total energy consumption | Not specified |
| Valid electricity inspection certificate | Yes |
| Summons: No judicial remedy or administrative measure imposed | Not specified |
| Valid flood certificate | Not specified |
| Heating type | Gas |
| Double glazing | Yes |
| Building permit | Not specified |
|---|---|
| Cadastral Plan | Not specified |
| Right of first refusal for the tenant | Not specified |
| Allotment permit | Not specified |
| Preemption right | Not specified |
| Most recent urban development zoning | Not specified |
|
P-score
|
Not specified |
|
G-score
|
Not specified |
Asked price excluding notary fees (excluding eventual registration fees)
| Price | 549000 € |
|---|---|
| Tenement building | Yes |
|
|
|



| Address |
Av. Henri Conscience 74
1140 - Evere |
|---|---|
| Website |
|
| Agent's name | Vincent Hea |
| Phone number |
|
Get in touch