


520000€
4 bedrooms 186 square meters

House For Sale
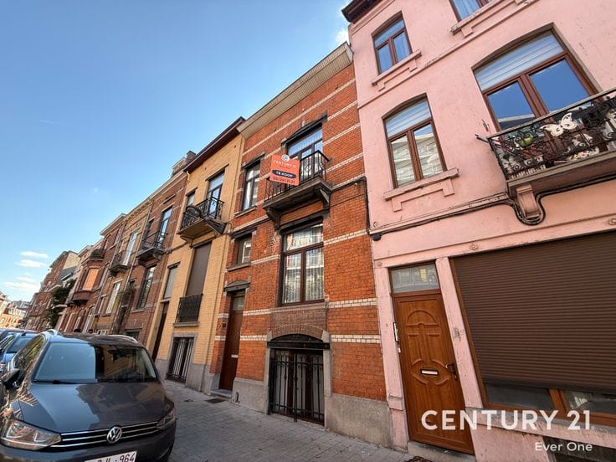
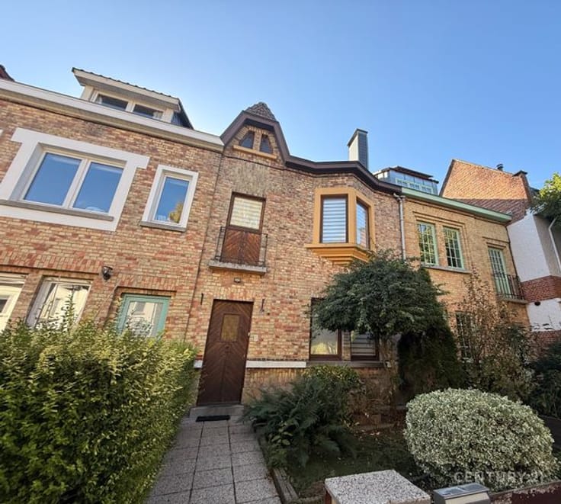
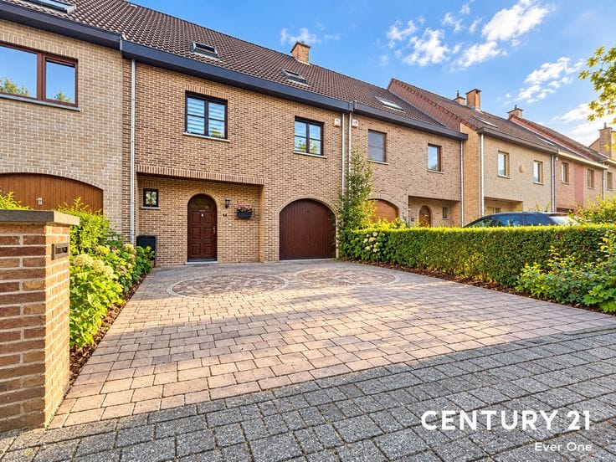
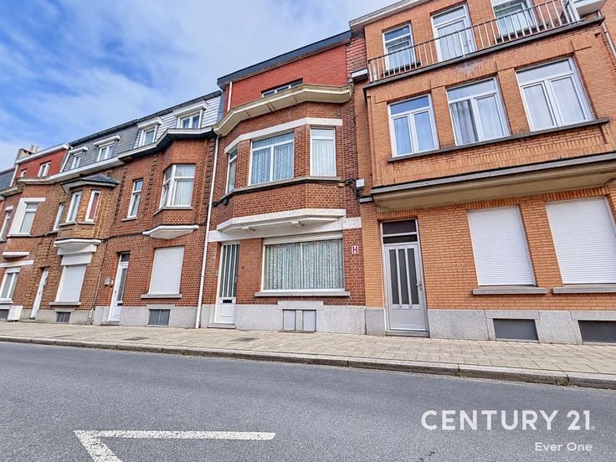
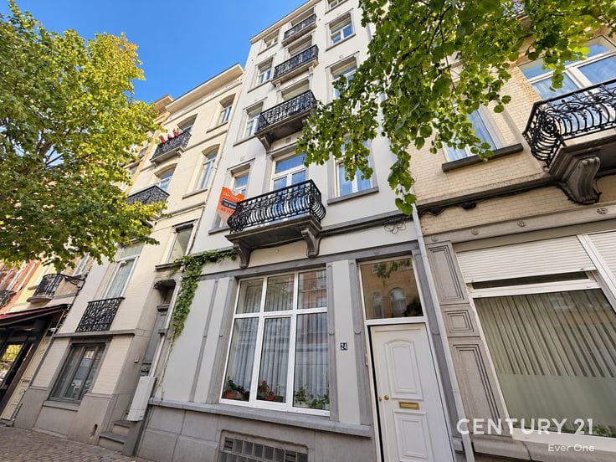
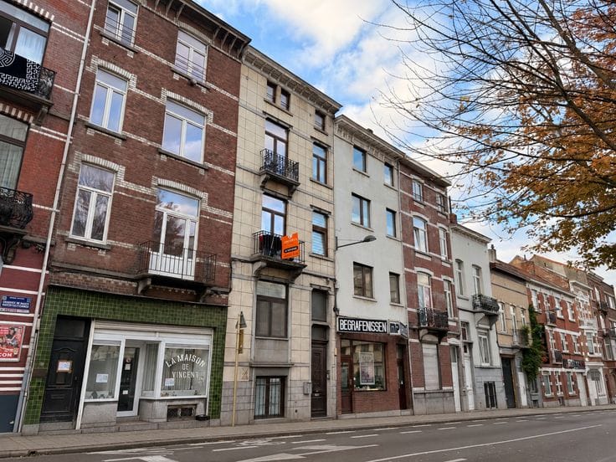
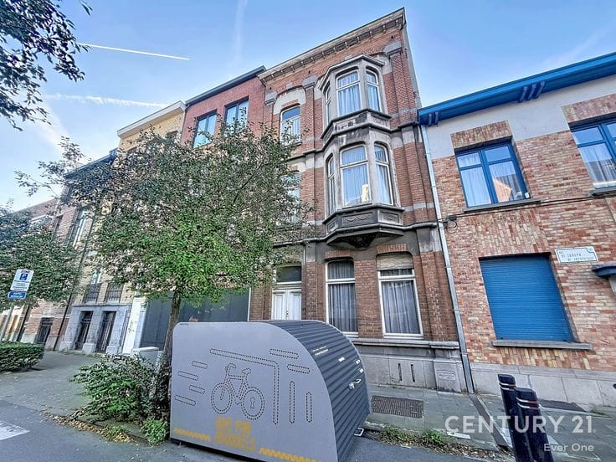
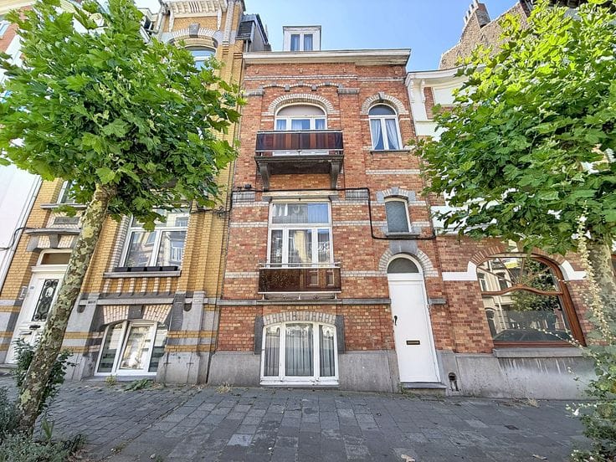
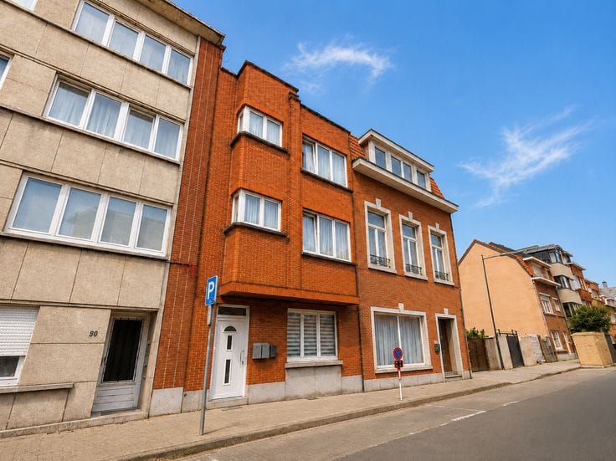
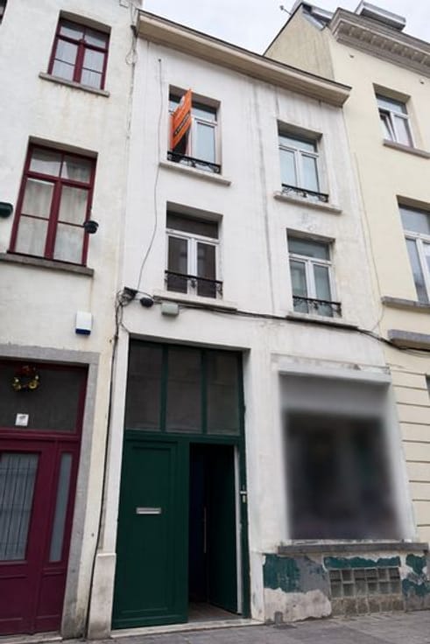
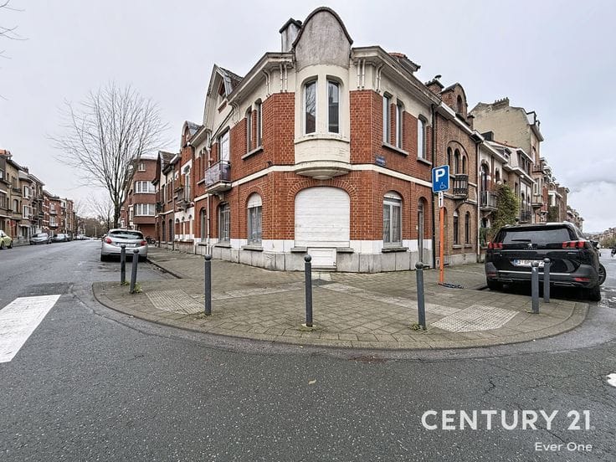
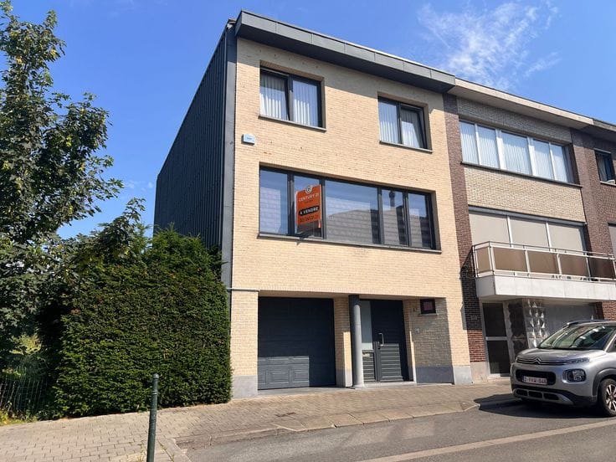
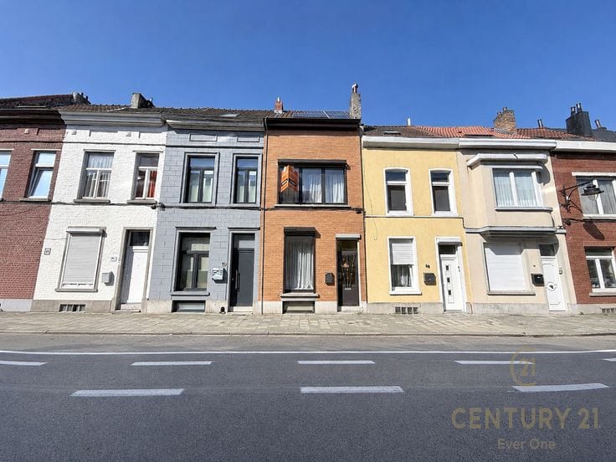
Schaerbeek – Gaëlle and Sylvain present this charming single-family home, offering numerous layout possibilities.
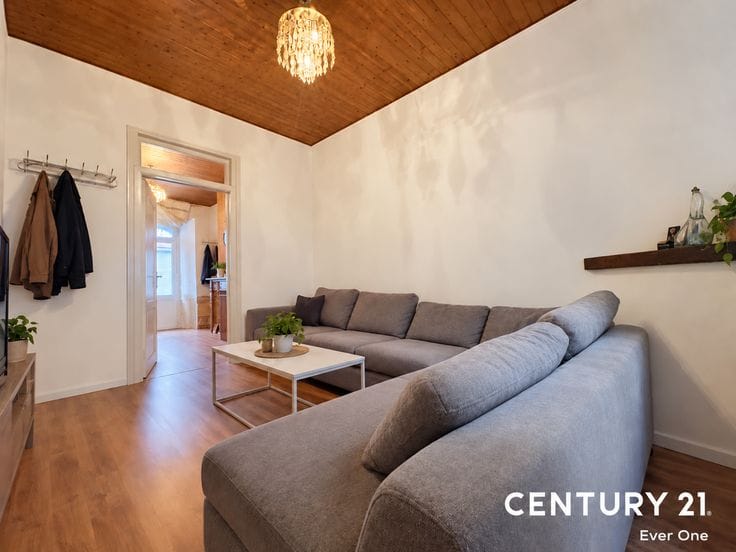
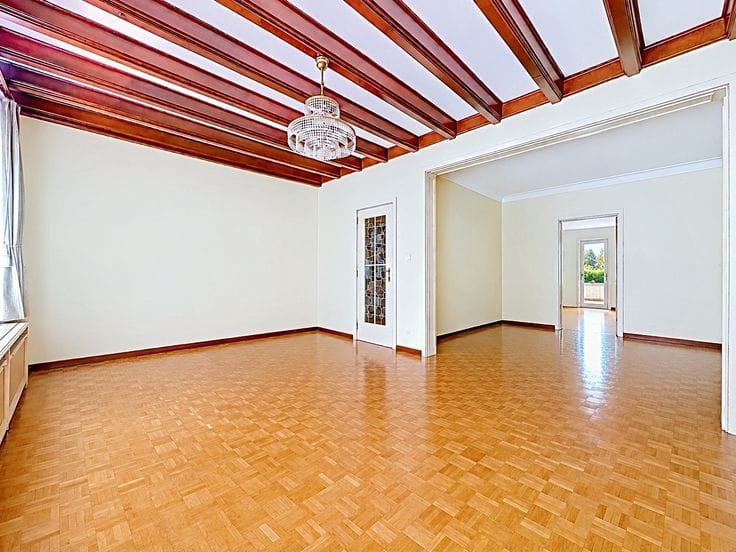
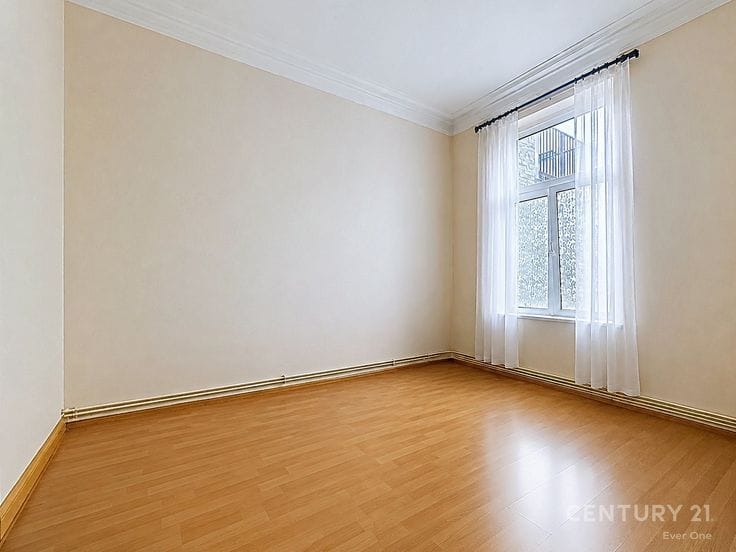
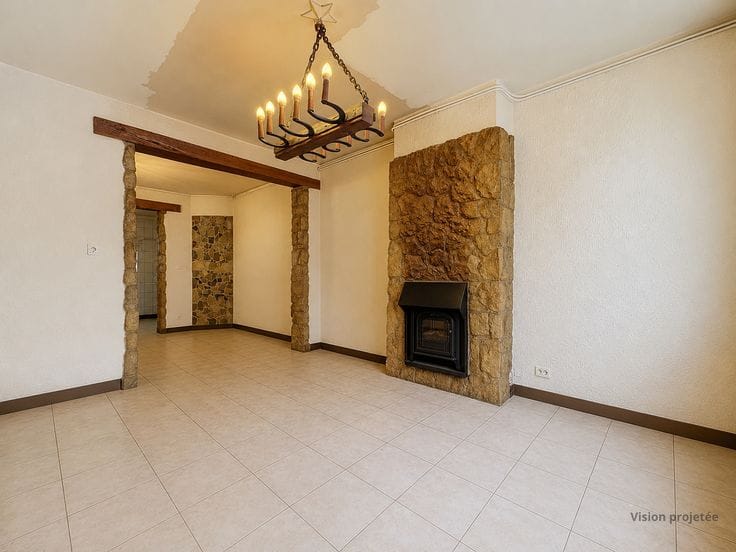
Spread over several levels, this property provides an excellent foundation for creating a modern, personalised living space. It comprises, among other features, a spacious living/dining room, several bedrooms, multiple shower rooms, an attic room, as well as a fitted mezzanine level that can accommodate several living areas.
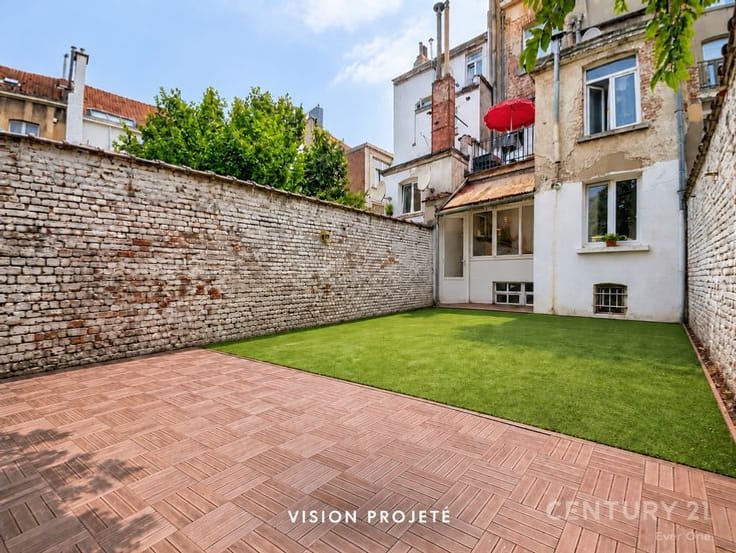
A fully renovated outdoor courtyard further enhances the property.
Ideally located close to public transport, shops and schools, the house enjoys excellent connections to the rest of Brussels.
Are you looking for a unique opportunity to create a tailor-made home or develop a property project?
Contact Brussels’ No. 1 estate agency: Century 21 Ever One – 02 241 21 21 – [email protected]
Planning designation: residential use
For information purposes only and not contractually binding.
| Available as of | Immediately |
|---|---|
| Number of floors | 4 |
| Building condition | Good |
| Immovable heritage | Not specified |
| Asbestos certificate is available | Not specified |
| Usable floor area | 186 square meters |
|---|---|
| Living room surface | 30 square meters |
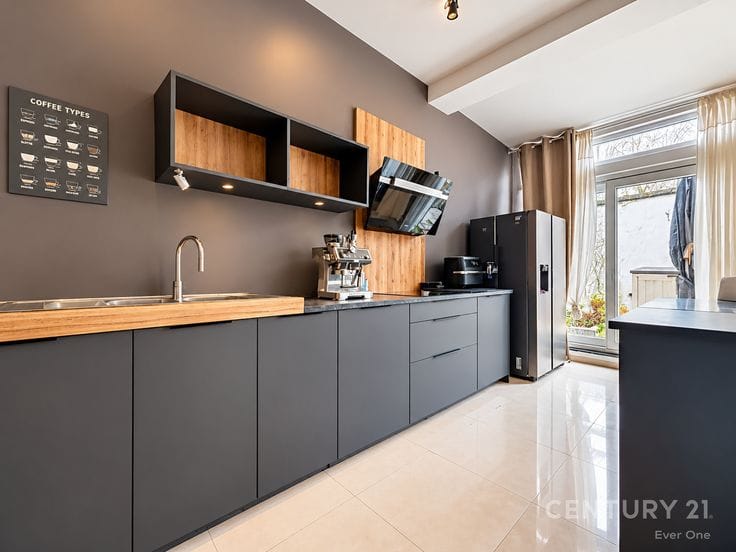
| Kitchen surface | 11 square meters |
| Bedrooms | 4 |
| Bedroom 1 surface | 20 square meters |
| Bedroom 2 surface | 11 square meters |
| Bedroom 3 surface | 11 square meters |
| Bedroom 4 surface | 10 square meters |
| Shower rooms | 2 |
| Toilets | 3 |
| Garden surface | 60 square meters |
|---|---|
| Garden orientation | North East |
| Primary energy consumption | 253 kilowatt hour per square meters |
|---|---|
| EPC/EPC label | E |
| Renovation works mandatory | Not specified |
| Unique code EPB certificate | 20261021-0000770223-01-2 |
| CO₂ emission | 50 kg CO₂/m² |
| Yearly theoretical total energy consumption | Not specified |
| Valid electricity inspection certificate | Yes |
| Conformity certification for fuel tanks | Not specified |
| Summons: No judicial remedy or administrative measure imposed | Not specified |
| Valid flood certificate | Not specified |
| Heating type | Gas |
| Double glazing | Yes |
| Building permit | Not specified |
|---|---|
| Cadastral Plan | Not specified |
| Right of first refusal for the tenant | Not specified |
| Allotment permit | Not specified |
| Preemption right | Not specified |
| Most recent urban development zoning | Not specified |
|
P-score
|
Not specified |
|
G-score
|
Not specified |
Asked price excluding notary fees (excluding eventual registration fees)
| Price | 520000 € |
|---|---|
| Tenement building | No |
|
|
|



| Address |
Av. Henri Conscience 74
1140 - Evere |
|---|---|
| Website |
|
| Agent's name | Thibaud Miret |
| Phone number |
|
Get in touch