


400000€
3 bedrooms 190 square meters

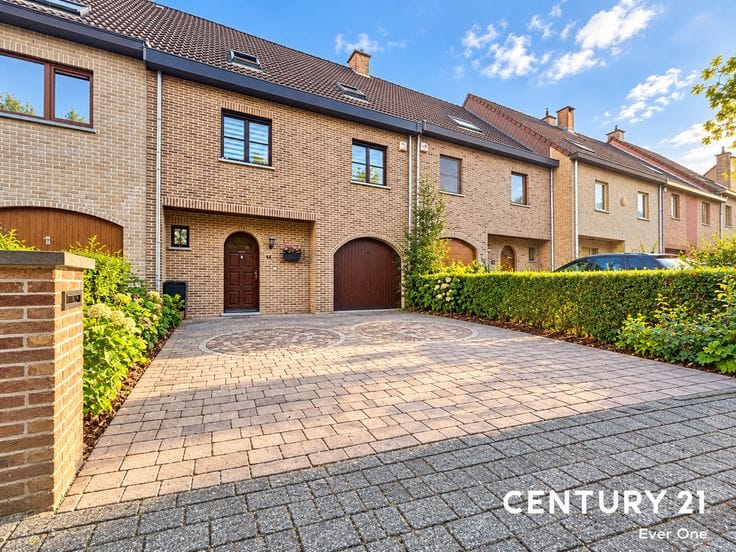
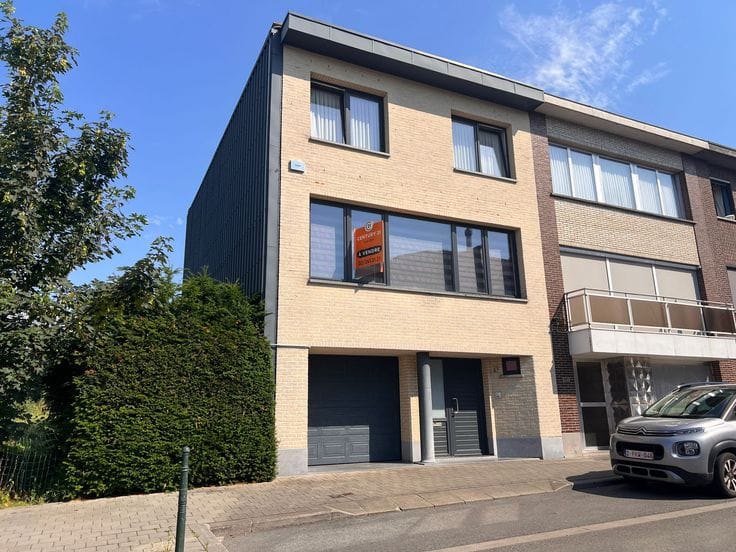
split-level house with garage and garden
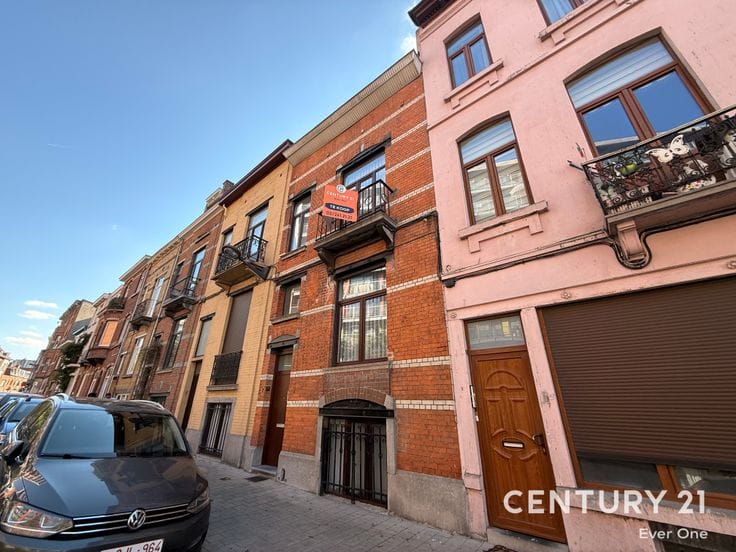
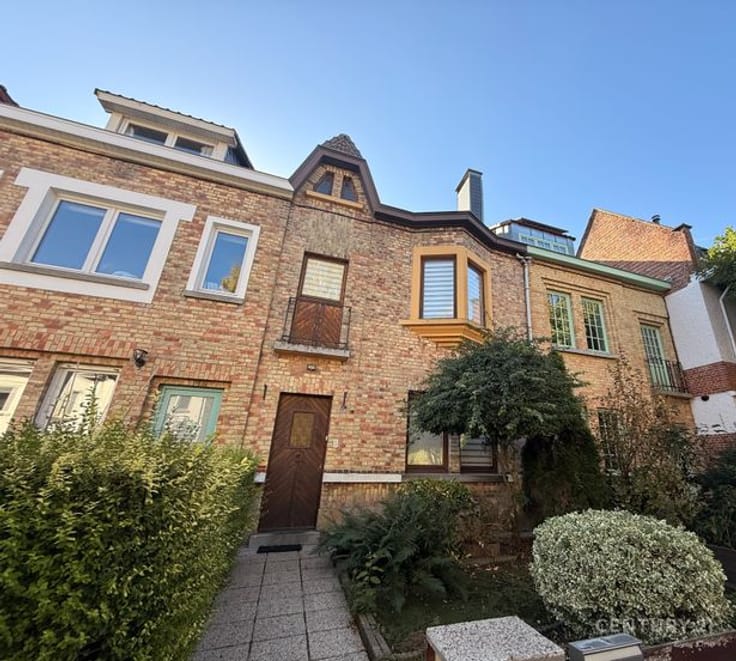
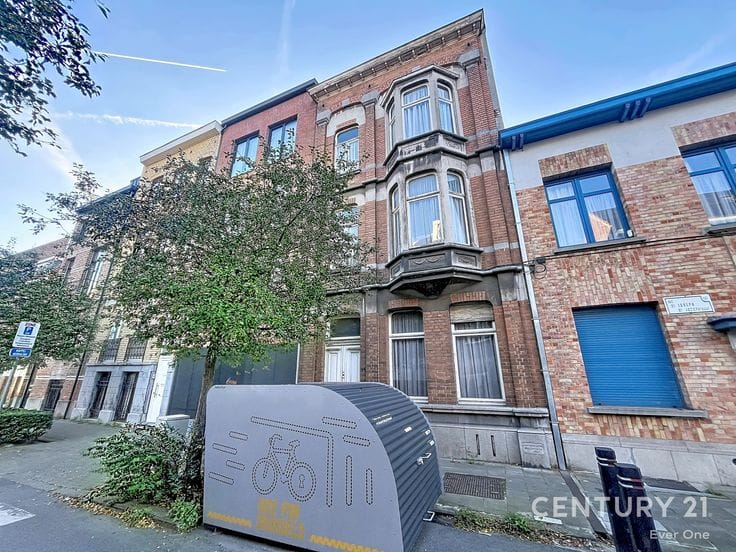
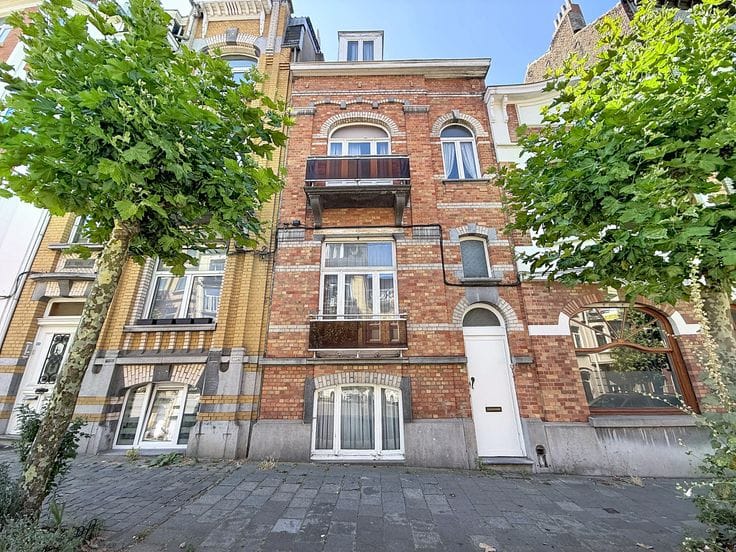
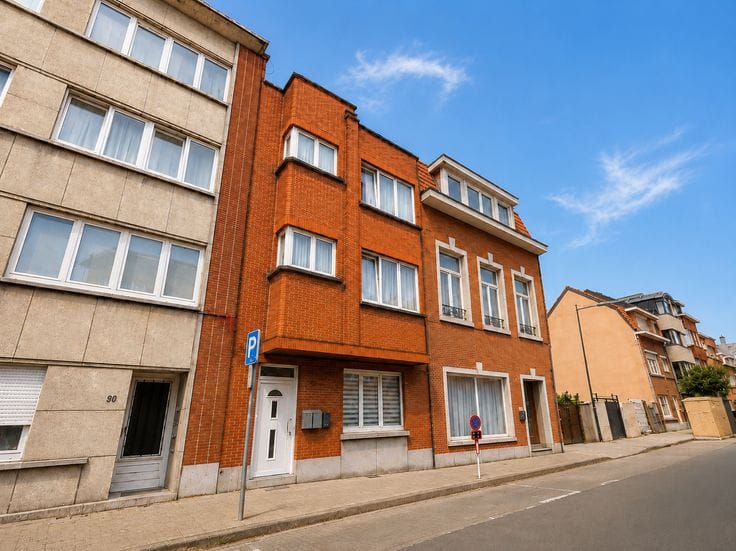
Evere – Gaëlle and Sylvain present this pleasant raised house, located in a quiet neighbourhood while benefiting from a strategic location just steps away from all amenities.
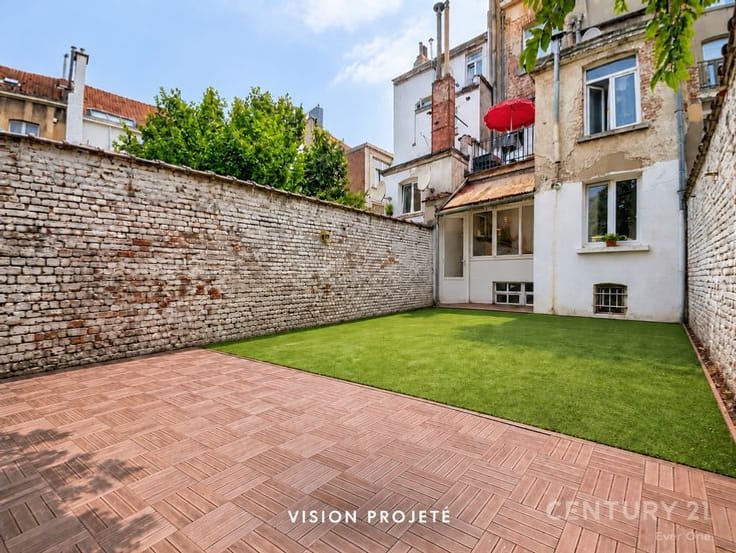
On the ground floor, the house comprises a garage and a large utility room providing access to a private garden, as well as a terrace ideal for relaxing, outdoor dining or family activities.
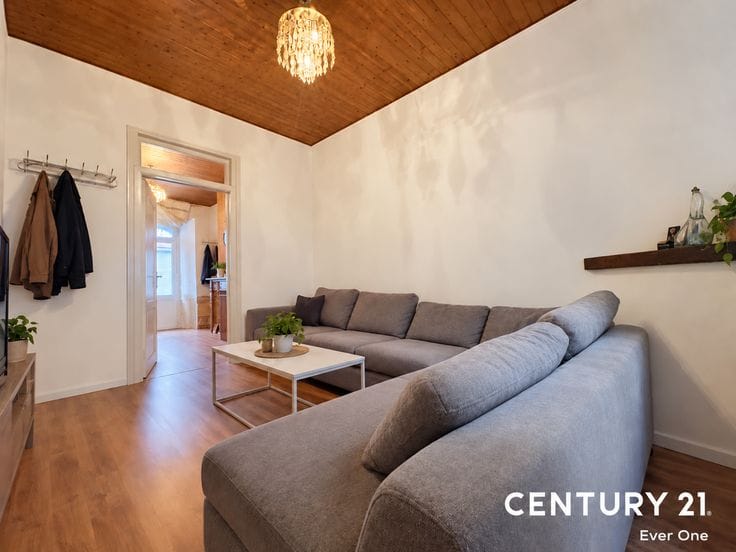
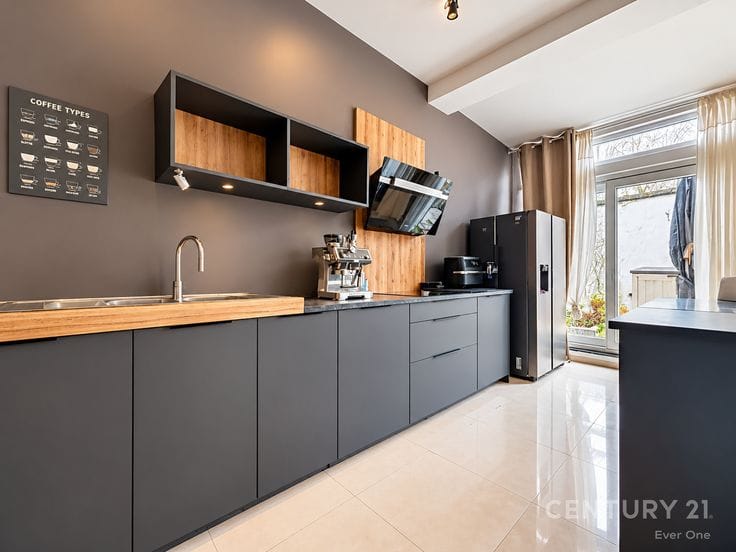
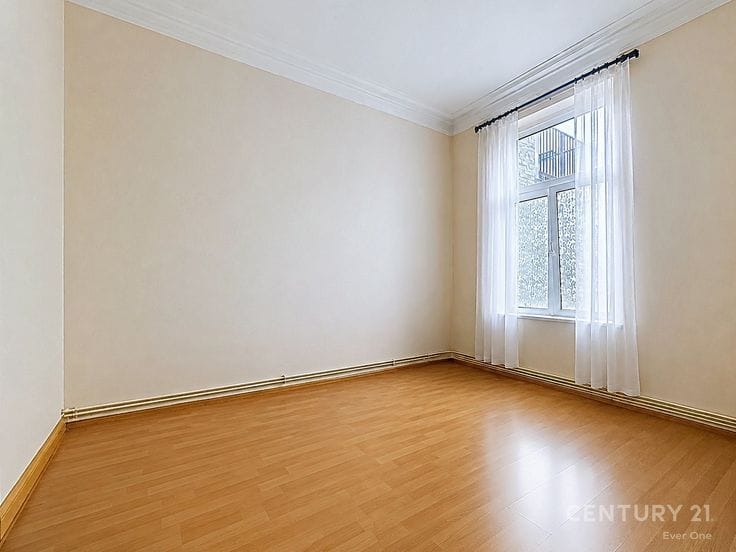
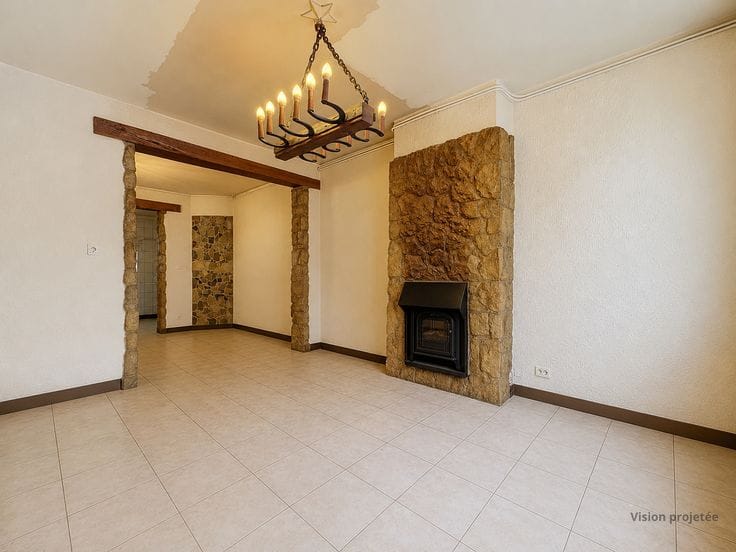
The first floor features the main living areas, namely a bright living/dining room, a spacious fully equipped kitchen and a covered terrace. Finally, the top floor offers three bright bedrooms and a bathroom.
The property is generally well maintained, allowing for immediate occupancy, while also offering the opportunity to carry out certain renovation or modernisation works according to your tastes and needs.
A rare opportunity combining space, natural light and a prime location – a house where life is good!
Offers from €400,000
For more information or to arrange a viewing, contact your number-one agency in Brussels: Century 21 Ever One on 02/241.21.21 or by email at [email protected]
A projected visualisation of the rooms has been created.
Urban planning information requested on: 10/06/2026
This listing is for information purposes only and is non-contractual.
| Available as of | Immediately |
|---|---|
| Number of floors | 3 |
| Building condition | Good |
| Immovable heritage | Not specified |
| Covered parking spaces | 1 |
| Asbestos certificate is available | Not specified |
| Usable floor area | 190 square meters |
|---|---|
| Living room surface | 30 square meters |
| Kitchen surface | 15 square meters |
| Bedrooms | 3 |
| Bedroom 1 surface | 17 square meters |
| Bedroom 2 surface | 13 square meters |
| Bedroom 3 surface | 10 square meters |
| Bathrooms | 1 |
| Toilets | 2 |
| Surface of the plot | 106 square meters |
|---|---|
| Garden surface | 30 square meters |
| Garden orientation | South East |
| Terrace surface | 12 square meters |
| Terrace orientation | South East |
| Secure access / alarm | Yes |
|---|
| Primary energy consumption | 606 kilowatt hour per square meters |
|---|---|
| EPC/EPC label | G |
| Renovation works mandatory | Not specified |
| Unique code EPB certificate | 20250923-0000728330-01-8 |
| CO₂ emission | 121 kg CO₂/m² |
| Yearly theoretical total energy consumption | Not specified |
| Valid electricity inspection certificate | Yes |
| Conformity certification for fuel tanks | Not specified |
| Summons: No judicial remedy or administrative measure imposed | Not specified |
| Valid flood certificate | Not specified |
| Heating type | Gas |
| Double glazing | Yes |
| Building permit | Not specified |
|---|---|
| Cadastral Plan | Not specified |
| Right of first refusal for the tenant | Not specified |
| Allotment permit | Not specified |
| Preemption right | Not specified |
| Most recent urban development zoning | Not specified |
|
P-score
|
Not specified |
|
G-score
|
Not specified |
Asked price excluding notary fees (excluding eventual registration fees)
| Price | 400000 € |
|---|---|
| Cadastral income | 1470 € |
| Tenement building | No |
|
|
|



| Address |
Av. Henri Conscience 74
1140 - Evere |
|---|---|
| Website |
|
| Agent's name | Thibaud Miret |
| Phone number |
|
Get in touch