
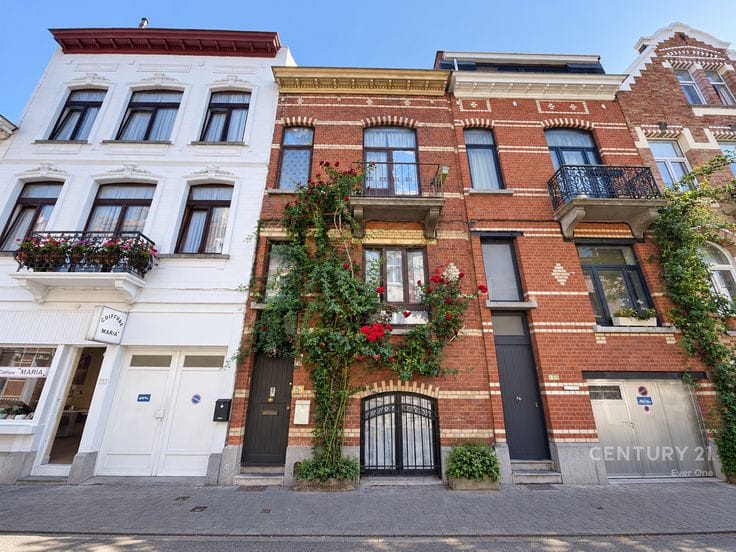


295000€
1 bedroom

Mixed-use property (commercial + residential) for sale
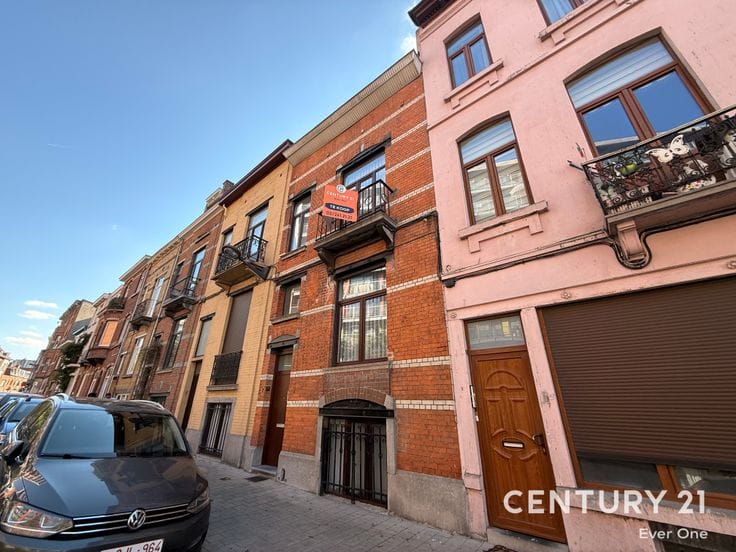
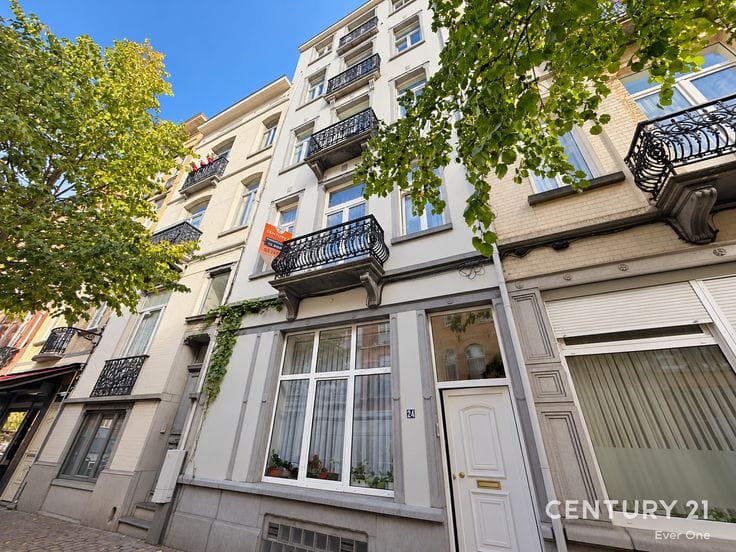
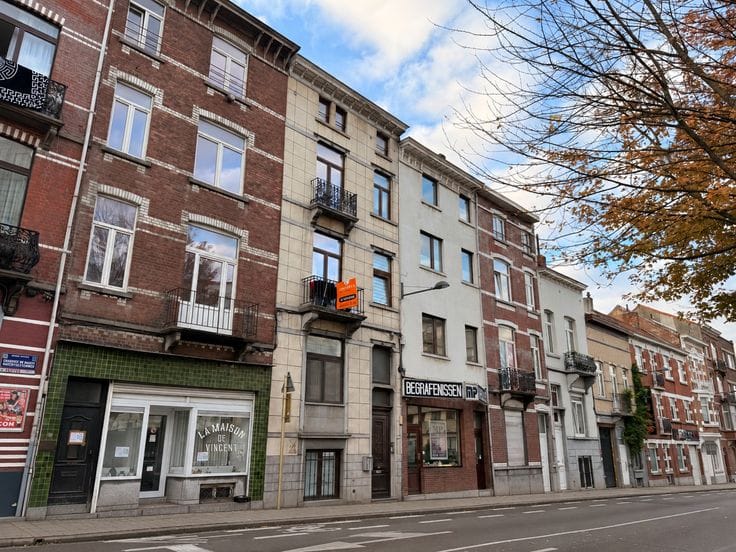
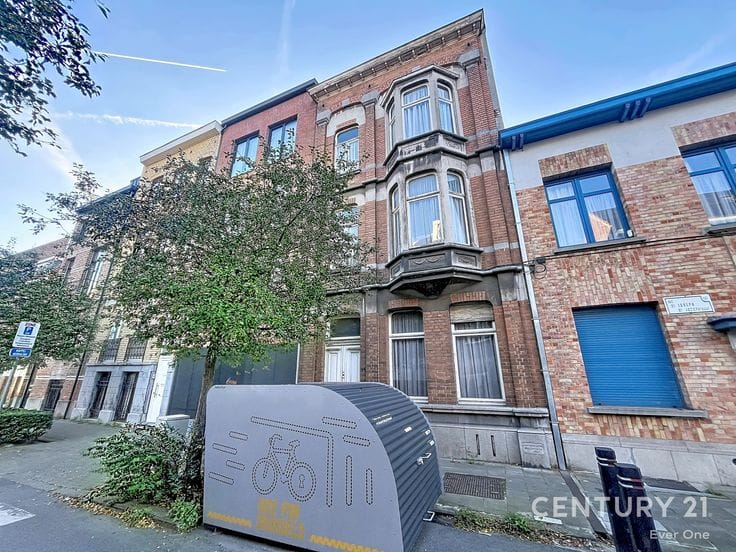
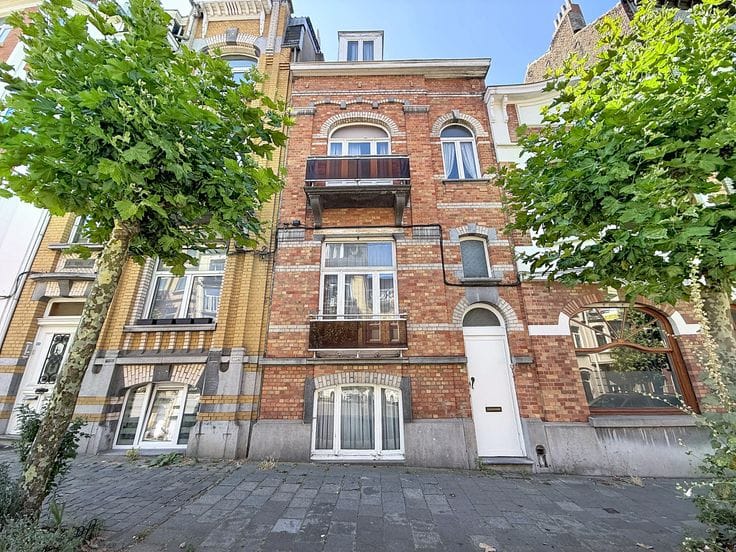
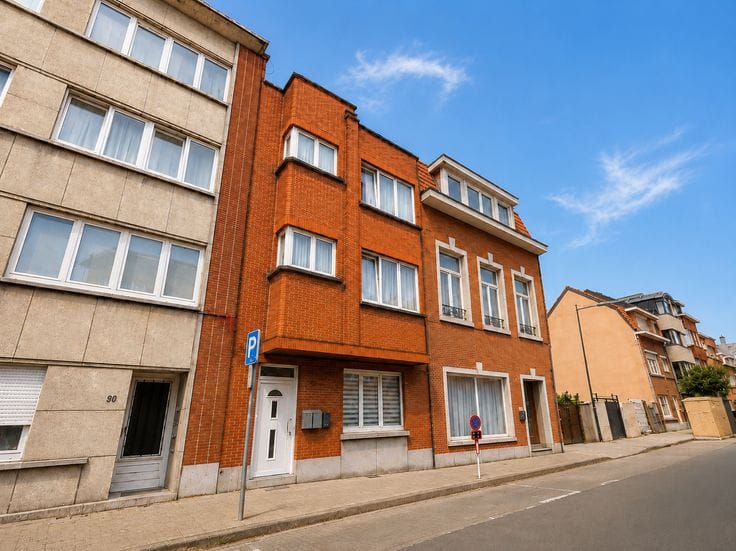
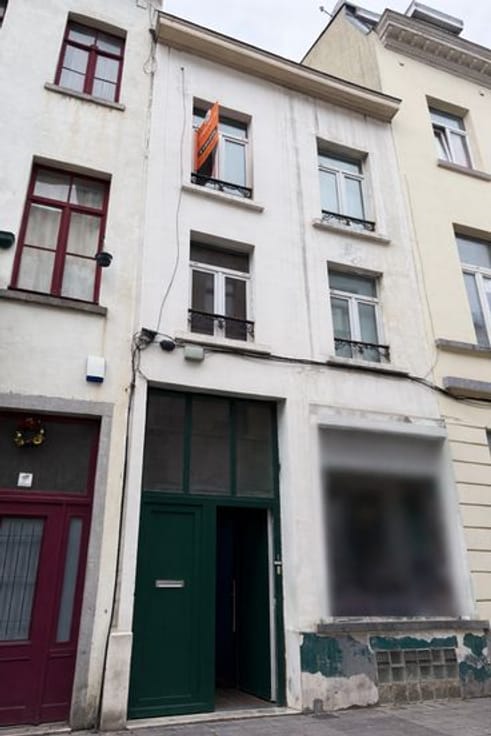
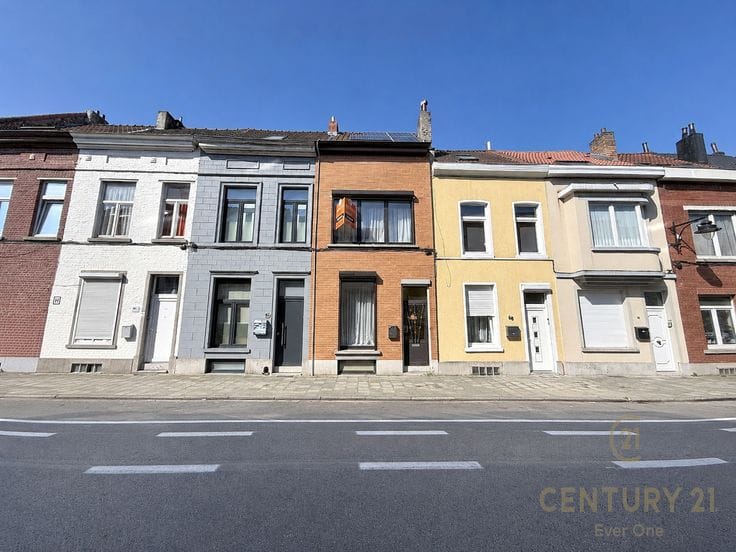
Gaëlle and Sylvain present this mixed-use property comprising a commercial space and an adjoining residence, ideally located in the heart of the sought-after Sainte-Marie neighbourhood in Schaerbeek.
Benefiting from a strategic location and excellent visibility, this property stands out for its operating potential and numerous possibilities for adaptation. An ideal opportunity for self-employed professionals, entrepreneurs or investors looking for a property combining business premises with living space.
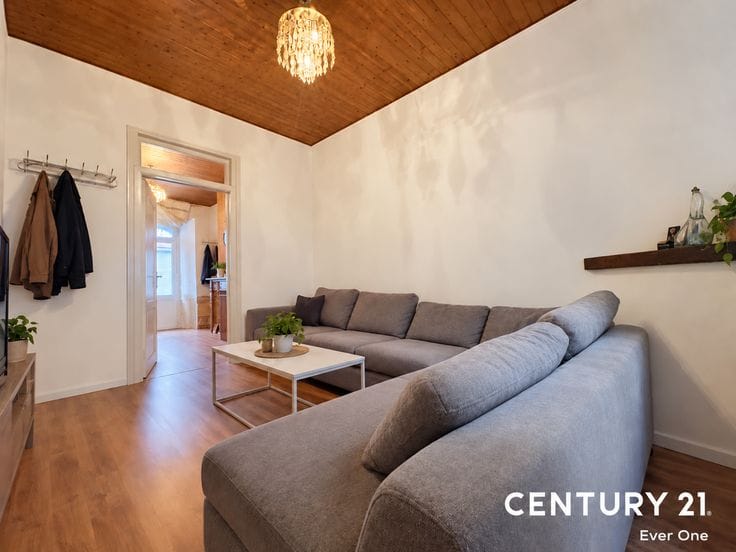
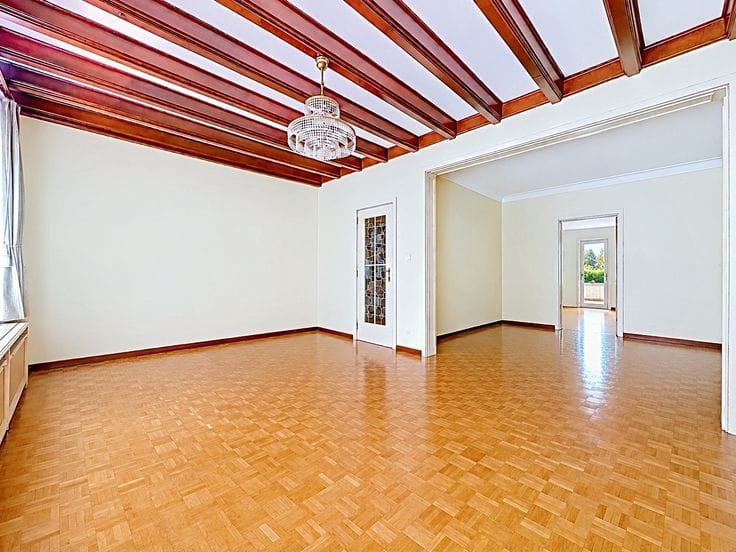
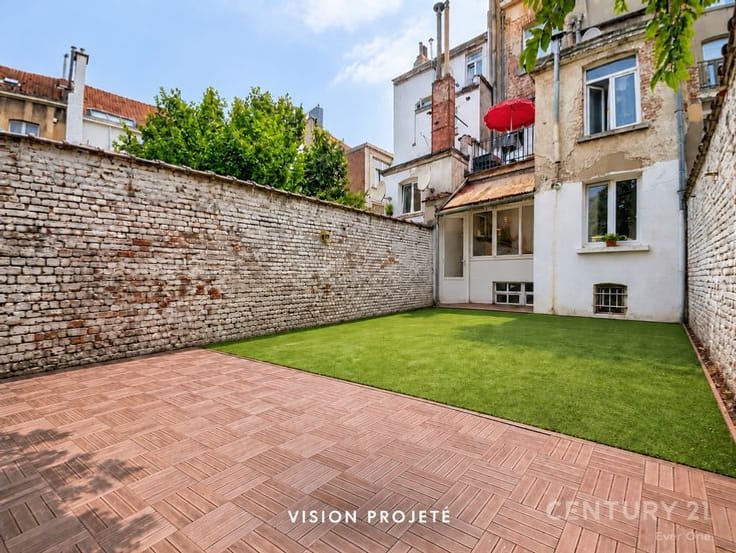
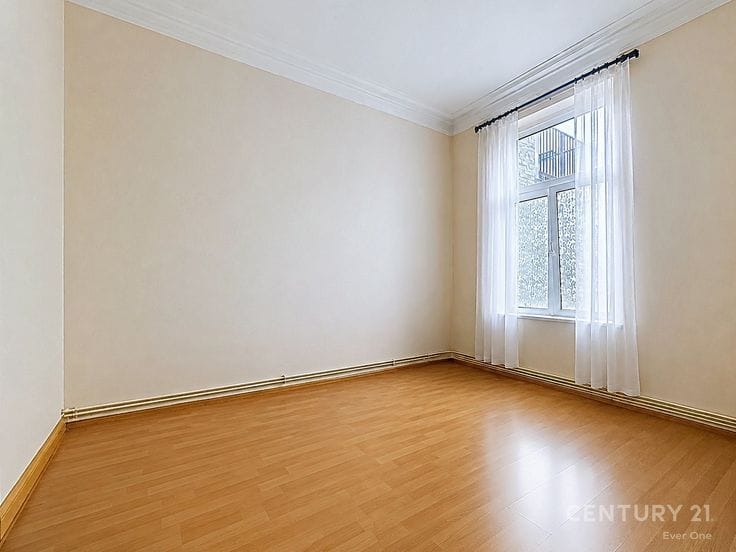
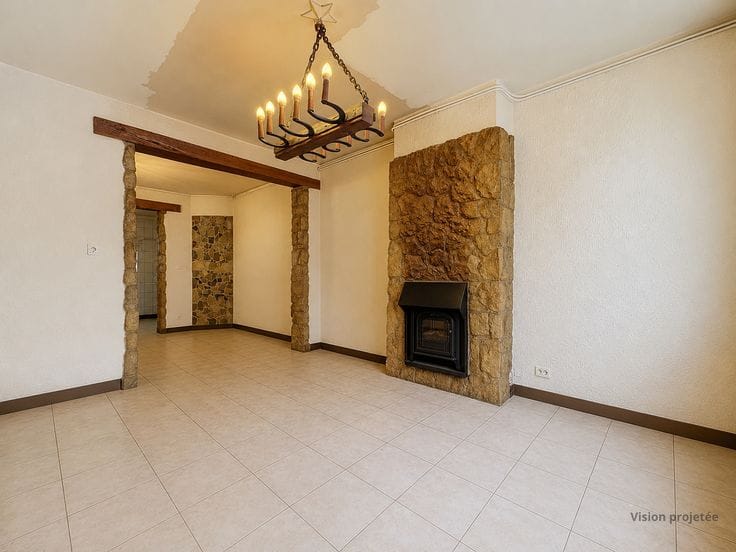
On the ground floor, the commercial section provides a setting conducive to the development of various activities. Upstairs, the adjoining residence offers a functional living space, allowing for a pleasant separation between private life and professional activity.
Located in a dynamic and lively neighbourhood, in the immediate vicinity of public transport, shops, schools and all amenities, this property benefits from a particularly attractive location.
Whether you wish to develop your business, combine your private and professional lives, or make an investment, this property offers excellent prospects!
Would you like to arrange a viewing or receive further information? Contact Brussels’ No. 1 estate agency: Century 21 Ever One – 02 241 21 21 – [email protected]
Planning information: Commercial premises + adjoining residence.
Information provided for guidance purposes only and is non-binding.
| Available as of | Immediately |
|---|---|
| Number of floors | 1 |
| Building condition | Good |
| Immovable heritage | Not specified |
| Asbestos certificate is available | Not specified |
| Living room surface | 15 square meters |
|---|---|
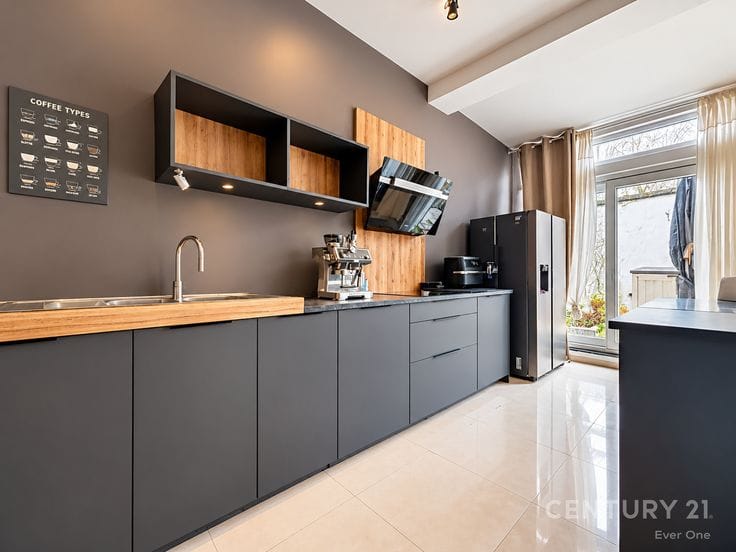
| Kitchen surface | 10 square meters |
| Bedrooms | 1 |
| Bedroom 1 surface | 14 square meters |
| Bathrooms | 1 |
| Toilets | 1 |
| Basement | Yes |
| Primary energy consumption | 367 kilowatt hour per square meters |
|---|---|
| EPC/EPC label | G |
| Renovation works mandatory | Not specified |
| Unique code EPB certificate | 20191029-0000559140-01-3 |
| CO₂ emission | 73 kg CO₂/m² |
| Yearly theoretical total energy consumption | 28 kWh/year |
| Valid electricity inspection certificate | Yes |
| Summons: No judicial remedy or administrative measure imposed | Not specified |
| Valid flood certificate | Not specified |
| Heating type | Gas |
| Double glazing | Yes |
| Building permit | Not specified |
|---|---|
| Cadastral Plan | Not specified |
| Right of first refusal for the tenant | Not specified |
| Allotment permit | Not specified |
| Preemption right | Not specified |
| Most recent urban development zoning | Not specified |
|
P-score
|
Not specified |
|
G-score
|
Not specified |
Asked price excluding notary fees (excluding eventual registration fees)
| Price | 295000 € |
|---|---|
| Tenement building | No |
|
|
|



| Address |
Av. Henri Conscience 74
1140 - Evere |
|---|---|
| Website |
|
| Agent's name | Vincent Hea |
| Phone number |
|
Get in touch