
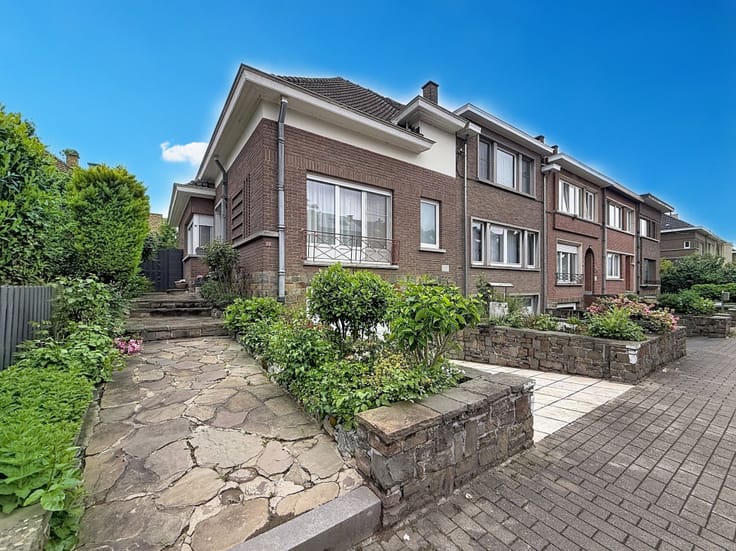


399000€
4 bedrooms 169 square meters

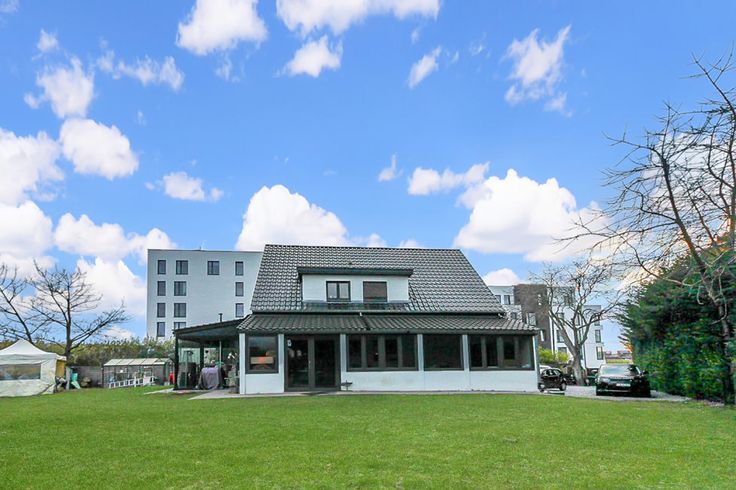
169 m² house with 4 bedrooms, 2 offices and a courtyard
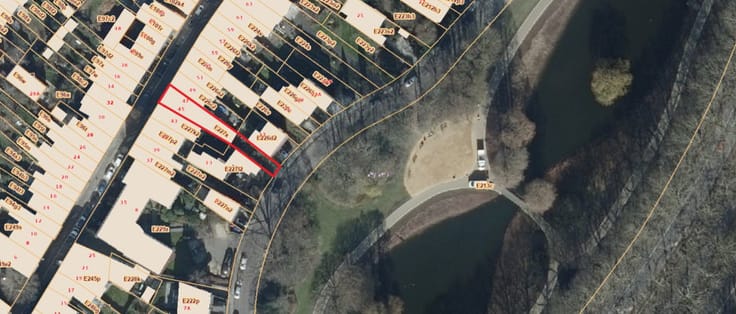
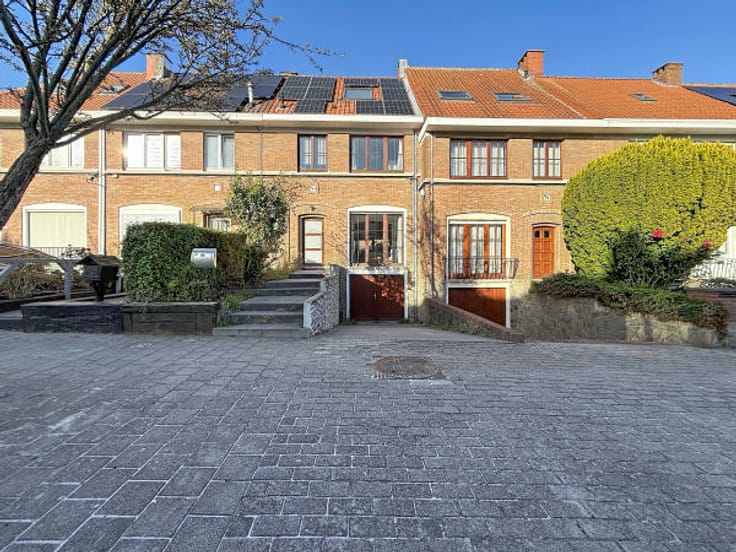
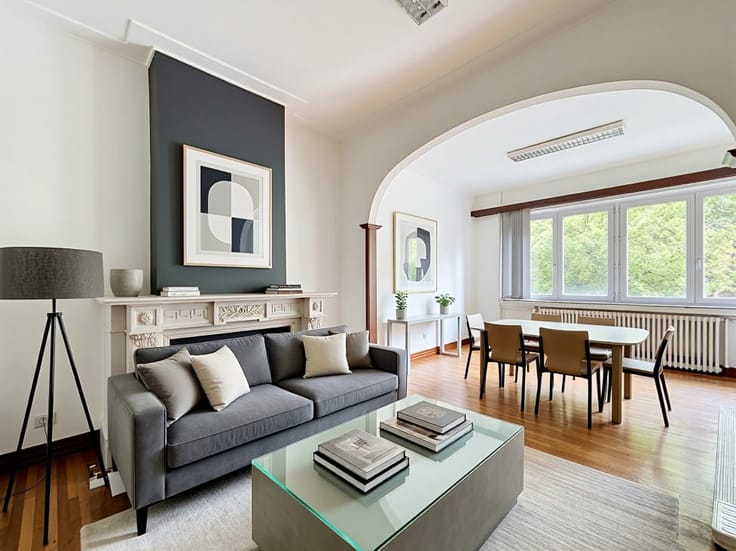
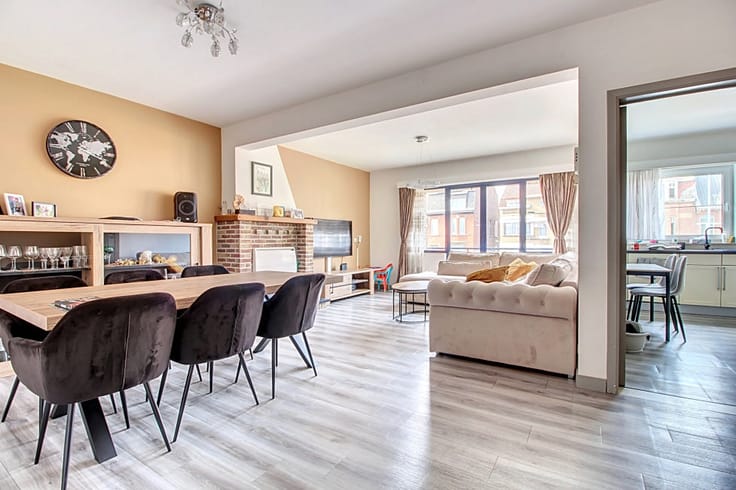
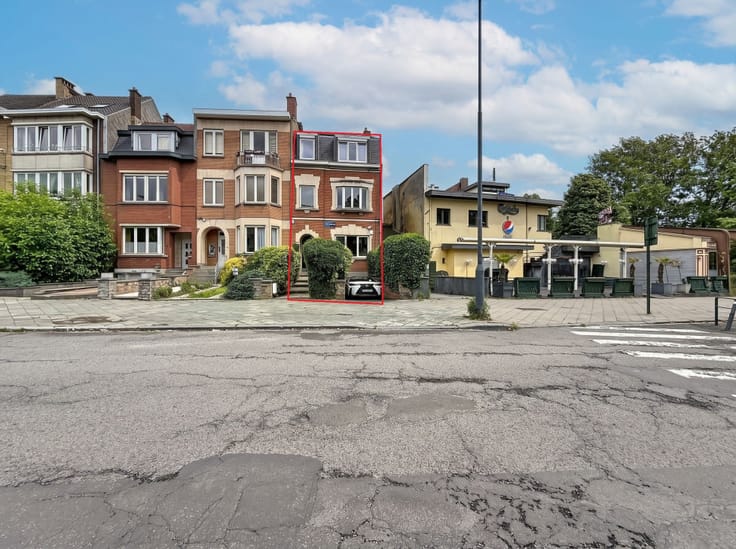
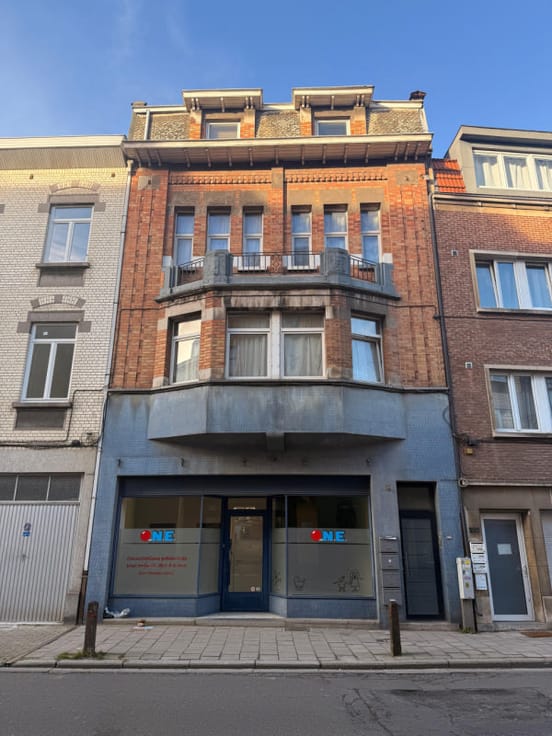
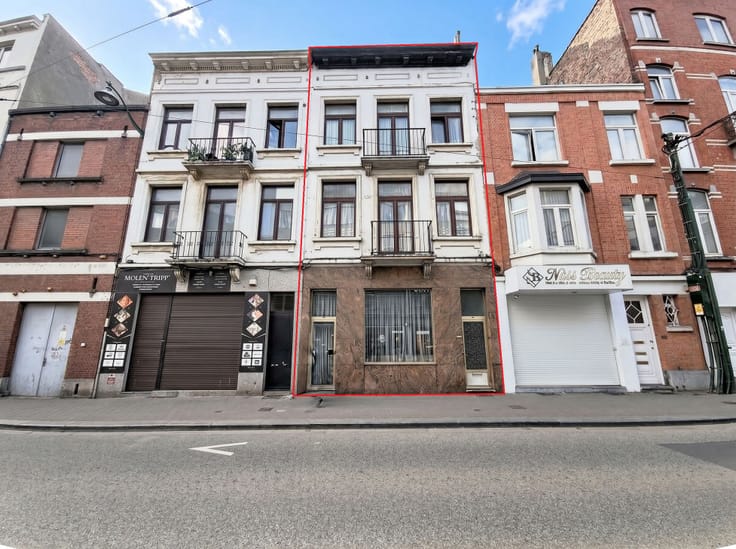
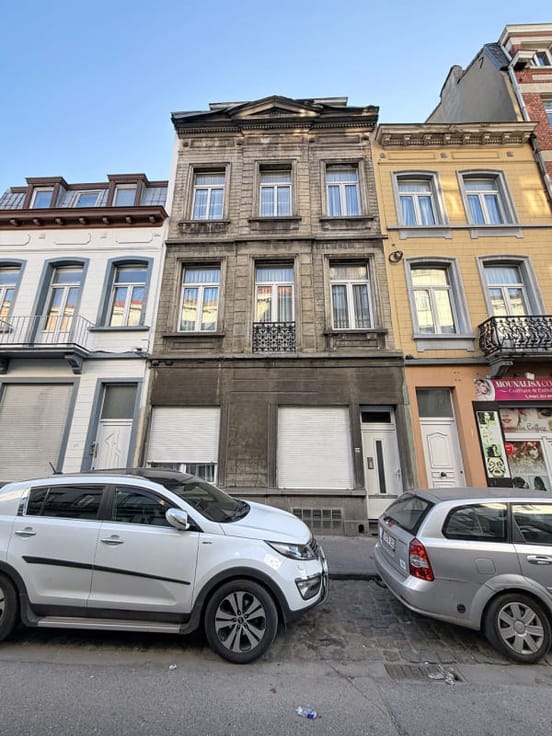
Located at Rue Théophile de Baisieux 177, 1020 Laeken, this 169 m² property offers generous living spaces and excellent renovation potential for buyers looking to create a home tailored to their own taste and lifestyle.
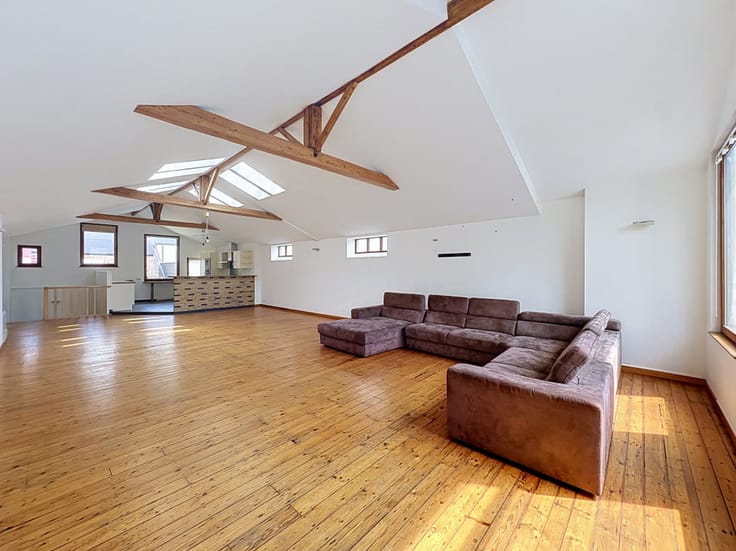
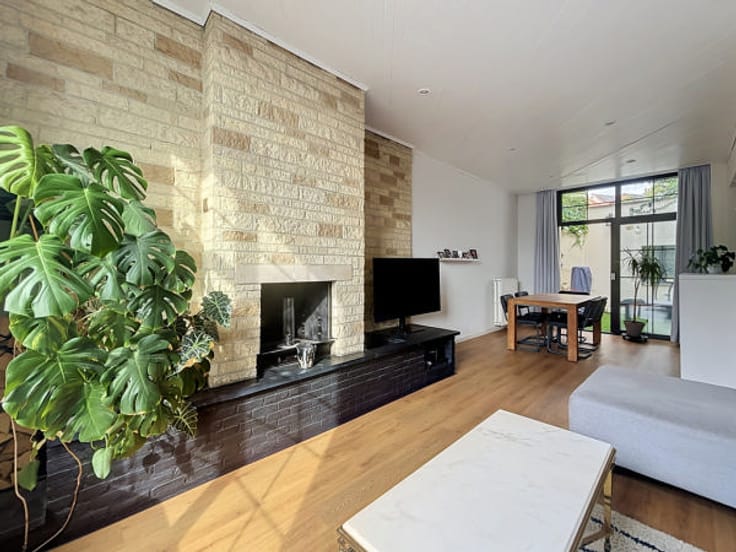
With its spacious rooms and functional layout, the property offers numerous possibilities for reconfiguring and optimising the available space.
The house comprises 4 bedrooms and 2 office spaces, making it ideal for a large family, working from home or creating additional multipurpose rooms to suit your needs.
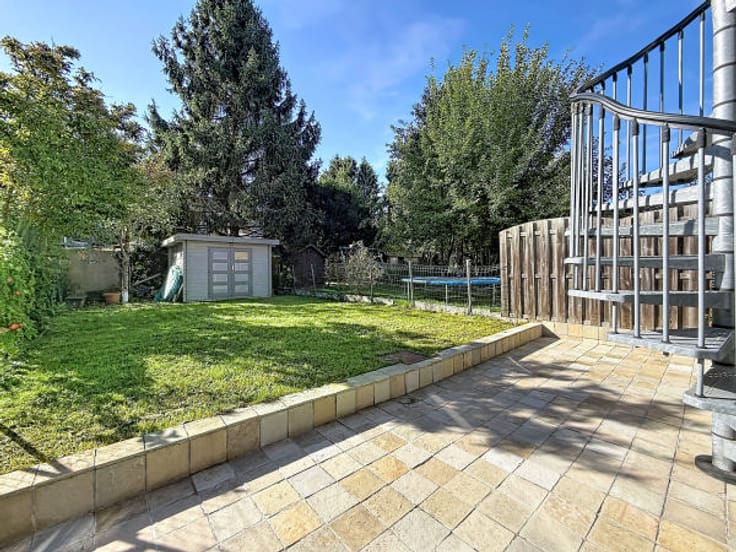
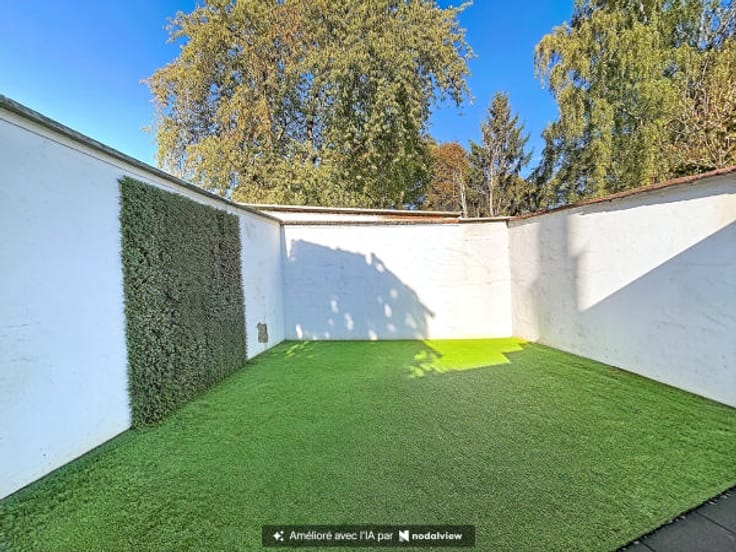
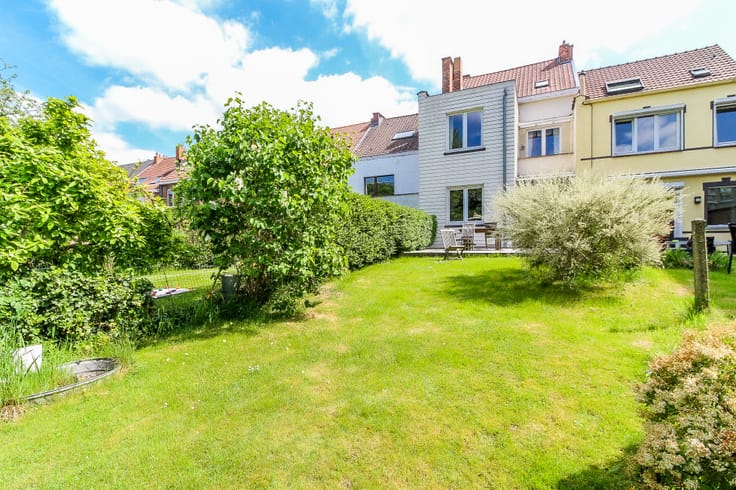
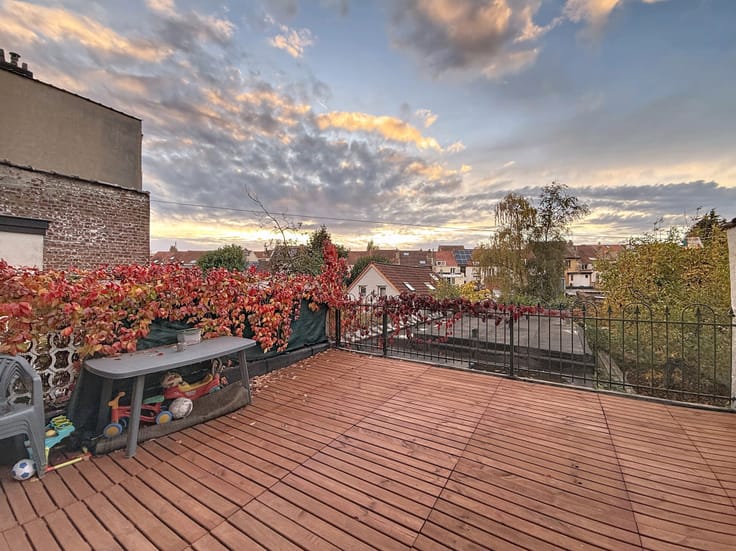
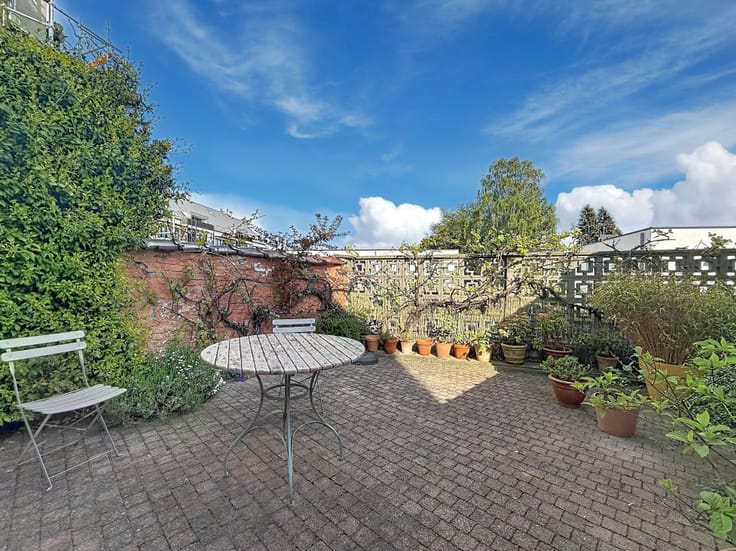
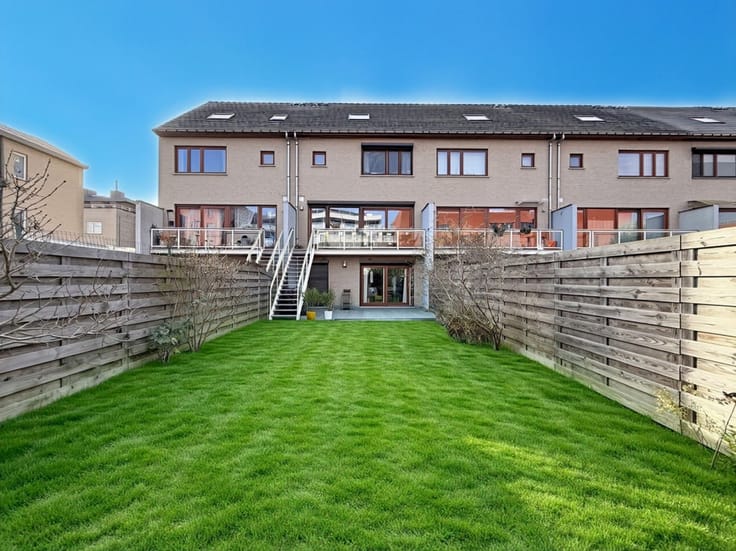
Outside, you can enjoy a pleasant 25 m² courtyard, perfect for creating a relaxing outdoor area, as well as a charming 4 m² terrace on the first floor.
A cellar completes t property, providing additional and convenient storage space.
Property highlights:
- Living area: 169 m²
- 4 bedrooms
- 2 office spaces
- 25 m² courtyard
- 4 m² terrace on the first floor
- Cellar
- Numerous layout and renovation possibilities
- Excellent potential for improvement
A property to shape according to your own vision!
The house requires renovation, but represents an excellent opportunity for buyers looking for a spacious property that they can personalise and enhance according to their own tastes and plans.
An opportunity not to be missed – come and discover the full potential of this property!
| Construction year | 1934 |
|---|---|
| Number of floors | 2 |
| Immovable heritage | Not specified |
| Number of frontages | 2 |
| Surroundings type | Living area (residential, urban or rural) |
| Asbestos certificate is available | No |
| Usable floor area | 169 square meters |
|---|---|
| Living room surface | 33 square meters |
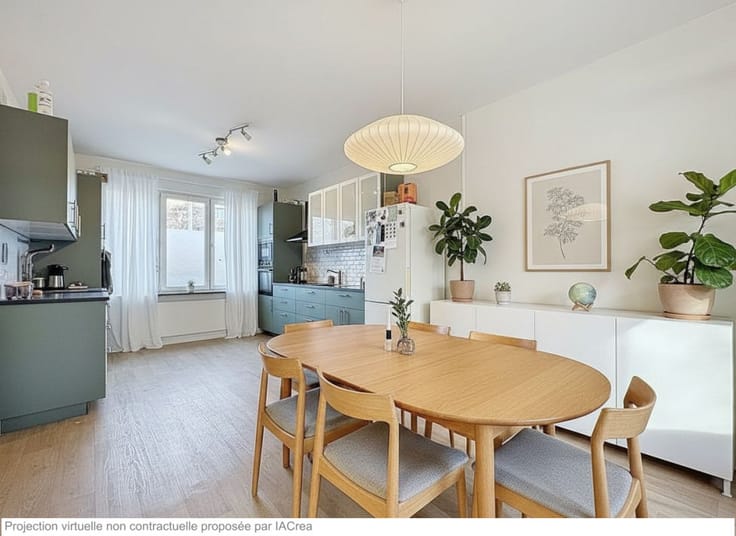
| Kitchen type | Not installed |
| Bedrooms | 4 |
| Bathrooms | 1 |
| Toilets | 1 |
| Office | Yes |
| Attic | Yes |
| Furnished | No |
| Surface of the plot | 94 square meters |
|---|---|
| Garden surface | 25 square meters |
| Garden orientation | East |
| Terrace surface | 4 square meters |
| Terrace orientation | East |
| Primary energy consumption | 296 kilowatt hour per square meters |
|---|---|
| EPC/EPC label | F |
| Renovation works mandatory | Not specified |
| Unique code EPB certificate | Not specified |
| CO₂ emission | 59 kg CO₂/m² |
| Yearly theoretical total energy consumption | Not specified |
| Valid electricity inspection certificate | Yes |
| Conformity certification for fuel tanks | Not specified |
| Summons: No judicial remedy or administrative measure imposed | Not specified |
| Valid flood certificate | Not specified |
| Heating type | Gas |
| Heat pump | No |
| Photovoltaic solar panels | No |
| Thermic solar panels | No |
| Double glazing | Yes |
| Building permit | Not specified |
|---|---|
| Cadastral Plan | Not specified |
| Right of first refusal for the tenant | Not specified |
| Allotment permit | Not specified |
| Preemption right | Not specified |
| Most recent urban development zoning | Not specified |
|
P-score
|
Not specified |
|
G-score
|
Not specified |
Asked price excluding notary fees (excluding eventual registration fees)
| Price | 399000 € |
|---|---|
| Tenement building | No |
|
|
|







| Address |
Rue Pierre Timmermans, 23
1090 - Jette |
|---|---|
| Website |
|
| External reference | 10335 |
Get in touch