
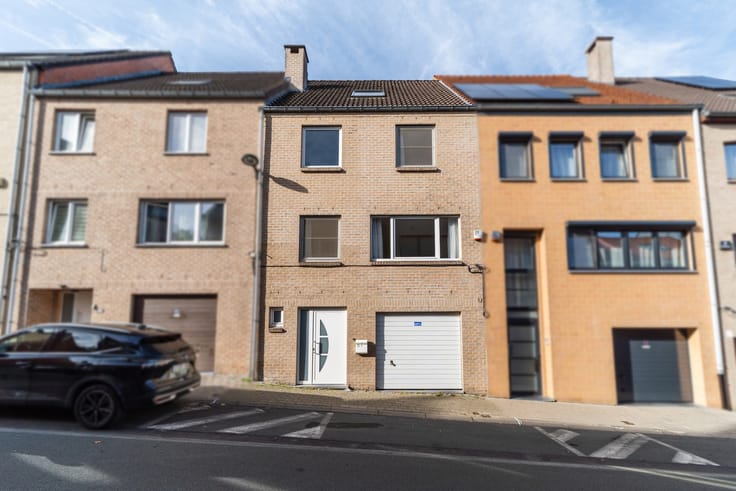


495000€
7 bedrooms 225 square meters

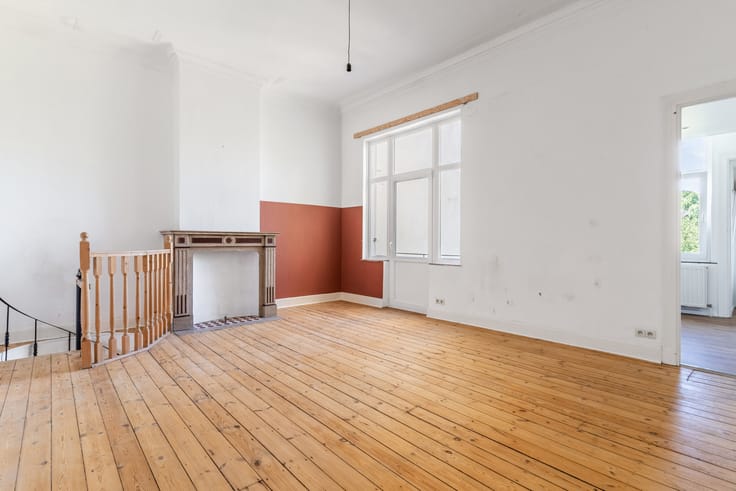
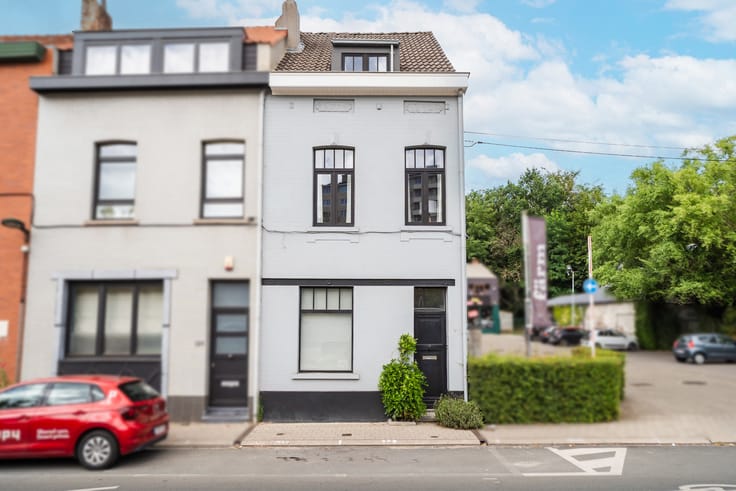
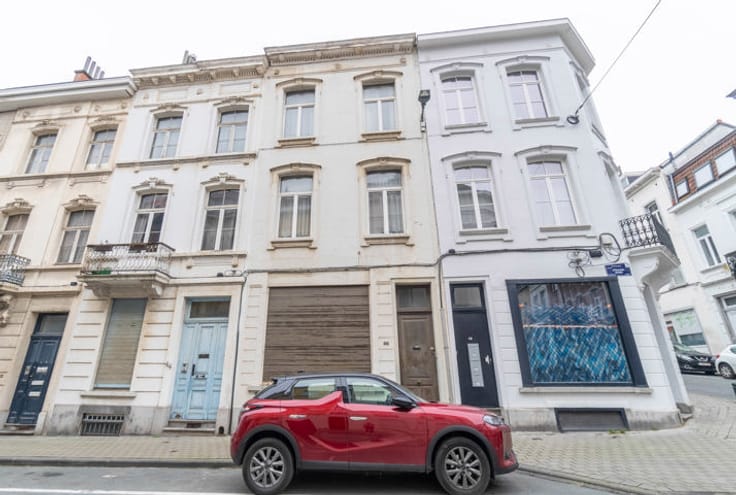
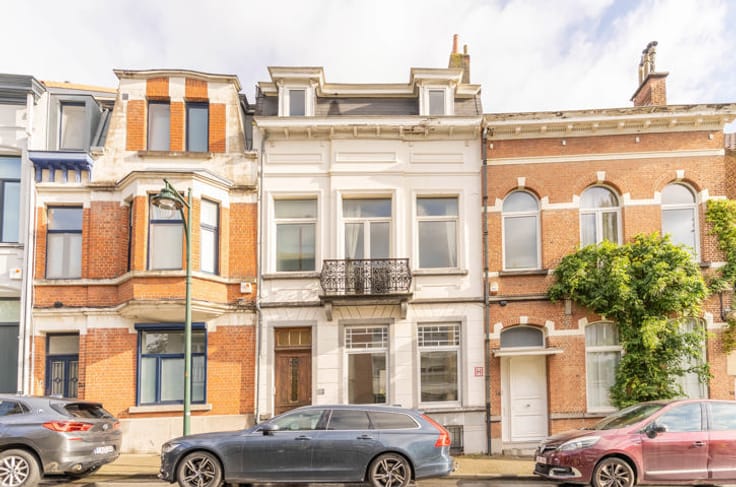
*** OPTION - DANS L'ATTENTE DE LA SIGNATURE DU COMPROMIS *** Located in the lower Sablon district, TRIOR Louise exclusively presents this spacious detached house offering the possibility of creating up to 7 bedrooms. The ground floor boasts an ideal layout: the entrance hall with a toilet leads to the living room, the open-plan kitchen (renovated in 2021), the front lounge, and a shower room (6 sq m). Outside, there is a courtyard (10 sq m) with a rear workshop (15 sq m). A 15 sq m bedroom is located on the first flight of stairs. The first floor comprises two further bedrooms (12 and 20 sq m). On the mezzanine level, there is a separate toilet. The second floor offers two bedrooms (12 and 20 sq m). The top floor consists of two additional bedrooms (11 and 13 sq m) and a bathroom (7 sq m). A storage attic and cellars (with a laundry room) complete the many advantages of this charming townhouse. Other features: The roof was replaced and insulated in 2002, at the same time as the PVC window frames. Condensing gas boiler installed in 2018. Rear facade insulated in 2022. Electrical system not up to code. Energy Performance Certificate (EPC): F. Available immediately. Don't miss out! Full description at www.TRIOR.be
| Number of floors | 3 |
|---|---|
| Building condition | To be done up |
| Immovable heritage | Not specified |
| Number of frontages | 2 |
| Asbestos certificate is available | Not specified |
| Usable floor area | 225 square meters |
|---|---|
| Bedrooms | 7 |
| Bedroom 1 surface | 12 square meters |
| Bedroom 2 surface | 20 square meters |
| Bedroom 3 surface | 11 square meters |
| Bedroom 4 surface | 13 square meters |
| Bedroom 5 surface | 12 square meters |
| Bathrooms | 2 |
| Basement | Yes |
| Furnished | No |
| Gas, water & electricity | No |
|---|---|
| Terrace surface | 10 square meters |
| Primary energy consumption | 317 kilowatt hour per square meters |
|---|---|
| EPC/EPC label | F |
| Renovation works mandatory | Not specified |
| Unique code EPB certificate | Not specified |
| CO₂ emission | 63 kg CO₂/m² |
| Yearly theoretical total energy consumption | 71480 kWh/year |
| Valid electricity inspection certificate | No |
| Summons: No judicial remedy or administrative measure imposed | Not specified |
| Valid flood certificate | Not specified |
| Heating type | Gas |
| Building permit | Not specified |
|---|---|
| Cadastral Plan | Not specified |
| Right of first refusal for the tenant | Not specified |
| Allotment permit | Not specified |
| Preemption right | Not specified |
| Most recent urban development zoning | Not specified |
|
P-score
|
Not specified |
|
G-score
|
Not specified |
Asked price excluding notary fees (excluding eventual registration fees)
| Price | 495000 € |
|---|---|
| Tenement building | No |
|
|
|




| Address |
Avenue Louise 231
1000 - Bruxelles |
|---|---|
| Website |
|
| External reference | 7619347 |
Get in touch