


845000€
4 bedrooms 220 square meters

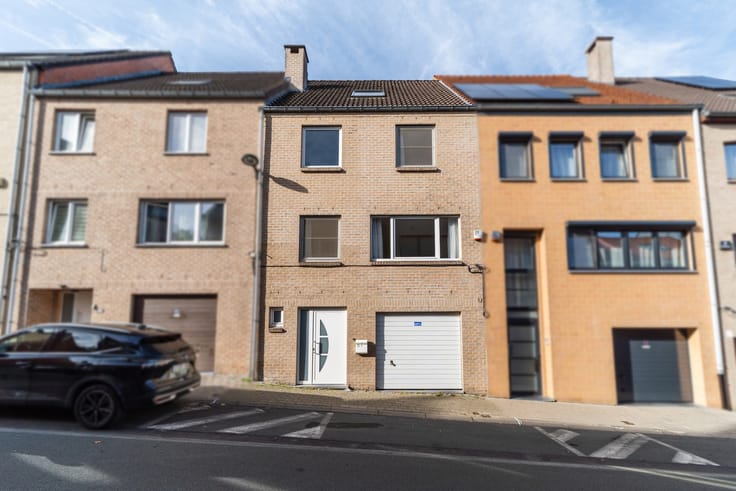
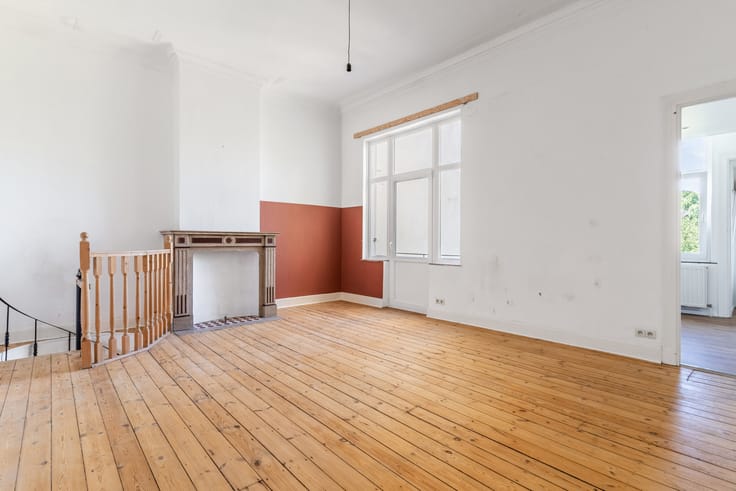
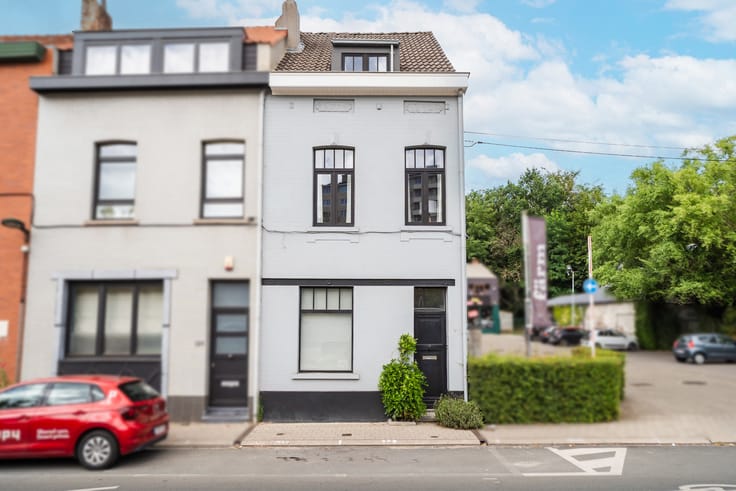
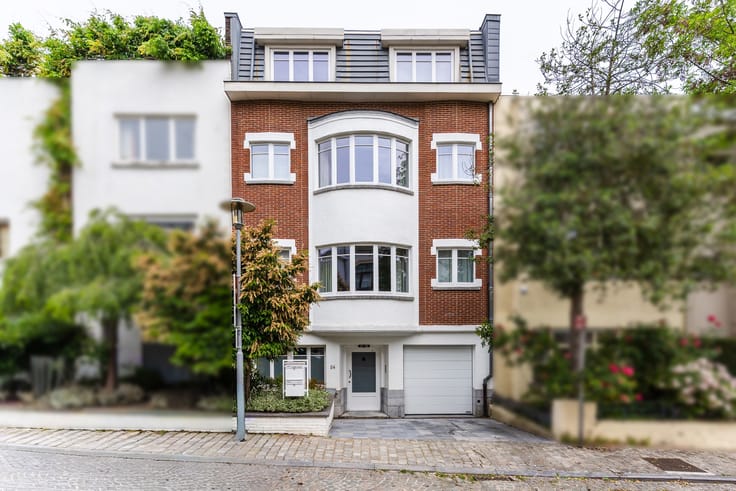
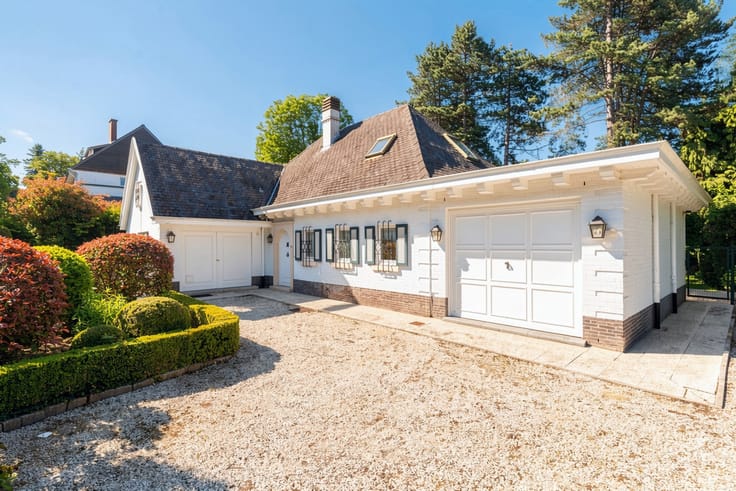
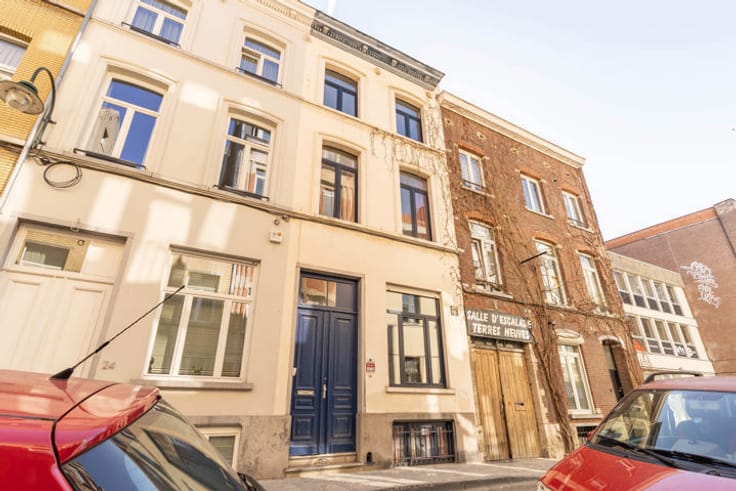
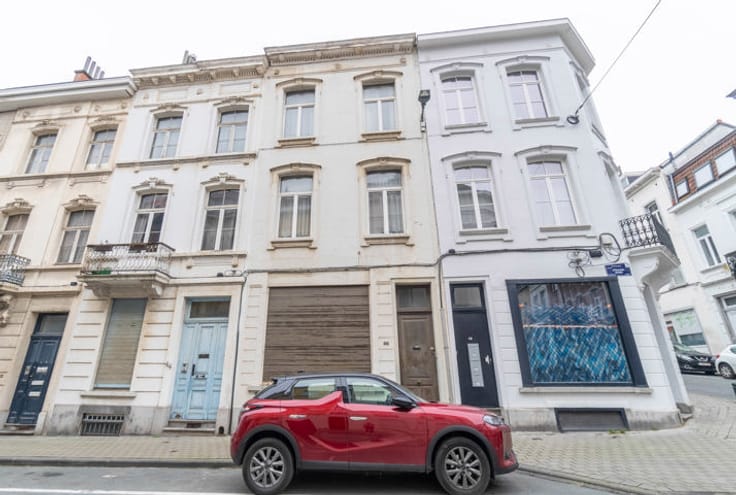
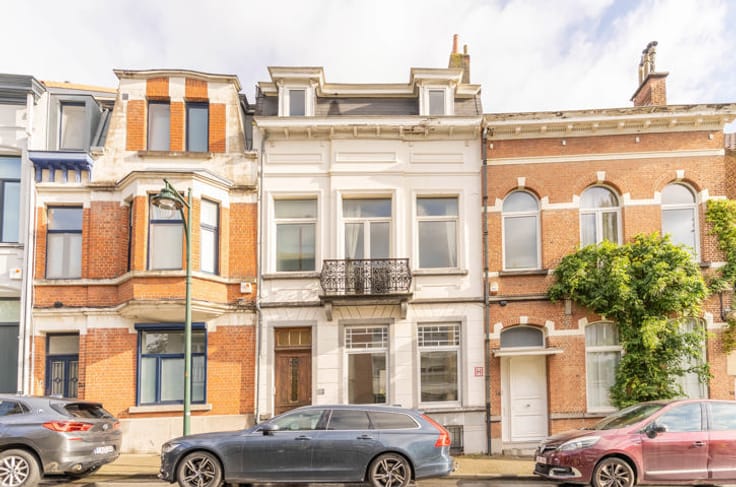
*** OPTION / DANS L'ATTENTE DE LA SIGNATURE DU COMPROMIS *** TRIOR Louise is pleased to present this elegant home of character dating back to 1936, ideally located on the highly sought-after Avenue Coghen in Uccle. Situated in a prime residential area, it is within immediate proximity to shops, schools, public transport, and Brugmann Park. Built on a plot of 2 ares, the property offers approximately 220 m² of living space and impresses with its charm, spacious rooms, and abundant natural light. The layout is as follows: on the ground floor, there is a large entrance hall with a cloakroom and toilet, a garage, and a spacious office (approx. 22 m²) featuring a shower room and direct access to the garden—ideal for a home office/professional practice or an additional bedroom. The main living level (bel-étage) features a bright living room, a dining room, and a fully equipped kitchen with a breakfast area, opening onto a terrace (approx. 20 m²) and the garden. The first floor offers two large bedrooms (approx. 16 m² and 17 m²) and a shower room. The top floor comprises two additional bedrooms (approx. 12 m²) and a bathroom. A garage and an outdoor parking space complete the property—a real asset in this neighborhood. MISCELLANEOUS: EPC rating E+ (216 kWh/m²/year) – Gas central heating – Double-glazed wooden window frames – Garage – Office suitable for professional use. A must-see! Full details available at www.TRIOR.be.
| Neighbourhood or locality | Zone LOUISE |
|---|---|
| Construction year | 1936 |
| Number of floors | 3 |
| Building condition | Good |
| Immovable heritage | Not specified |
| Street frontage width | 5 m |
| Number of frontages | 2 |
| Covered parking spaces | 1 |
| Surroundings type | Urban |
| Asbestos certificate is available | Not specified |
| Usable floor area | 220 square meters |
|---|---|
| Living room surface | 40 square meters |
| Kitchen type | Installed |
| Kitchen surface | 16 square meters |
| Bedrooms | 4 |
| Bedroom 1 surface | 17 square meters |
| Bedroom 2 surface | 16 square meters |
| Bedroom 3 surface | 12 square meters |
| Bedroom 4 surface | 12 square meters |
| Bathrooms | 3 |
| Toilets | 3 |
| Laundry room | Yes |
| Office surface | 22 square meters |
| Office | Yes |
| Attic | Yes |
| Furnished | No |
| Armored door | No |
| Surface of the plot | 200 square meters |
|---|---|
| Width of the lot on the street | meters |
| Connection to sewer network | Connected |
| Gas, water & electricity | Yes |
| Garden surface | 180 square meters |
| Terrace surface | 20 square meters |
| Terrace orientation | North East |
| Caretaker | No |
|---|---|
| Elevator | No |
| Accessible for disabled people | No |
| Intercom | No |
| Secure access / alarm | No |
| Armored door | No |
| TV cable | Yes |
| Visio phone | No |
| Swimming pool | No |
| Primary energy consumption | 216 kilowatt hour per square meters |
|---|---|
| EPC/EPC label | E |
| Renovation works mandatory | Not specified |
| Unique code EPB certificate | 20221012-0000622717-01-1 |
| CO₂ emission | 43 kg CO₂/m² |
| Yearly theoretical total energy consumption | 47060 kWh/year |
| Valid electricity inspection certificate | Yes |
| Summons: No judicial remedy or administrative measure imposed | Not specified |
| Valid flood certificate | Not specified |
| Heating type | Gas |
| Thermic solar panels | No |
| Double glazing | Yes |
| Building permit | Not specified |
|---|---|
| Cadastral Plan | Not specified |
| Right of first refusal for the tenant | Not specified |
| Allotment permit | Not specified |
| Preemption right | Not specified |
| Most recent urban development zoning | Not specified |
|
P-score
|
Not specified |
|
G-score
|
Not specified |
Asked price excluding notary fees (excluding eventual registration fees)
| Price | 845000 € |
|---|---|
| Cadastral income | 1802 € |
| Tenement building | No |
|
|
|




| Address |
Avenue Louise 231
1000 - Bruxelles |
|---|---|
| Website |
|
| External reference | 7801228 |
Get in touch