


695000€
5 bedrooms 236 square meters

UNDER OFFER – No further visits
UNDER OFFER – No further visits
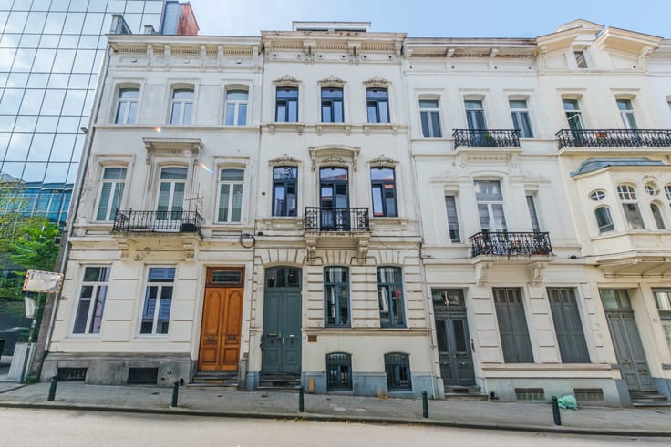
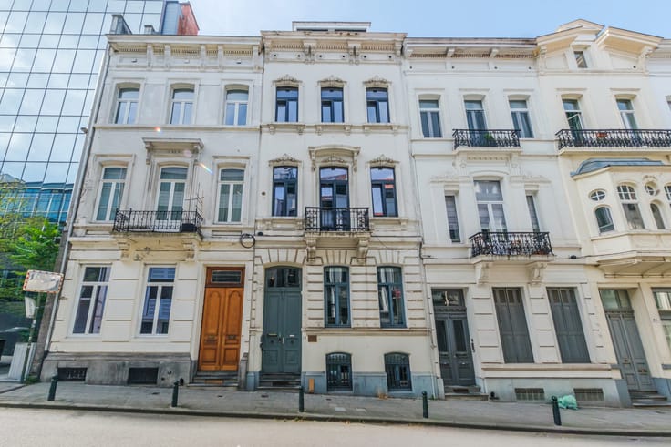
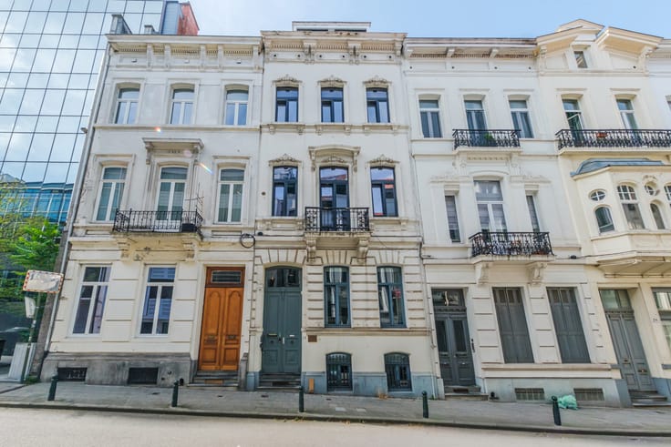
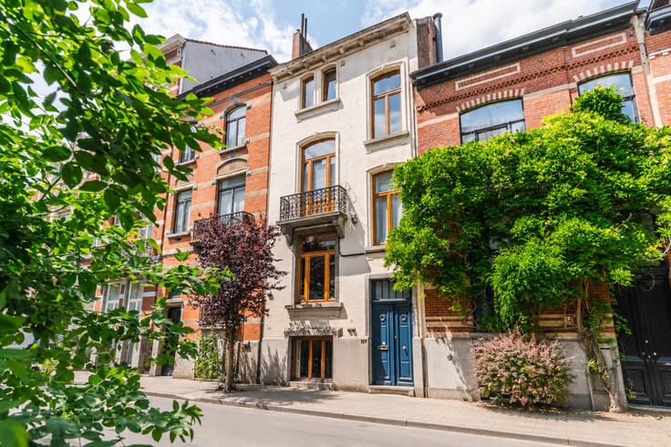
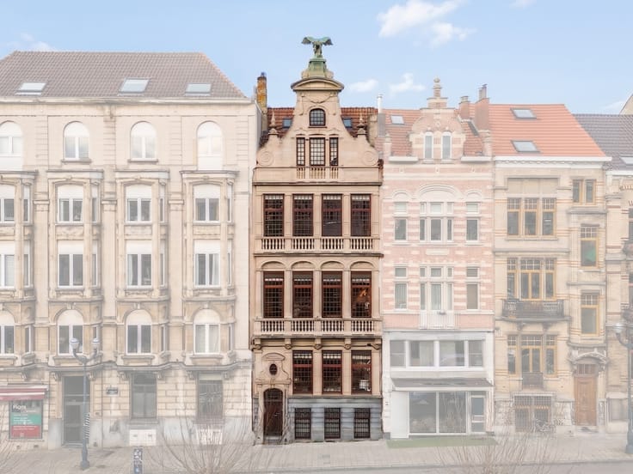
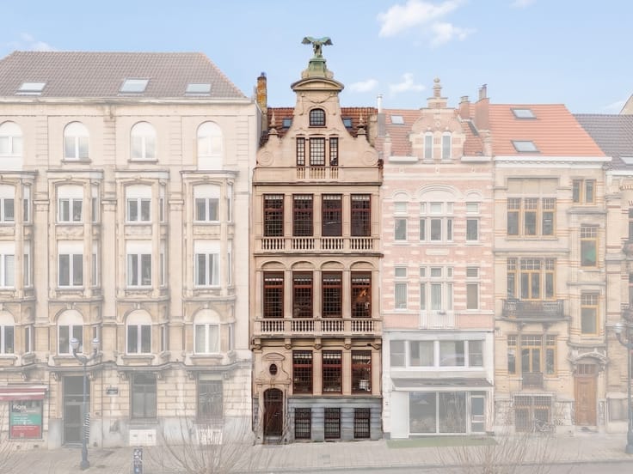
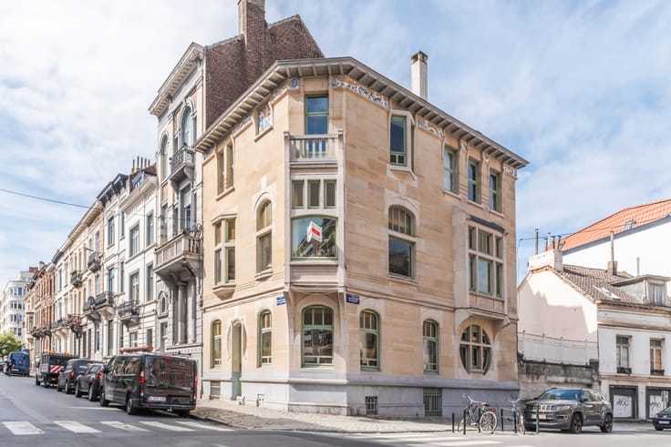
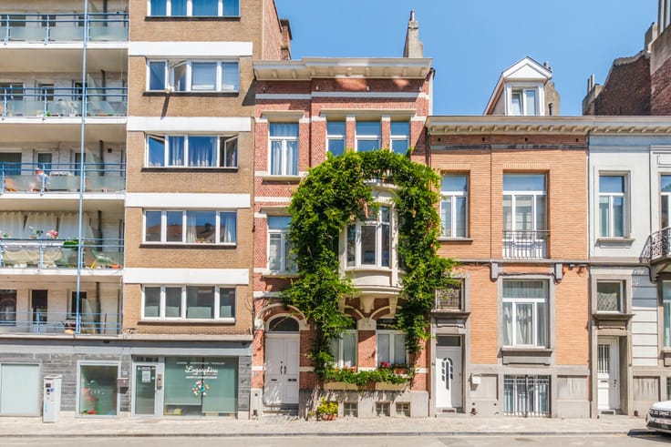
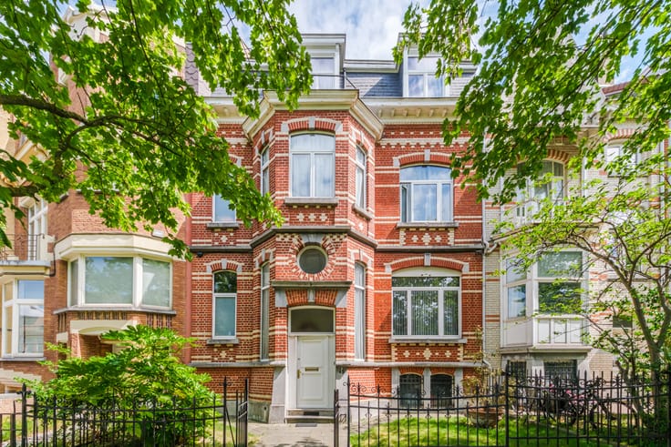
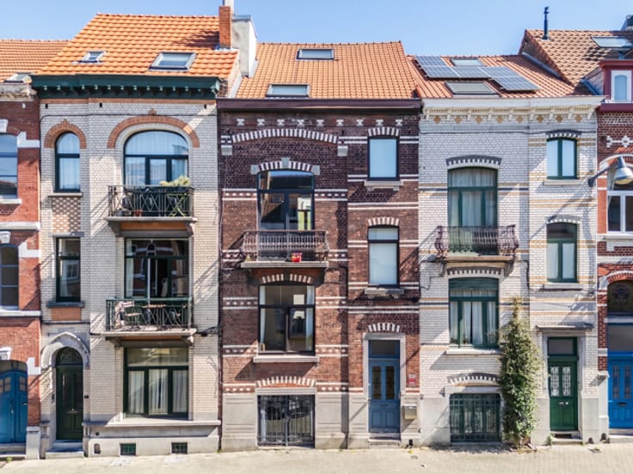
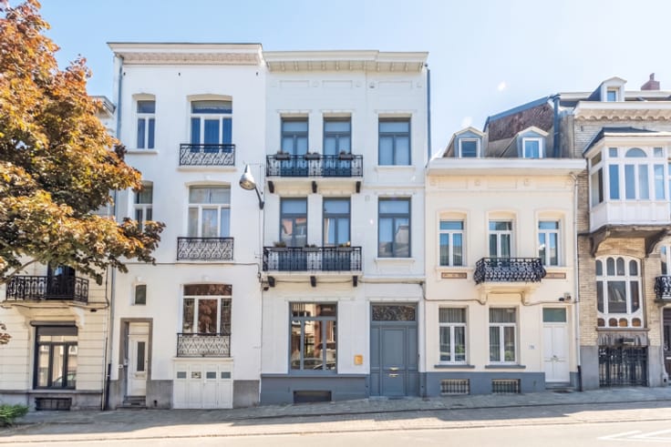
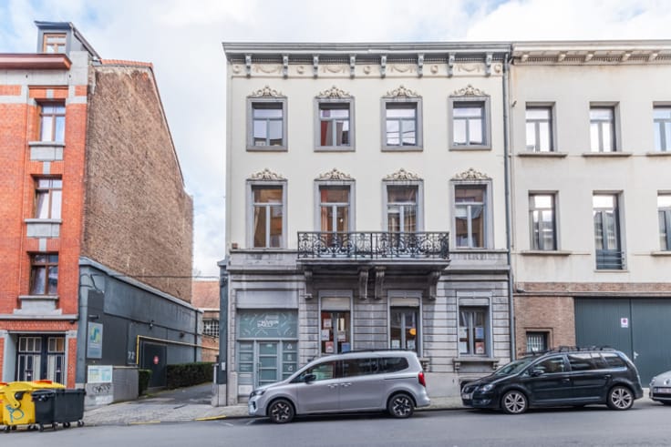
This recently renovated two-fronted house of approx. 237 m² stands out for its character, generous volumes and versatility. Its historic façade dating from the 1800s, with period decorative features, gives it a rare identity and plenty of charm.
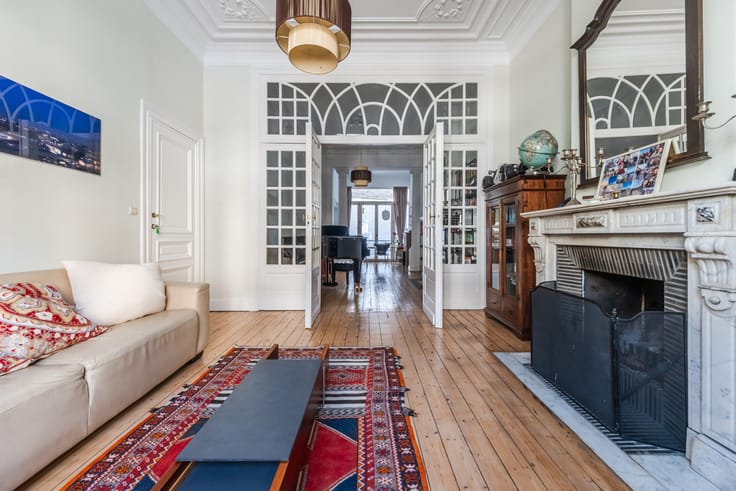
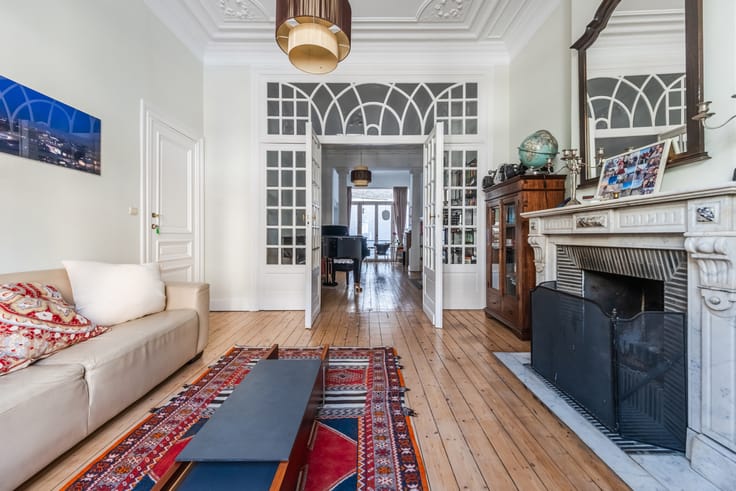
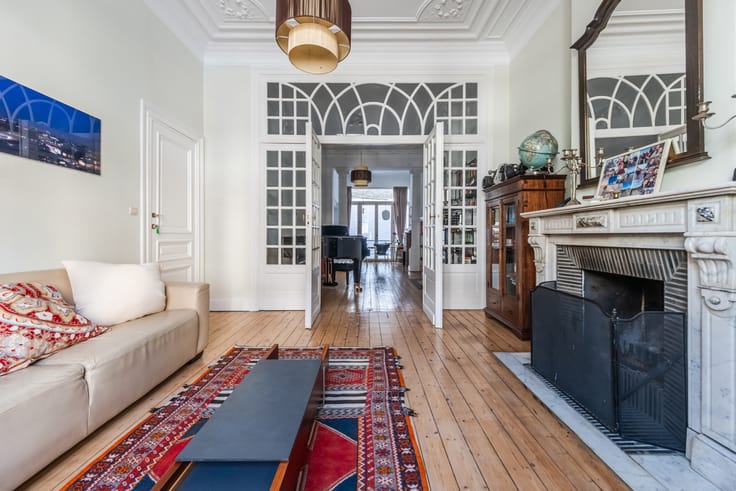
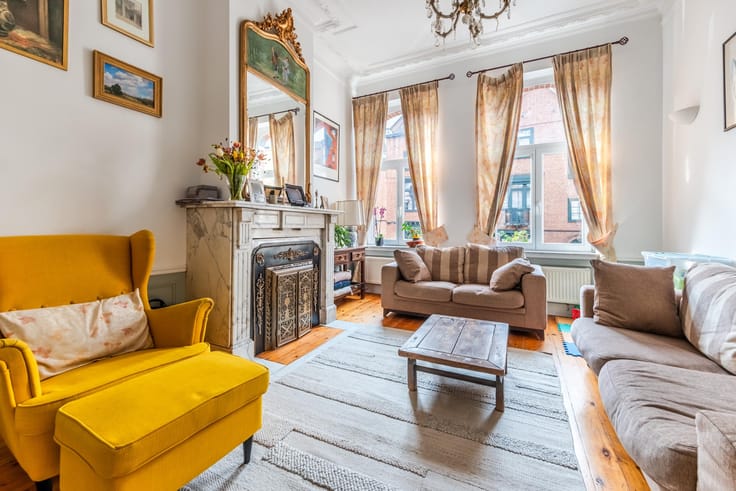
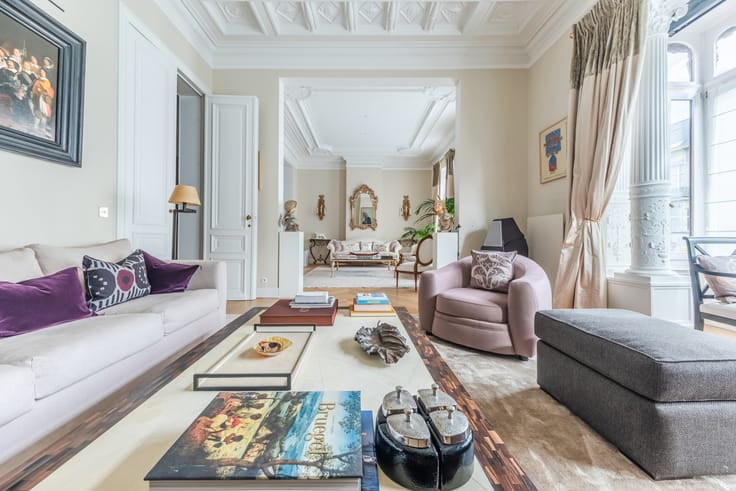
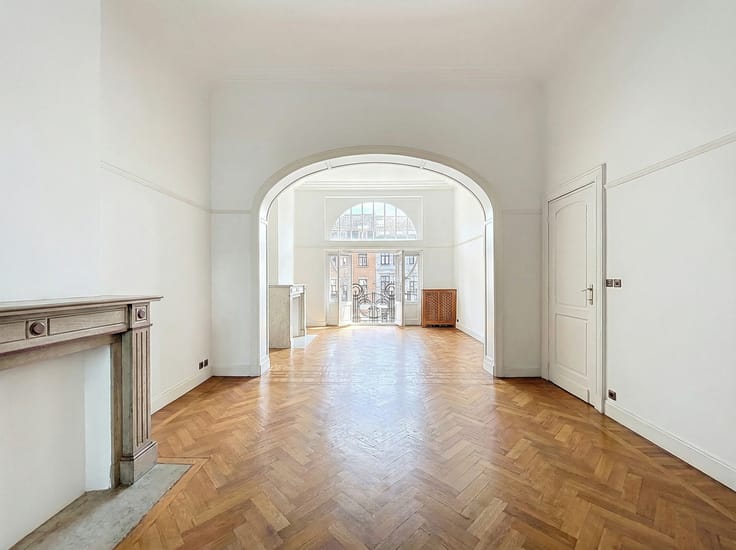
The first floor offers a magnificent living area of approx. 70 m² comprising a lounge, an open-plan kitchen and a functional open fireplace, extended by a south-facing terrace. Solid oak parquet flooring and period details enhance the overall elegance.
Upstairs, three comfortable bedrooms complete the sleeping area. The ground floor currently offers two independent spaces fitted out as studio apartments with kitchen and shower room, providing great flexibility of use.
Cellars with sauna and a versatile conservatory complete the property.
Currently registered as two single family houses with the urban planning authorities, the property can easily be converted back into a single family home. An ideal opportunity for a family or an investment, combining character, comfort and potential.
| Neighbourhood or locality | Bruxelles |
|---|---|
| Construction year | 1800 |
| Number of floors | 2 |
| Building condition | As new |
| Immovable heritage | Not specified |
| Street frontage width | 10 m |
| Number of frontages | 2 |
| Asbestos certificate is available | Not specified |
| Usable floor area | 236 square meters |
|---|---|
| Living room surface | 50 square meters |
| Dining room surface | 19 square meters |
| Kitchen type | Hyper equipped |
| Kitchen surface | 11 square meters |
| Bedrooms | 5 |
| Bedroom 1 surface | 18 square meters |
| Bedroom 2 surface | 15 square meters |
| Bedroom 3 surface | 15 square meters |
| Bedroom 4 surface | 14 square meters |
| Bedroom 5 surface | 13 square meters |
| Bathrooms | 4 |
| Toilets | 4 |
| Laundry room | Yes |
| Office | Yes |
| Basement | Yes |
| Furnished | No |
| Connection to sewer network | Connected |
|---|---|
| Gas, water & electricity | Yes |
| Terrace surface | 14 square meters |
| Terrace orientation | South |
| Elevator | No |
|---|---|
| Accessible for disabled people | No |
| Intercom | No |
| TV cable | Yes |
| Visio phone | No |
| Swimming pool | No |
| Primary energy consumption | 269 kilowatt hour per square meters |
|---|---|
| EPC/EPC label | E |
| Renovation works mandatory | Not specified |
| Unique code EPB certificate | 20260317‐0000746965‐01‐2 |
| CO₂ emission | 53 kg CO₂/m² |
| Yearly theoretical total energy consumption | Not specified |
| Valid electricity inspection certificate | Not specified |
| Summons: No judicial remedy or administrative measure imposed | Not specified |
| Valid flood certificate | Not specified |
| Heating type | Gas |
| Double glazing | Yes |
| Building permit | Not specified |
|---|---|
| Cadastral Plan | Not specified |
| Right of first refusal for the tenant | Not specified |
| Allotment permit | Not specified |
| Preemption right | Not specified |
| Most recent urban development zoning | Not specified |
| Flood zone type | Non flood zone |
|
P-score
|
Not specified |
|
G-score
|
Not specified |
| Latest land use designation | Living area (residential, urban or rural) |
Asked price excluding notary fees (excluding eventual registration fees)
| Price | 695000 € |
|---|---|
| Cadastral income | 1474 € |
| Tenement building | No |
|
|
|





| Address |
9 Rue de la Régence
1000 - Bruxelles |
|---|---|
| Website |
|
| External reference | 7689545 |
Get in touch