


1195000€
4 bedrooms 298 square meters

UNDER OFFER – No further visits
UNDER OFFER – No further visits
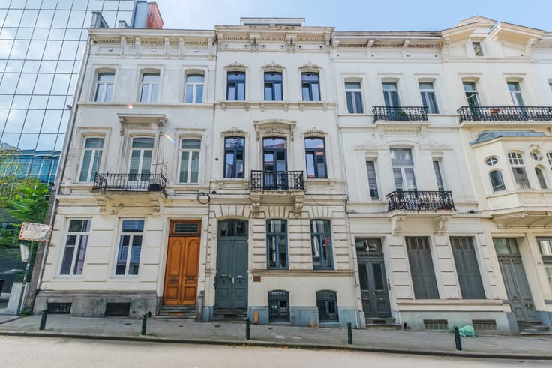
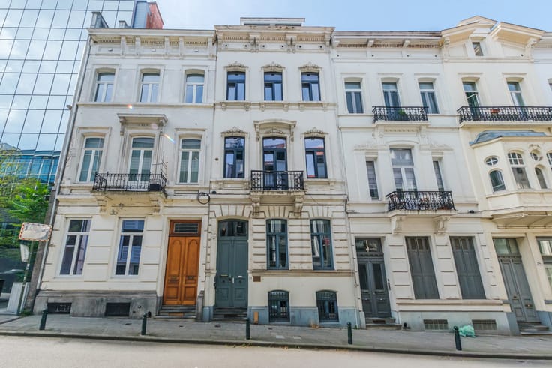
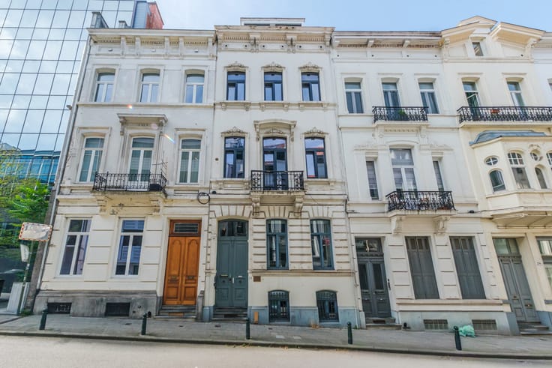
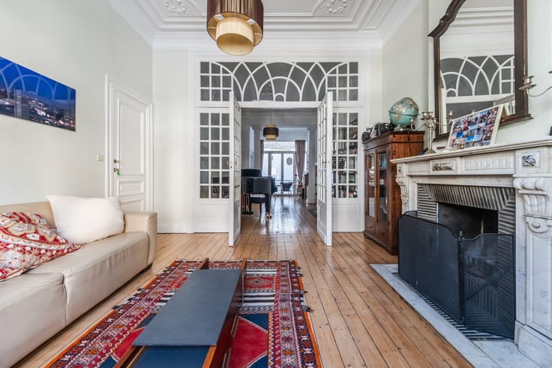
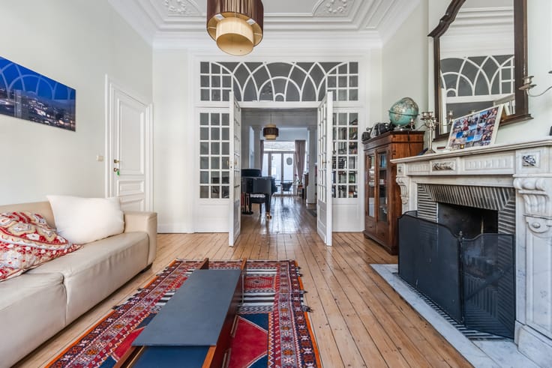
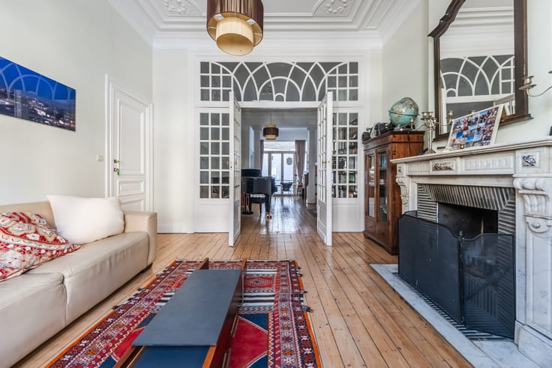
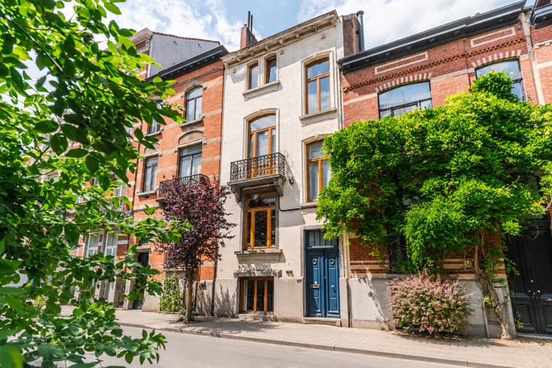
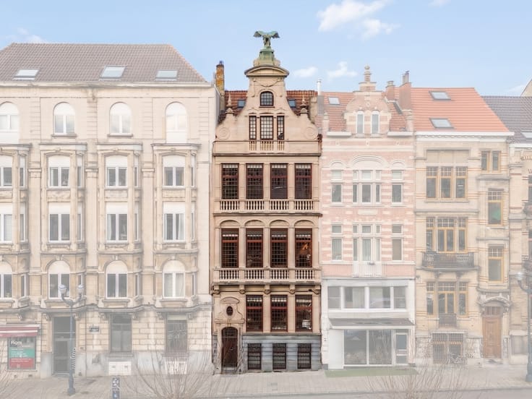
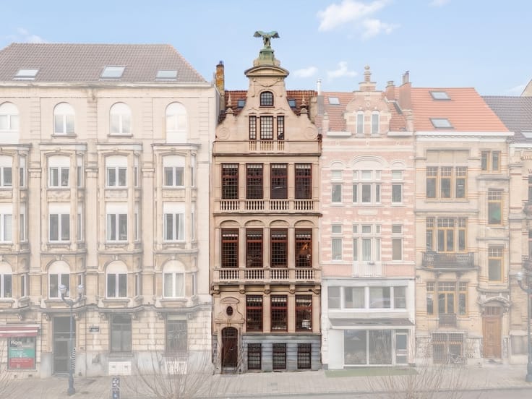
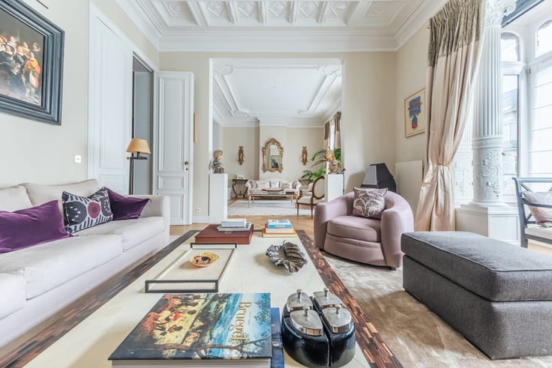
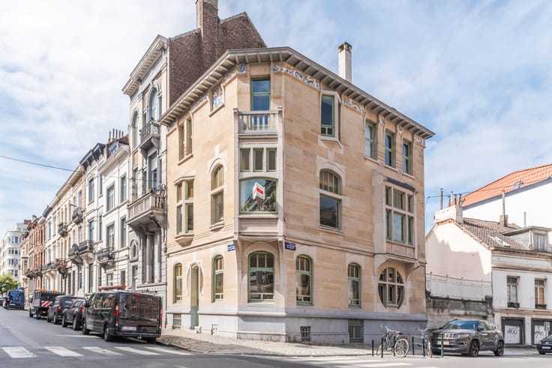
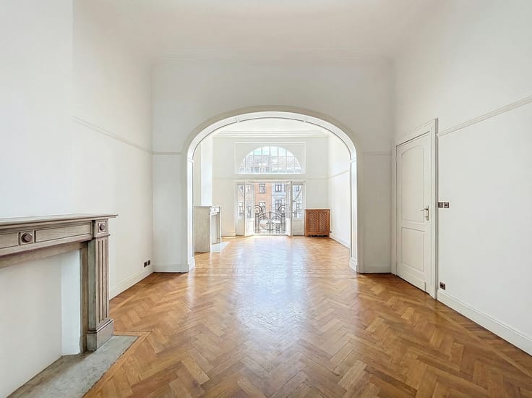
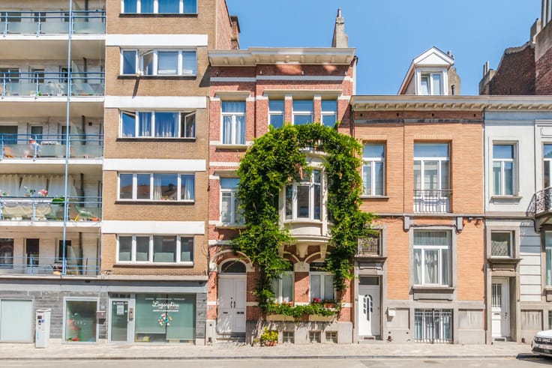
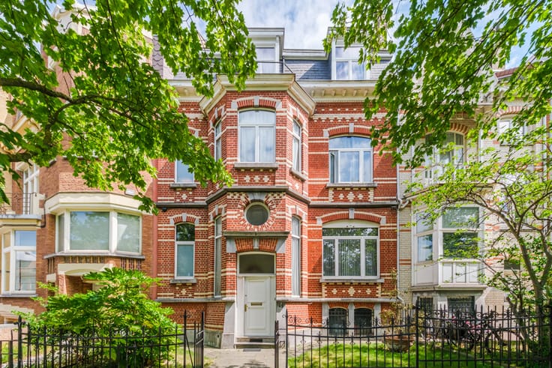
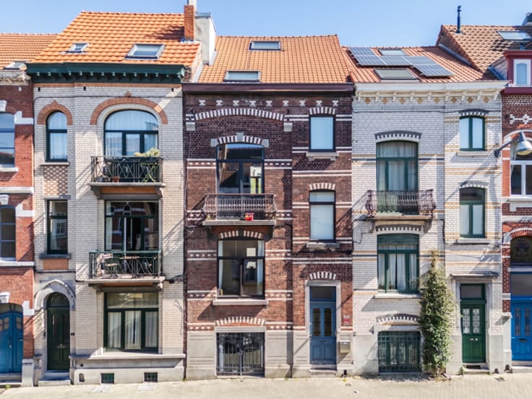
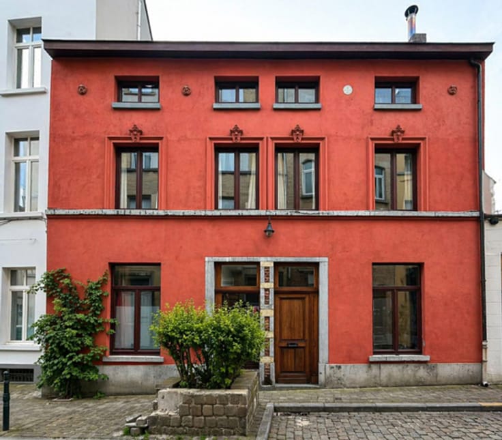
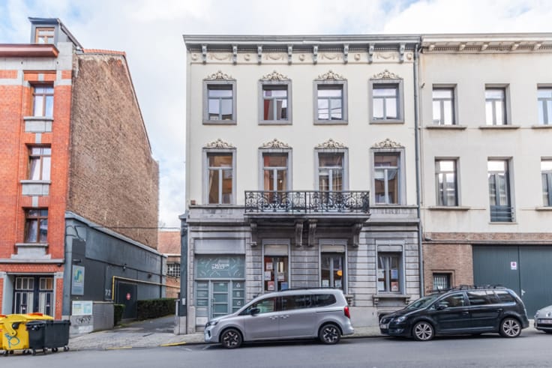
Behind its 1898 façade, this period townhouse has preserved the very soul of its era. A complete renovation in 2003, followed by ongoing refinements, has skilfully combined the original craftsmanship with the comforts of today.
The entrance hall opens onto a ground floor of remarkable volume. Currently arranged as a professional practice with waiting room, consultation rooms and direct access to the garden, this level offers a versatile layout, equally suited to a generous family living space or to a combined live-and-work configuration.
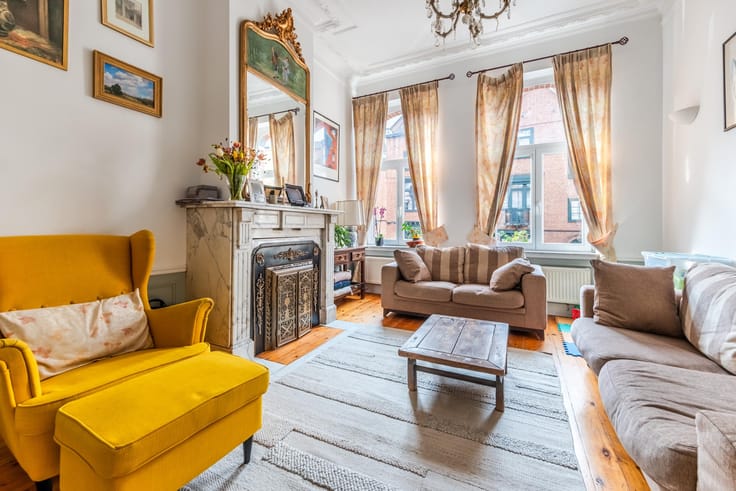
The first floor is entirely dedicated to daytime living: a spacious dining room with open kitchen flows into a light-filled lounge. An 11.5 m² terrace extends the living area outdoors and overlooks the garden. The second floor forms the master suite, with a generous bedroom opening onto a second terrace, a private dressing room (which could also serve as a second bedroom) and a bathroom. On the upper level, two additional bedrooms and a second bathroom are tucked under the eaves.
The house features a full basement of around 87 m², providing generous storage.
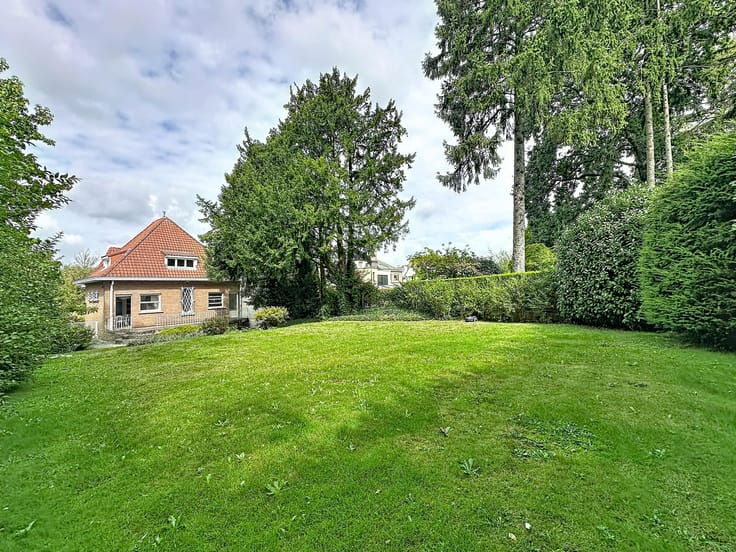
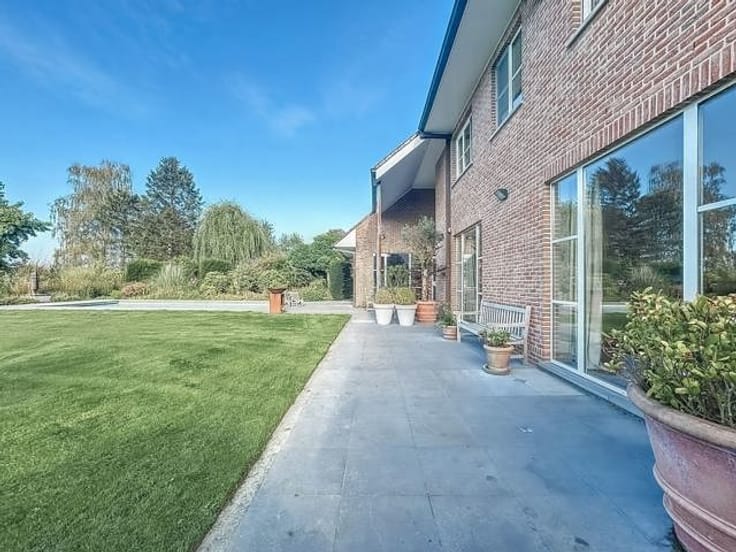
The garden of around 154 m², entirely redesigned in 2013 and beautifully lit, forms a peaceful green oasis in the heart of the city. At the rear stands the independent atelier of around 85 m².
A closed garage box across the street is available at additional cost.
| Construction year | 1898 |
|---|---|
| Number of floors | 4 |
| Building condition | As new |
| Immovable heritage | Not specified |
| Street frontage width | 6 m |
| Number of frontages | 2 |
| Covered parking spaces | 1 |
| Asbestos certificate is available | Not specified |
| Usable floor area | 298 square meters |
|---|---|
| Living room surface | 17 square meters |
| Dining room surface | 24 square meters |
| Kitchen type | Hyper equipped |
| Bedrooms | 4 |
| Bedroom 1 surface | 16 square meters |
| Bedroom 2 surface | 14 square meters |
| Bedroom 3 surface | 14 square meters |
| Bedroom 4 surface | 9 square meters |
| Bathrooms | 2 |
| Toilets | 2 |
| Laundry room | Yes |
| Office surface | 20 square meters |
| Office | Yes |
| Professional space surface | 46 square meters |
| Professional space | Yes |
| Basement | Yes |
| Furnished | No |
| Surface of the plot | 330 square meters |
|---|---|
| Connection to sewer network | Connected |
| Gas, water & electricity | Yes |
| Garden surface | 155 square meters |
| Terrace surface | 12 square meters |
| Elevator | No |
|---|---|
| Accessible for disabled people | No |
| TV cable | Yes |
| Swimming pool | No |
| Primary energy consumption | 265 kilowatt hour per square meters |
|---|---|
| EPC/EPC label | E |
| Renovation works mandatory | Not specified |
| Unique code EPB certificate | 20260429‐0000751689‐01‐3 |
| CO₂ emission | 52 kg CO₂/m² |
| Yearly theoretical total energy consumption | Not specified |
| Valid electricity inspection certificate | Yes |
| Summons: No judicial remedy or administrative measure imposed | Not specified |
| Valid flood certificate | Not specified |
| Heating type | Gas |
| Double glazing | Yes |
| Building permit | Not specified |
|---|---|
| Cadastral Plan | Not specified |
| Right of first refusal for the tenant | Not specified |
| Allotment permit | Not specified |
| Preemption right | Not specified |
| Most recent urban development zoning | Not specified |
| Flood zone type | Non flood zone |
|
P-score
|
Not specified |
|
G-score
|
Not specified |
| Latest land use designation | Living area (residential, urban or rural) |
Asked price excluding notary fees (excluding eventual registration fees)
| Price | 1195000 € |
|---|---|
| Cadastral income | 1801 € |
| Tenement building | No |
|
|
|





| Address |
9 Rue de la Régence
1000 - Bruxelles |
|---|---|
| Website |
|
| External reference | 7699678 |
Get in touch