



339000€
7 bedrooms 210 square meters

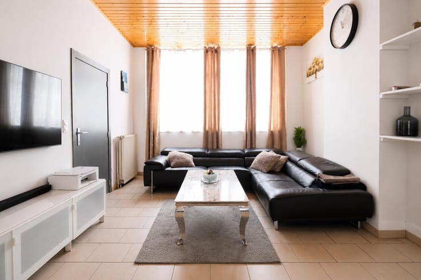
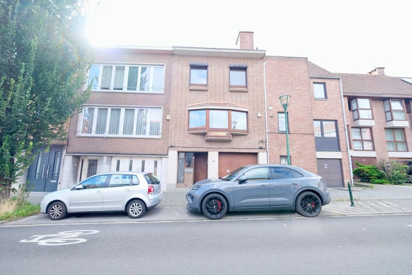
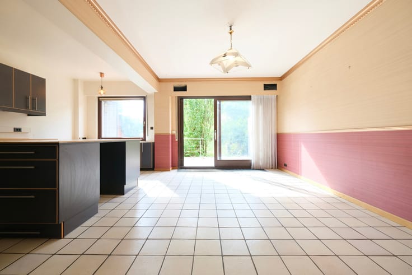
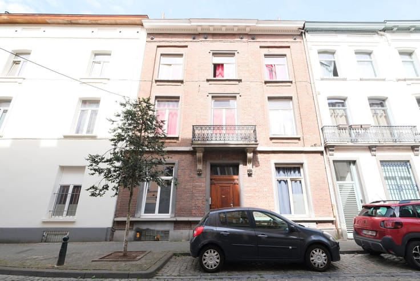
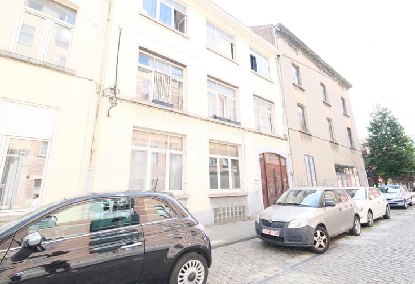
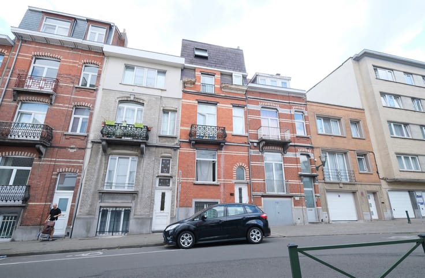
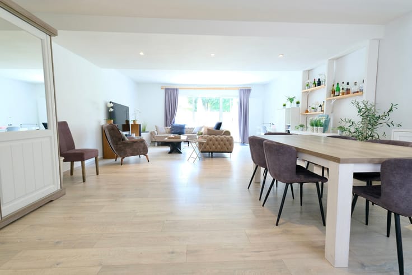
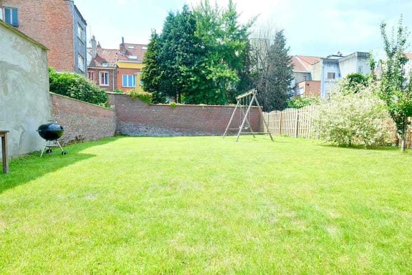
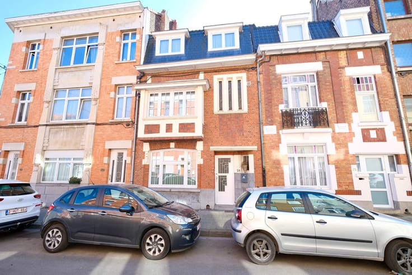
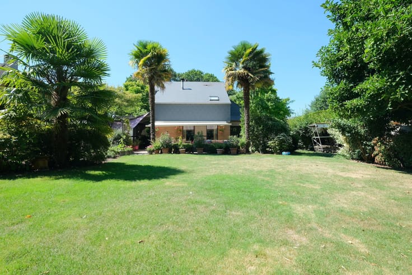
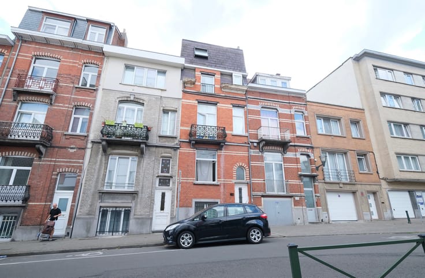
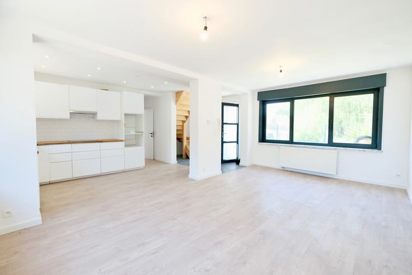
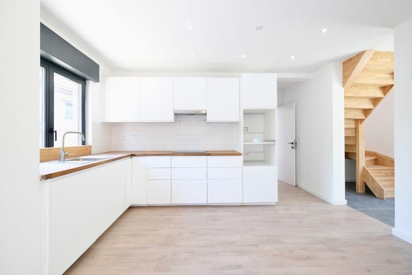
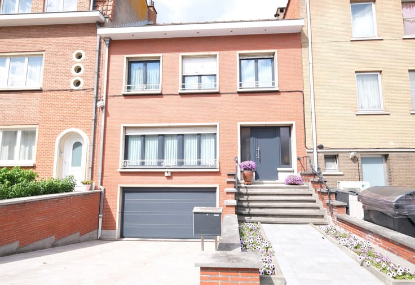
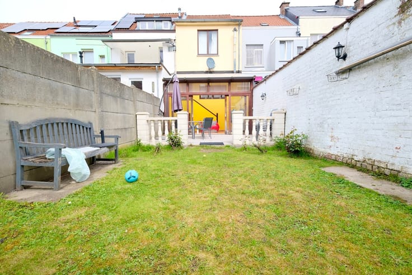
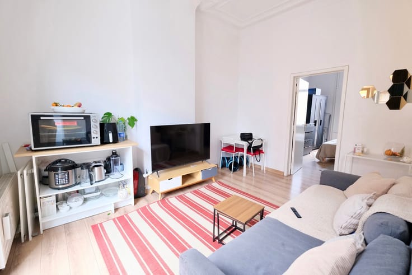
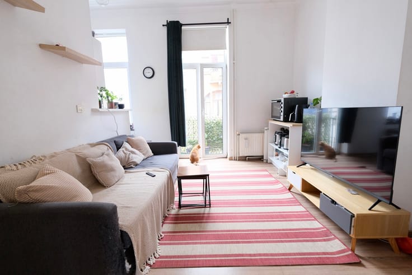
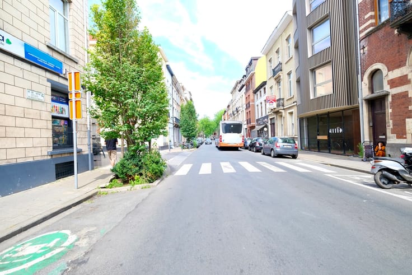
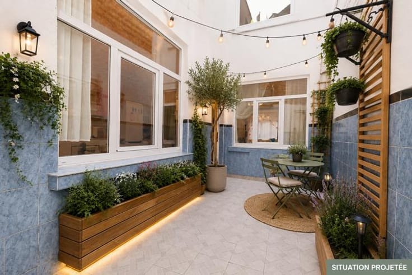
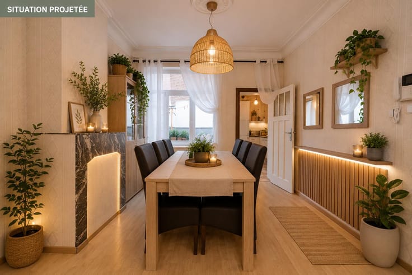
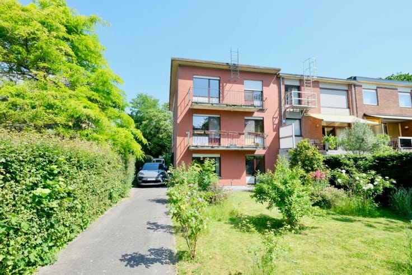
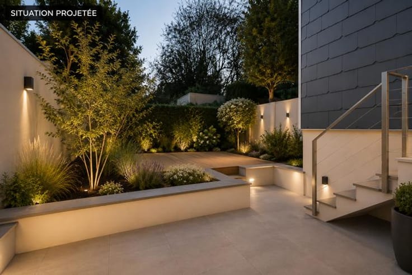
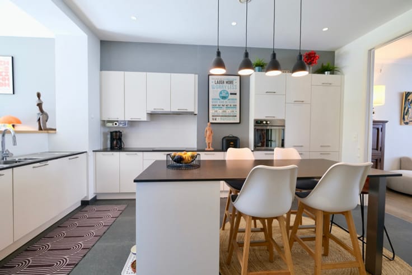
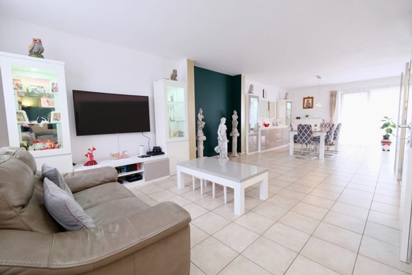
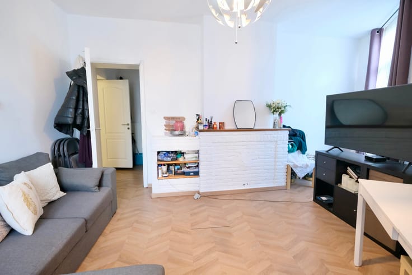
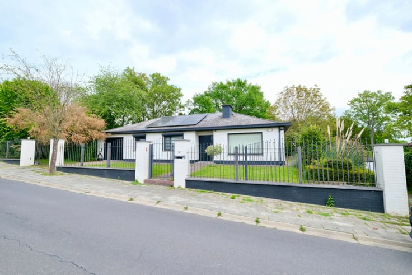
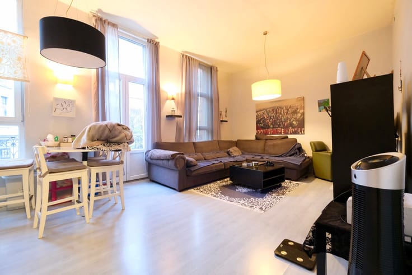
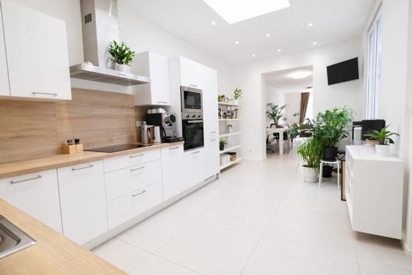
LAEKEN - REF : 6972787 : In a quiet area of Laeken, we offer this house for renovation with lots of potential and a lovely garden (44m2). On the (sub)ground floor there is a hall, a toilet with sink and two adjoining rooms, one of which has been converted into a shower room. This floor also has access to the garden. On the ground floor: a hall, a spacious, light-filled living room and a kitchen. On the first floor: a large bedroom, a second bedroom with a balcony. A mezzanine with a toilet. Second floor: two large, bright bedrooms. Third floor: two large bedrooms. Important details: PEB, convertible attic, gas boiler (2017), single-family house with 2 gas meters and 4 electricity meters, double glazing with pvc, shutters on the ground floor at the front. Don't delay in contacting your Perception estate agency on 0496/70.83.70 to arrange a viewing or obtain more information!
| Available date | September 17 2024 |
|---|---|
| Construction year | 1930 |
| Number of floors | 3 |
| Building condition | To renovate |
| Immovable heritage | Not specified |
| Number of frontages | 2 |
| Asbestos certificate is available | Not specified |
| Usable floor area | 210 square meters |
|---|---|
| Living room surface | 21 square meters |
| Kitchen type | Not installed |
| Kitchen surface | 14 square meters |
| Bedrooms | 7 |
| Bedroom 1 surface | 21 square meters |
| Bedroom 2 surface | 14 square meters |
| Bedroom 3 surface | 21 square meters |
| Bedroom 4 surface | 14 square meters |
| Bedroom 5 surface | 19 square meters |
| Bathrooms | 2 |
| Shower rooms | 2 |
| Toilets | 2 |
| Laundry room | Yes |
| Office | Yes |
| Basement | Yes |
| Furnished | No |
| Surface of the plot | 92 square meters |
|---|---|
| Connection to sewer network | Connected |
| Gas, water & electricity | Yes |
| Garden surface | 44 square meters |
| Elevator | No |
|---|---|
| Accessible for disabled people | No |
| Intercom | No |
| TV cable | Yes |
| Visio phone | No |
| Swimming pool | No |
| Primary energy consumption | 363 kilowatt hour per square meters |
|---|---|
| EPC/EPC label | G |
| Renovation works mandatory | Not specified |
| Unique code EPB certificate | 202102230000583168-01-0 |
| CO₂ emission | 75 kg CO₂/m² |
| Yearly theoretical total energy consumption | 77423 kWh/year |
| Valid electricity inspection certificate | Yes |
| Summons: No judicial remedy or administrative measure imposed | Not specified |
| Valid flood certificate | Not specified |
| Heating type | Gas |
| Double glazing | Yes |
| Building permit | Not specified |
|---|---|
| Cadastral Plan | Not specified |
| Right of first refusal for the tenant | Not specified |
| Allotment permit | Not specified |
| Preemption right | Not specified |
| Most recent urban development zoning | Not specified |
| Flood zone type | Non flood zone |
|
P-score
|
Not specified |
|
G-score
|
Not specified |
| Latest land use designation | Living area (residential, urban or rural) |
Asked price excluding notary fees (excluding eventual registration fees)
| Price | 339000 € |
|---|---|
| Tenement building | No |
|
|
|








| Address |
Avenue François Sebrechts 26
1080 - Molenbeek |
|---|---|
| Website |
|
| External reference | 7144022 |
Get in touch