


590000€
5 bedrooms 249 square meters

FOREST, CHARMING 5-BEDROOM HOUSE + TERRACE
Schedule a tour of this property with Christopher: 0478/07.34.26
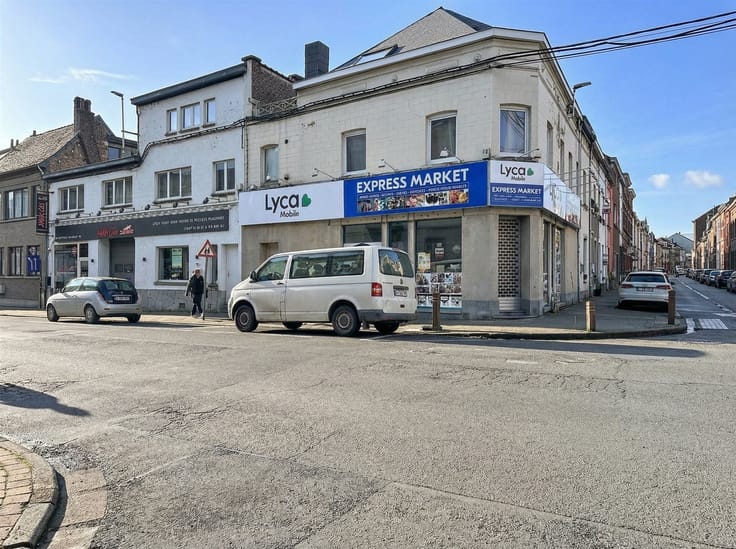
Forest: a charming 5-bedroom home of approximately 249 m² built in 1909, located in a residential neighborhood near Duden Park, schools, sports clubs (track and field, tennis), and public transportation (train, tram, bus).
The house features the following on the ground floor:
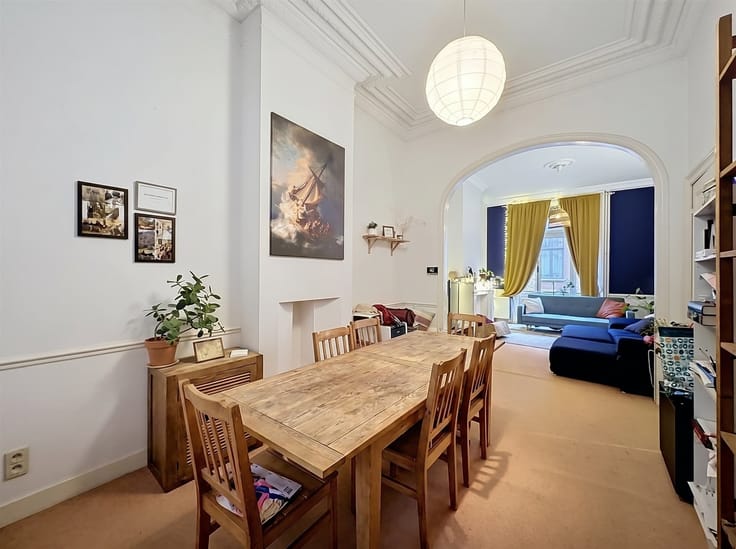
* A two-part living area of approximately 34.50 m², including a fully equipped open-concept kitchen (oven, gas stove, range hood, large refrigerator and freezer, dishwasher)
* A half-bath and a storage room of approximately 3 m²
On the first floor:
* Landing
* Bedroom 1: approximately 21 m²
* Bedroom 2: approximately 13.80 m² with a south/west-facing terrace of approximately 2 m²
* Shower room: approximately 2.80 m² (shower, sink, toilet)
On the 2nd floor:
* Bedroom 3: approximately 14 m²
* Office / Bedroom 4: approximately 14 m²
* Shower room: approximately 2.80 m² (shower, sink, toilet)
On the 3rd floor:
* Landing
* Bedroom 5: approx. 12 m²
* Attic: approx. 18 m² with a storage mezzanine of approx. 7 m²
In the basement:
* Room facing the street: approx. 12 m²
* Intermediate room: approx. 12 m²
* Kitchen ±7 m² (oven, gas stove, range hood, large refrigerator with freezer, dishwasher)
* Shower room 2.80 m² (shower, sink)
* Separate toilet
Amenities:
* Electrical system up to code
* Wooden floors; basement fully tiled in white
* 2 recent Vaillant gas boilers
* Wooden window frames with double glazing
* 2 intercoms
* Roof redone and insulated in 2025
* Mechanical ventilation in the shower rooms
Highlights:
* Location +++
* Close to all transportation options and sports facilities.
* Charm
* Suitable for a large family
Availability: Available as of 07/01/2027
Dimensions are provided for informational purposes only.
| Available date | July 1 2027 |
|---|---|
| Neighbourhood or locality | Forest National |
| Construction year | 1909 |
| Number of floors | 4 |
| Building condition | As new |
| Immovable heritage | Not specified |
| Number of frontages | 2 |
| Asbestos certificate is available | Not specified |
| Usable floor area | 249 square meters |
|---|---|
| Living room surface | 34 square meters |
| Kitchen type | Hyper equipped |
| Kitchen surface | 7 square meters |
| Bedrooms | 5 |
| Bedroom 1 surface | 21 square meters |
| Bedroom 2 surface | 14 square meters |
| Bedroom 3 surface | 14 square meters |
| Bedroom 4 surface | 14 square meters |
| Bedroom 5 surface | 12 square meters |
| Dressing room | No |
| Bathrooms | 2 |
| Toilets | 4 |
| Professional space | No |
| Basement surface | 34 square meters |
| Attic | Yes |
| Furnished | No |
| Armored door | No |
| Surface of the plot | 70 square meters |
|---|---|
| Width of the lot on the street | meters |
| Connection to sewer network | Connected |
| Gas, water & electricity | Yes |
| Terrace surface | 2 square meters |
| Terrace orientation | South West |
| Elevator | No |
|---|---|
| Intercom | Yes |
| Secure access / alarm | No |
| Armored door | No |
| Air conditioning | No |
| TV cable | Yes |
| Visio phone | No |
| Jacuzzi | No |
| Sauna | No |
| Swimming pool | No |
| Internet | Yes |
| Primary energy consumption | 221 kilowatt hour per square meters |
|---|---|
| EPC/EPC label | E |
| Renovation works mandatory | Not specified |
| Unique code EPB certificate | 2026.06.26-0000758119-01-5 |
| CO₂ emission | 43 kg CO₂/m² |
| Yearly theoretical total energy consumption | 55055 kWh/year |
| Valid electricity inspection certificate | Yes |
| Conformity certification for fuel tanks | Not specified |
| Summons: No judicial remedy or administrative measure imposed | Not specified |
| Separate meter for electricity | Yes |
| Separate meter for gas | Yes |
| Separate meter for water | Yes |
| Valid flood certificate | Not specified |
| Heating type | Gas |
| Heat pump | No |
| Double glazing | Yes |
| Building permit | Not specified |
|---|---|
| Cadastral Plan | Not specified |
| Right of first refusal for the tenant | Not specified |
| Allotment permit | Not specified |
| Preemption right | Not specified |
| Most recent urban development zoning | Not specified |
| Flood zone type | Non flood zone |
|
P-score
|
Not specified |
|
G-score
|
Not specified |
Asked price excluding notary fees (excluding eventual registration fees)
| Price | 590000 € |
|---|---|
| Cadastral income | 1038 € |
| Tenement building | No |
|
|
|

| Address |
Avenue du Pesage 10
1050 - Ixelles |
|---|---|
| Website |
|
| External reference | 3453 - 3453 |
Get in touch