


475000€
2 bedrooms 174 square meters

FOREST: 2-bedroom house with an office and a convertible att
Information and tours: 02 315 51 71
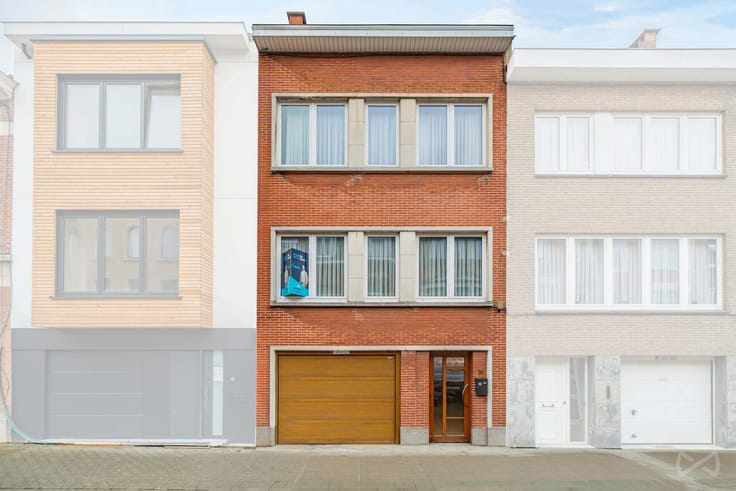
FOREST: We Invest is pleased to offer this 2-bedroom home with an office, located on Rue Pierre Decoster, close to public transportation, shops, schools, and green spaces, including Forest Park and Duden Park.
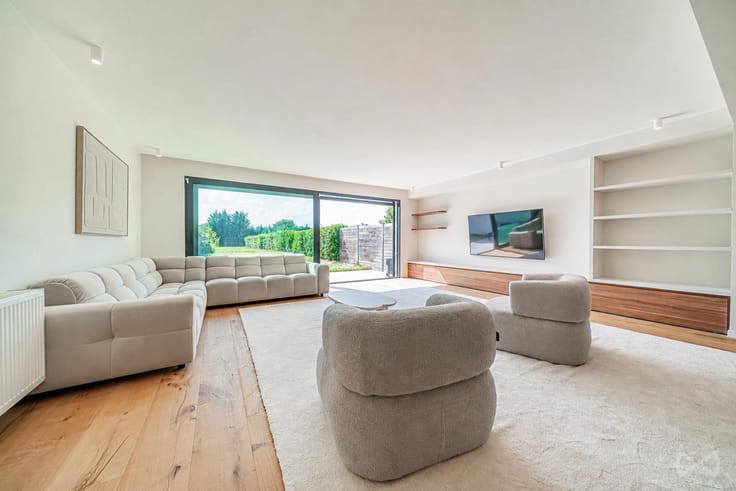
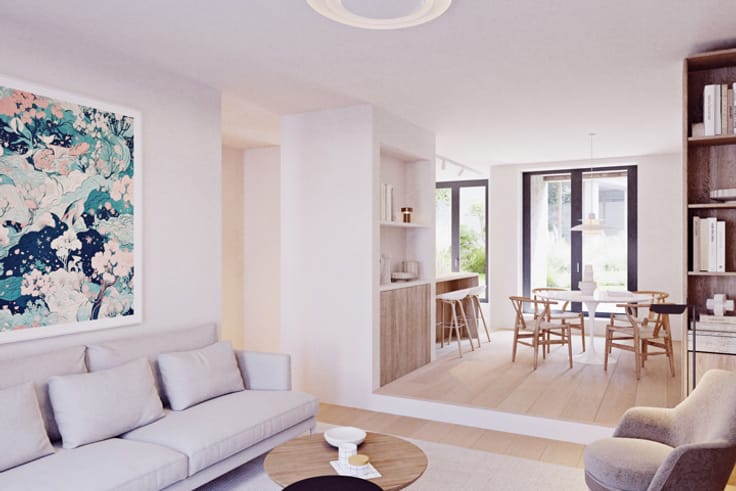
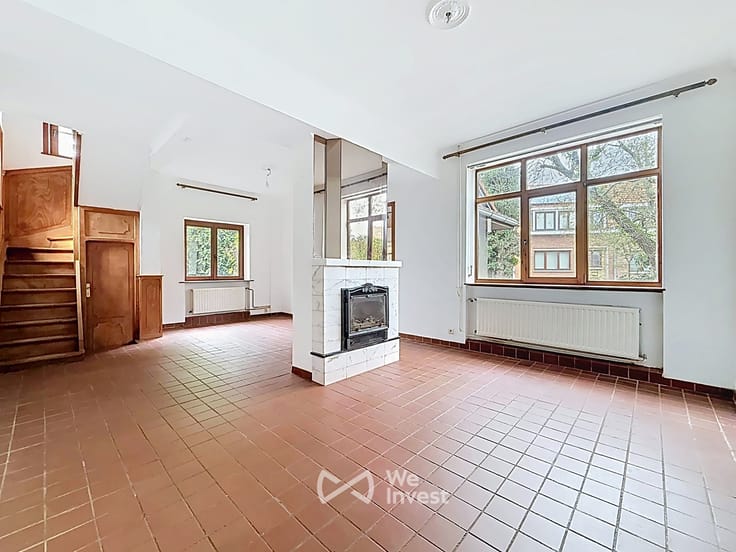
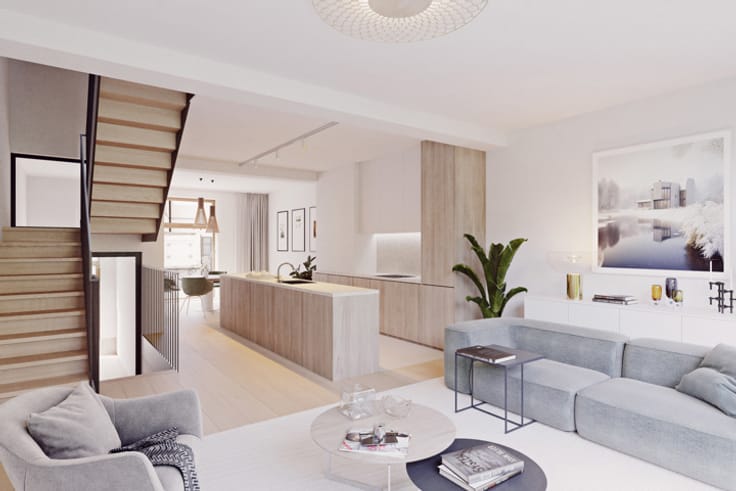
The layout is as follows: an entryway, living room, dining room, and a separate kitchen. A sunroom extends the living space.
A mezzanine level houses the bathroom and a separate toilet. On the first floor: two bedrooms and an office. On the top floor: a convertible attic.
Electrical system does not comply with regulations; Energy Performance Certificate (PEB) rating: G. Ready for closing.
Don’t wait—schedule a viewing today!
For more exclusive listings, visit www.weinvest.be!
| Available date | May 17 2027 |
|---|---|
| Construction year | 1925 |
| Number of floors | 4 |
| Building condition | Good |
| Immovable heritage | Not specified |
| Street frontage width | 5.5 m |
| Number of frontages | 2 |
| Surroundings type | Urban |
| Asbestos certificate is available | Not specified |
| Usable floor area | 174 square meters |
|---|---|
| Living room surface | 16 square meters |
| Dining room surface | 14 square meters |
| Kitchen type | Installed |
| Kitchen surface | 10 square meters |
| Bedrooms | 2 |
| Bedroom 1 surface | 16 square meters |
| Bedroom 2 surface | 6 square meters |
| Bedroom 3 surface | 15 square meters |
| Bathrooms | 1 |
| Shower rooms | 1 |
| Toilets | 1 |
| Basement surface | 12 square meters |
| Attic surface | 46 square meters |
| Furnished | No |
| Surface of the plot | 80 square meters |
|---|---|
| Width of the lot on the street | meters |
| Connection to sewer network | Connected |
| Gas, water & electricity | Yes |
| Elevator | No |
|---|---|
| Accessible for disabled people | No |
| Intercom | No |
| Secure access / alarm | Yes |
| Visio phone | No |
| Swimming pool | No |
| Primary energy consumption | 351 kilowatt hour per square meters |
|---|---|
| EPC/EPC label | G |
| Renovation works mandatory | Not specified |
| Unique code EPB certificate | Not specified |
| CO₂ emission | 70 kg CO₂/m² |
| Yearly theoretical total energy consumption | 61255 kWh/year |
| Valid electricity inspection certificate | No |
| Summons: No judicial remedy or administrative measure imposed | Not specified |
| Valid flood certificate | Not specified |
| Heating type | Gas |
| Double glazing | Yes |
| Building permit | Not specified |
|---|---|
| Total ground floor buildable | 67 square meters |
| Cadastral Plan | Not specified |
| Right of first refusal for the tenant | Not specified |
| Allotment permit | Not specified |
| Preemption right | Not specified |
| Most recent urban development zoning | Not specified |
| Flood zone type | Non flood zone |
|
P-score
|
Not specified |
|
G-score
|
Not specified |
Asked price excluding notary fees (excluding eventual registration fees)
| Price | 475000 € |
|---|---|
| Tenement building | No |
|
|
|



| Address |
8 Place Communale d'Auderghem
1160 - Auderghem |
|---|---|
| Website |
|
| External reference | 7930391 |
Get in touch