
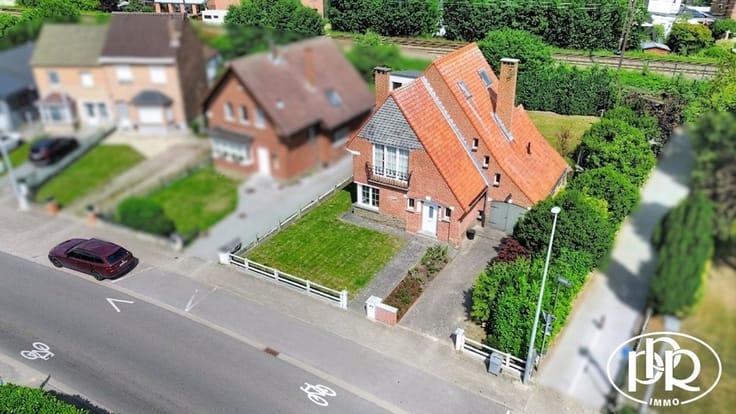



395000€
4 bedrooms 262 square meters

Town House
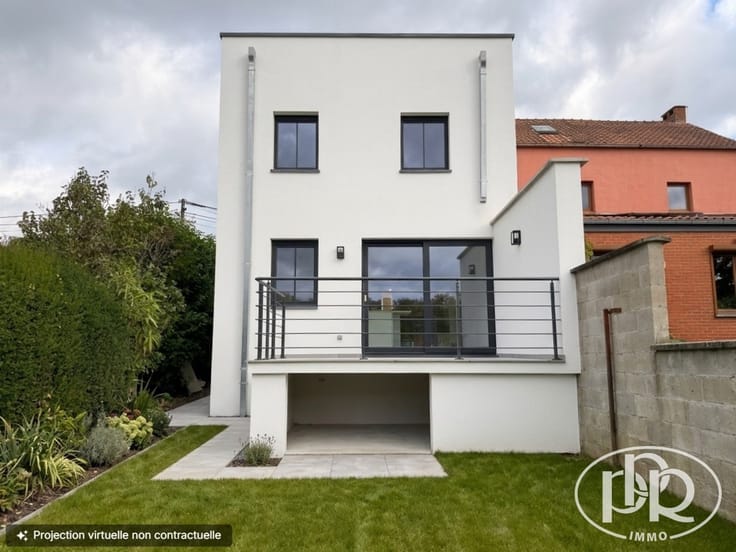
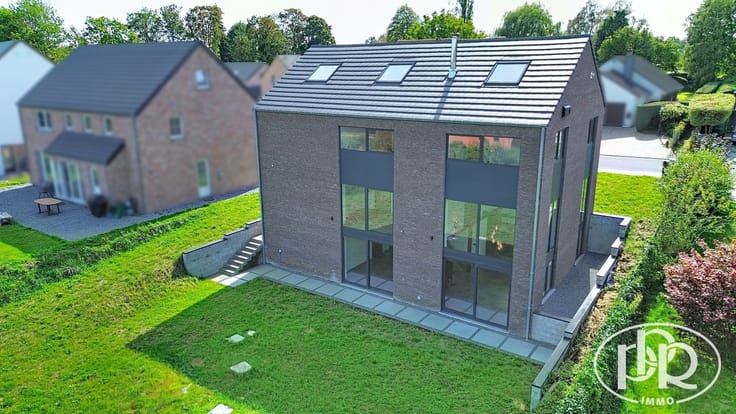
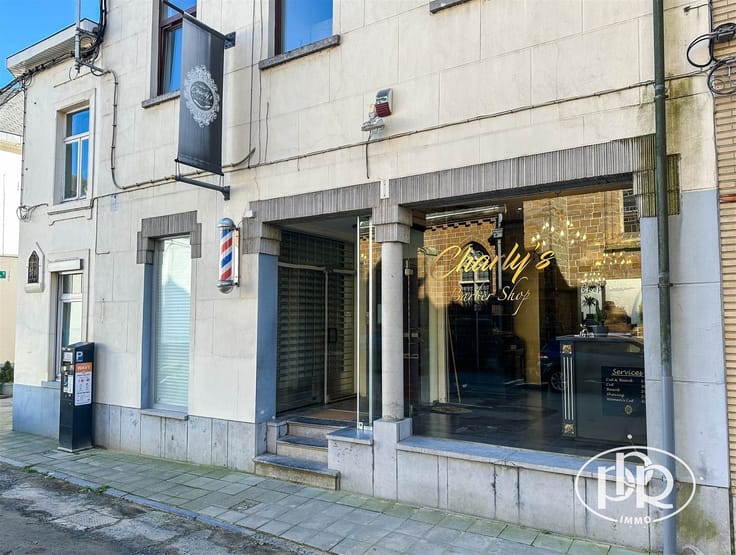
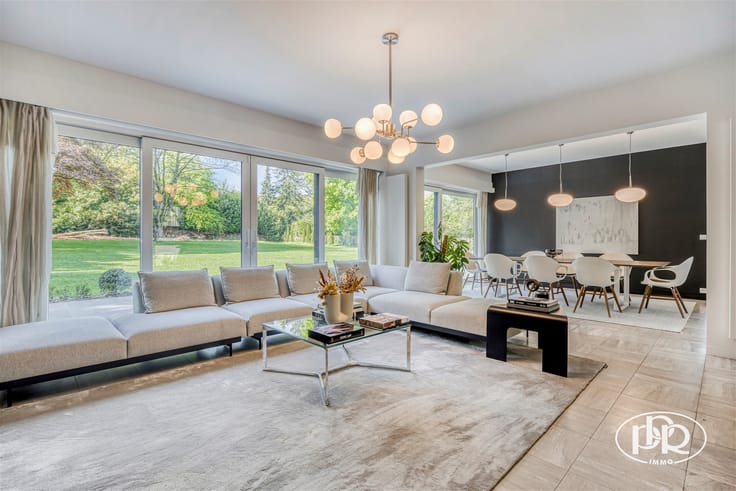
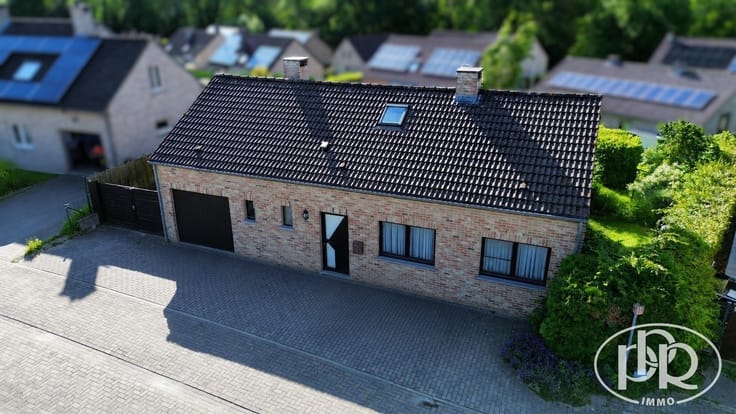
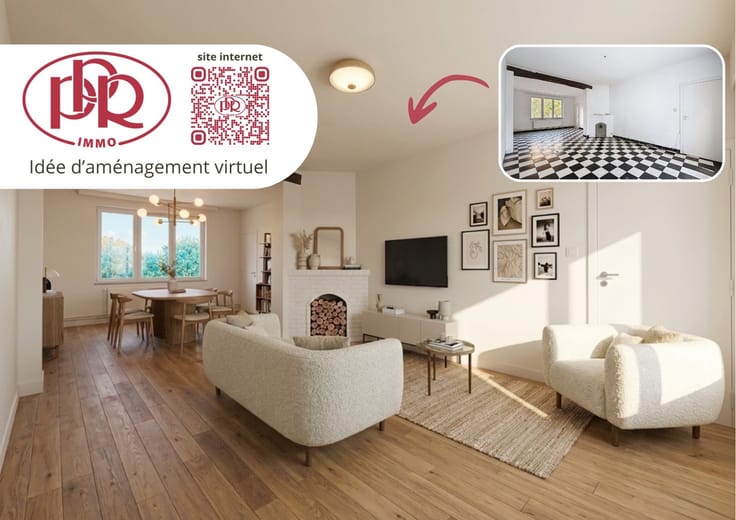
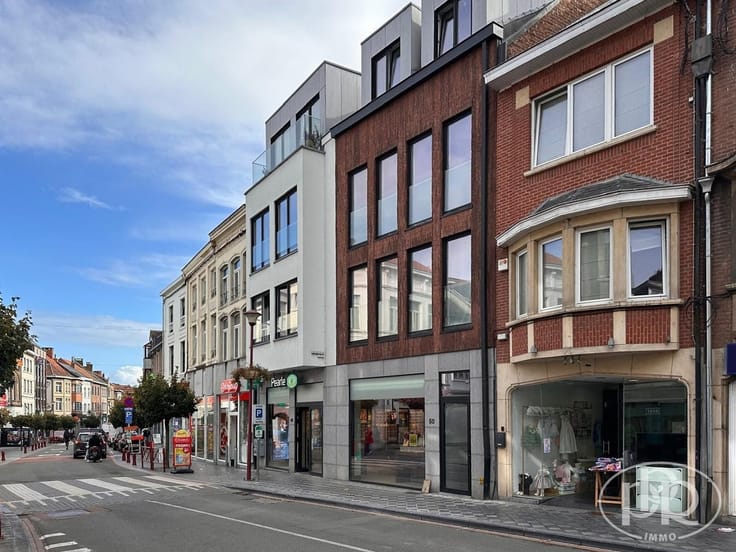
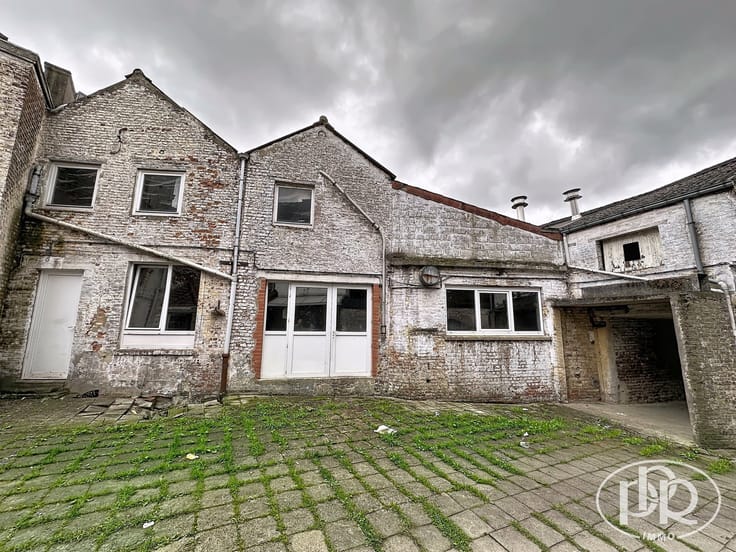
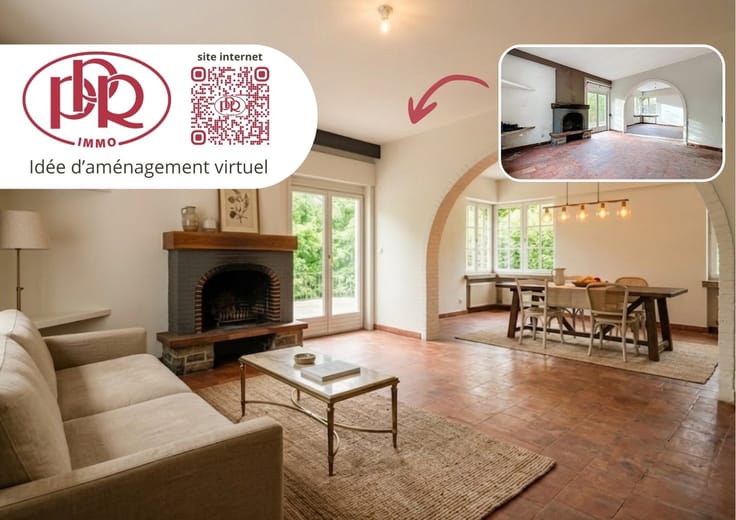
PPR immo is pleased to present this charming townhouse in need of renovation, with a total floor area of approximately 251 m². It features 4 bedrooms, a living room of approximately 28 m², a bright dining room, and a kitchen. The house features 2 shower rooms, a laundry room, cellars, and a convertible attic of approximately 42 m². There is a magnificent terrace of approximately 112 m² facing due south. On the garden level, there is a spacious multipurpose area of approximately 61 m² (ideal for bicycles, a workshop, or storage).
Come visit today! INFO & TOURS: 010/42.02.22 or [email protected] - www.ppr.be
| Neighbourhood or locality | de la Liberté |
|---|---|
| Number of floors | 3 |
| Building condition | To renovate |
| Immovable heritage | Not specified |
| Number of frontages | 2 |
| Surroundings type | Urban |
| Virtual visit |
|
| Asbestos certificate is available | Not specified |
| Usable floor area | 262 square meters |
|---|---|
| Living room surface | 26 square meters |
| Dining room surface | 12 square meters |
| Kitchen type | Not installed |
| Kitchen surface | 12 square meters |
| Bedrooms | 4 |
| Bedroom 1 surface | 20 square meters |
| Bedroom 2 surface | 20 square meters |
| Bedroom 3 surface | 12 square meters |
| Bedroom 4 surface | 12 square meters |
| Dressing room | No |
| Bathrooms | 1 |
| Toilets | 2 |
| Office surface | 8 square meters |
| Office | Yes |
| Professional space | No |
| Basement surface | 36 square meters |
| Attic | Yes |
| Furnished | No |
| Armored door | No |
| Surface of the plot | 165 square meters |
|---|---|
| Land is facing street | Yes |
| Wooded land | No |
| Plot at rear | No |
| Flat land | No |
| Width of the lot on the street | meters |
| Connection to sewer network | Connected |
| Gas, water & electricity | Yes |
| Garden surface | 85 square meters |
| Garden orientation | South |
| Terrace surface | 10 square meters |
| Terrace orientation | South |
| Caretaker | No |
|---|---|
| Elevator | No |
| Accessible for disabled people | No |
| Intercom | No |
| Secure access / alarm | No |
| Armored door | No |
| Air conditioning | No |
| TV cable | Yes |
| Visio phone | No |
| Jacuzzi | No |
| Sauna | No |
| Swimming pool | No |
| Internet | No |
| Primary energy consumption | 405 kilowatt hour per square meters |
|---|---|
| EPC/EPC label | G |
| Renovation works mandatory | Not specified |
| Unique code EPB certificate | 202611040000771656016 |
| CO₂ emission | 81 kg CO₂/m² |
| Yearly theoretical total energy consumption | 86396 kWh/year |
| Valid electricity inspection certificate | Not specified |
| Conformity certification for fuel tanks | Not specified |
| Summons: No judicial remedy or administrative measure imposed | Not specified |
| Separate meter for electricity | Yes |
| Separate meter for gas | Yes |
| Separate meter for water | Yes |
| Valid flood certificate | No |
| Heating type | Gas |
| Heat pump | Yes |
| Photovoltaic solar panels | No |
| Thermic solar panels | No |
| Double glazing | Yes |
| Building permit | Not specified |
|---|---|
| Cadastral Plan | Not specified |
| Right of first refusal for the tenant | No |
| Obligation to build | No |
| Allotment permit | Not specified |
| Preemption right | No |
| Proceedings for breach of planning regulations | No |
| Most recent urban development zoning | Not specified |
| Flood zone type | Non flood zone |
|
P-score
|
Not specified |
|
G-score
|
Not specified |
Asked price excluding notary fees (excluding eventual registration fees)
| Price | 395000 € |
|---|---|
| Cadastral income | 1355 € |
| Tenement building | No |
|
|
|





| Address |
Rue de l'Etoile, 15-17
1301 - Bierges |
|---|---|
| Website |
|
| External reference | 2789 - 2789 |