
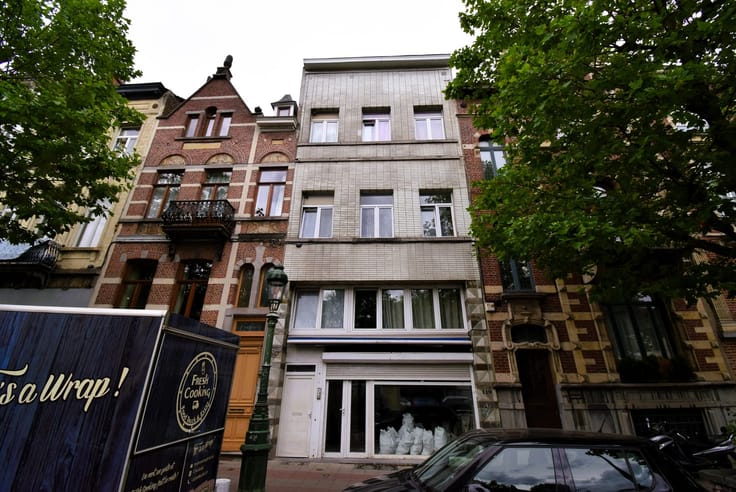


360000€
2 bedrooms 95 square meters

Eengezinswoning met tuin en garage
Gelegen aan de rustige De Busleydenlaan in Laken, presenteert zich dit charmante huis met een oppervlakte van 135 m². De indeling omvat een woonkamer die perfect is voor ontspanning, een in te richten keuken, en twee slaapkamers die u een comfortabele nachtrust bieden. Daarnaast beschikt het huis over twee badkamers die het dagelijks leven vergemakkelijken.
Met een perceeloppervlakte van 144 m² biedt deze woning tevens een kelder voor extra opslag en een garage voor uw voertuig, wat het geheel functioneel en comfortabel maakt. Dit huis is ideaal gelegen in de nabijheid van dagelijkse voorzieningen en openbaar vervoer, waardoor u het beste van zowel rust als gemak ervaart. Een uitgelezen kans om uw droomhuis te realiseren in een levendige en toegankelijke buurt.
| Available as of | Immediately |
|---|---|
| Construction year | 1948 |
| Building condition | To renovate |
| Immovable heritage | Not specified |
| Street frontage width | 6 m |
| Covered parking spaces | 1 |
| Surroundings type | Living area (residential, urban or rural) |
| Asbestos certificate is available | Not specified |
| Usable floor area | 95 square meters |
|---|---|
| Living room surface | 34 square meters |
| Kitchen type | Not installed |
| Kitchen surface | 7 square meters |
| Bedrooms | 2 |
| Bedroom 1 surface | 17 square meters |
| Bedroom 2 surface | 15 square meters |
| Bathrooms | 2 |
| Toilets | 1 |
| Laundry room | Yes |
| Basement | Yes |
| Furnished | No |
| Surface of the plot | 144 square meters |
|---|---|
| Width of the lot on the street | meters |
| Connection to sewer network | Connected |
| Gas, water & electricity | Yes |
| Garden surface | 60 square meters |
| Garden orientation | North West |
| TV cable | Yes |
|---|---|
| Internet | Yes |
| Primary energy consumption | 501 kilowatt hour per square meters |
|---|---|
| EPC/EPC label | G |
| Renovation works mandatory | Not specified |
| Unique code EPB certificate | Not specified |
| CO₂ emission | Not specified |
| Yearly theoretical total energy consumption | Not specified |
| Valid electricity inspection certificate | No |
| Summons: No judicial remedy or administrative measure imposed | Not specified |
| Valid flood certificate | Not specified |
| Heating type | Gas |
| Double glazing | Yes |
| Building permit | Yes |
|---|---|
| Total ground floor buildable | 135 square meters |
| Cadastral Plan | Not specified |
| Right of first refusal for the tenant | Not specified |
| Obligation to build | No |
| Allotment permit | No |
| Preemption right | Not specified |
| Most recent urban development zoning | Not specified |
|
P-score
|
Not specified |
|
G-score
|
Not specified |
| Latest land use designation | Living area (residential, urban or rural) |
Asked price excluding notary fees (excluding eventual registration fees)
| Price | 360000 € |
|---|---|
| Cadastral income | 1264 € |
| Tenement building | No |
|
|
|




| Address |
Gentsesteenweg, 736
1080 - Molenbeek-St-Jean |
|---|---|
| Website |
|
| External reference | Debusleyden60 |
Get in touch