


345000€
3 bedrooms 176 square meters

SINGLE-FAMILY HOUSE ON 4 LEVELS – NEAR BOTANIQUE
Information and viewings: Lise FAVÉREAUX: +32 478 70 25 22 – [email protected]
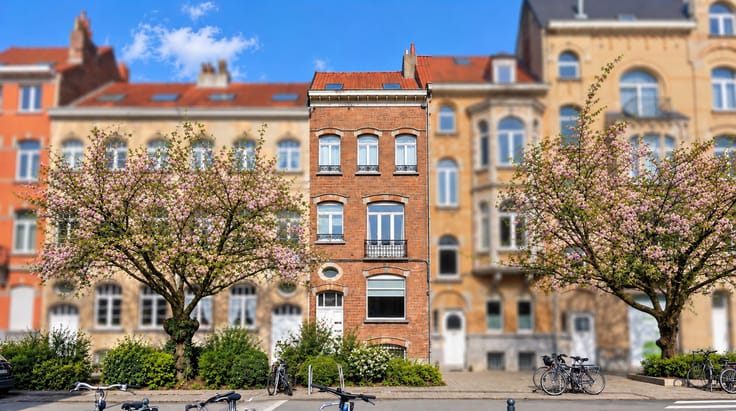
SAINT-JOSSE-TEN-NOODE (JOSAPHAT) – Ideally located on Rue Josaphat, close to the Botanical Garden and the European Quarter, this house enjoys a convenient location within easy reach of shops, restaurants and public transport (metro lines 2 and 6, tram lines 92 and 93, bus lines 65 and 66), providing easy access to the city's amenities.
Offering a total surface area of approximately 176 m² spread over four levels, this house features generous living spaces, three bedrooms and several versatile rooms, providing a variety of layout possibilities.
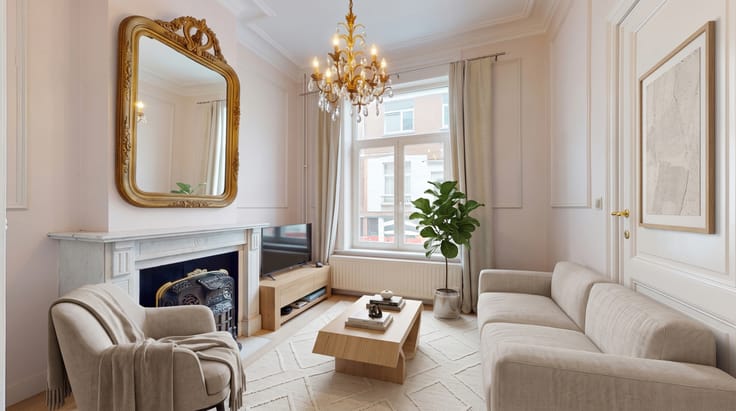
On the ground floor, the entrance hall leads to two connecting rooms, currently arranged as a dining room of approximately 11 m² and a living room of approximately 15 m². A shower room of approximately 4 m² with a toilet completes this level.
The converted basement comprises a fully equipped kitchen of approximately 9 m², a separate toilet of approximately 2 m² and a versatile room of approximately 10 m², currently used as a fitness room. A technical room housing the boiler and providing additional storage space completes this level.
The first floor comprises two bedrooms of approximately 10 m² and 18 m².
On the second and top floor, you will find a spacious third bedroom of approximately 19 m² and a bathroom of approximately 10 m² fitted with a bathtub.
Thanks to its four levels and the distribution of its various rooms, this house offers excellent potential for different layouts, whether for personal use or as an investment, subject to any necessary planning permissions.
Currently rented, this property represents an attractive opportunity for buyers looking for a spacious house close to Brussels city centre and the European Quarter.
Practical information:
Asking price: €345,000.
Surface area: approximately 176 m².
Number of bedrooms: 3.
EPC: G – 349 kWh/m²/year.
Heating: gas boiler.
Rental status: currently rented.
Outdoor space: none.
Urban planning information available upon request.
Information and viewings: Lise FAVÉREAUX: +32 478 70 25 22 – [email protected]
More information: https://www.izikozi.immo/a-vendre/
This advertisement is non-contractual and subject to change. Surface areas are provided for information purposes only.
| Construction year | 1885 |
|---|---|
| Number of floors | 4 |
| Building condition | Good |
| Immovable heritage | Not specified |
| Number of frontages | 2 |
| Virtual visit |
|
| Asbestos certificate is available | Not specified |
| Usable floor area | 176 square meters |
|---|---|
| Living room surface | 15 square meters |
| Dining room surface | 11 square meters |
| Kitchen surface | 9 square meters |
| Bedrooms | 3 |
| Bedroom 1 surface | 10 square meters |
| Bedroom 2 surface | 18 square meters |
| Bedroom 3 surface | 19 square meters |
| Bathrooms | 2 |
| Shower rooms | 4 |
| Toilets | 3 |
| Basement surface | 10 square meters |
| Furnished | No |
| Primary energy consumption | 349 kilowatt hour per square meters |
|---|---|
| EPC/EPC label | G |
| Renovation works mandatory | Not specified |
| Unique code EPB certificate | Not specified |
| CO₂ emission | Not specified |
| Yearly theoretical total energy consumption | Not specified |
| Valid electricity inspection certificate | Not specified |
| Summons: No judicial remedy or administrative measure imposed | Not specified |
| Valid flood certificate | Not specified |
| Heating type | Gas |
| Thermic solar panels | No |
| Double glazing | Yes |
| Building permit | Not specified |
|---|---|
| Cadastral Plan | Not specified |
| Right of first refusal for the tenant | Not specified |
| Allotment permit | Not specified |
| Preemption right | Not specified |
| Most recent urban development zoning | Not specified |
|
P-score
|
Not specified |
|
G-score
|
Not specified |
Asked price excluding notary fees (excluding eventual registration fees)
| Price | 345000 € |
|---|---|
| Tenement building | No |
|
|
|
| Address |
Square Eugène Plasky 92 Boîte 12
1030 - Schaerbeek |
|---|---|
| External reference | 7935037 |
Get in touch