


Make an offer starting from 369000€
4 bedrooms 190 square meters

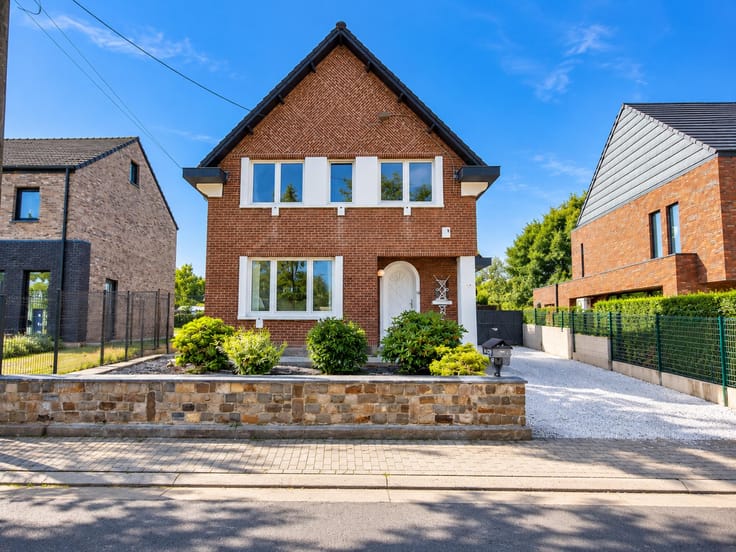
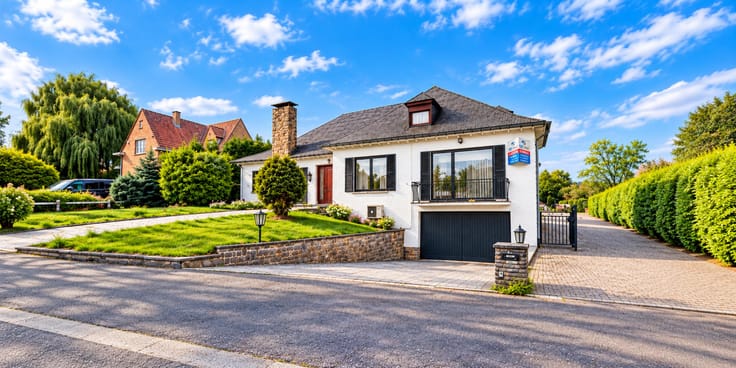
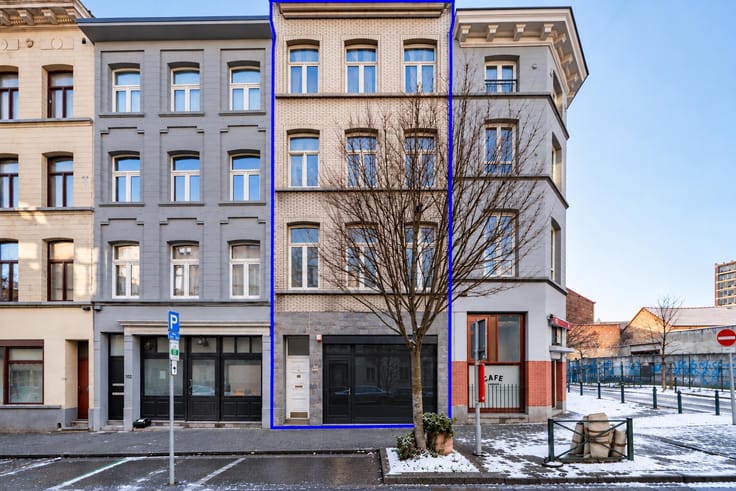
DETACHED HOUSE – 4 BEDROOMS – WAREHOUSE & COURTYARD
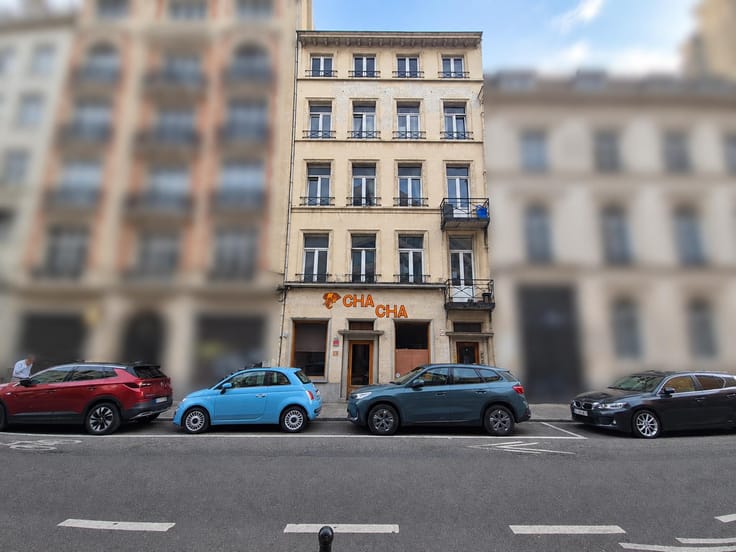
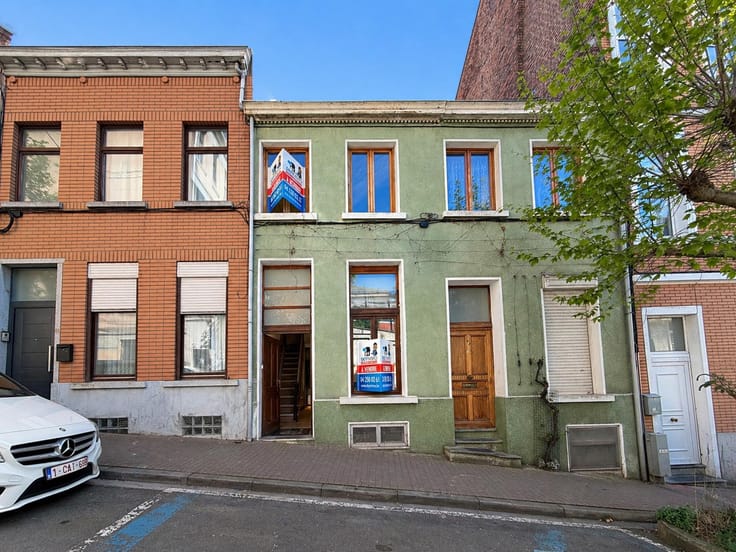
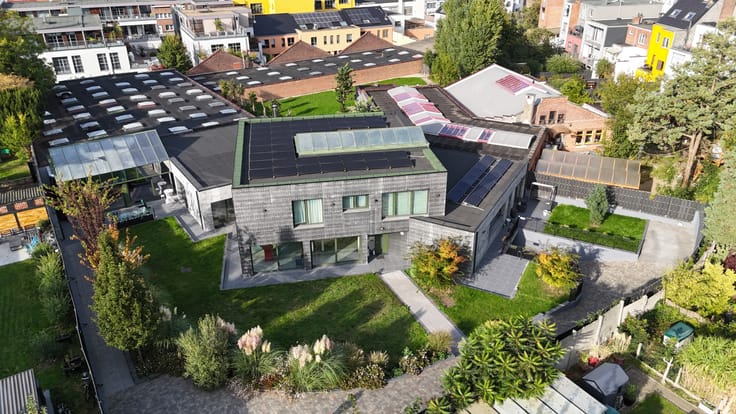
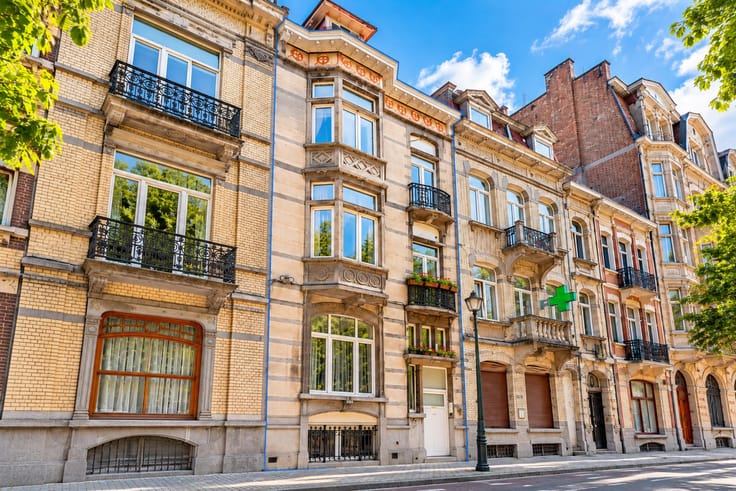
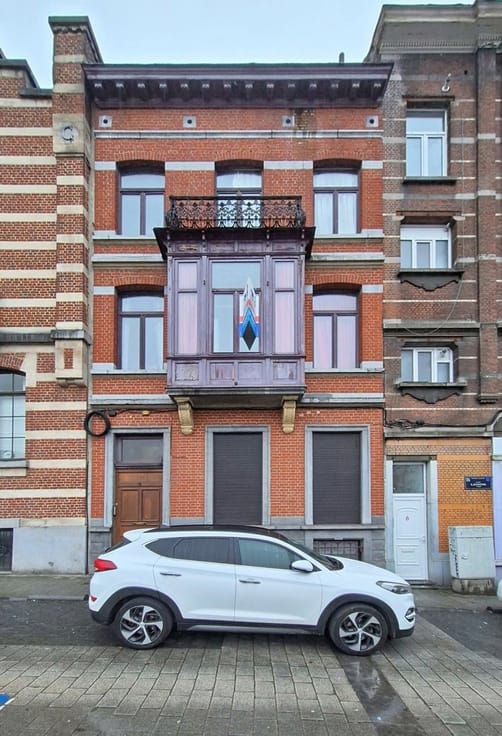
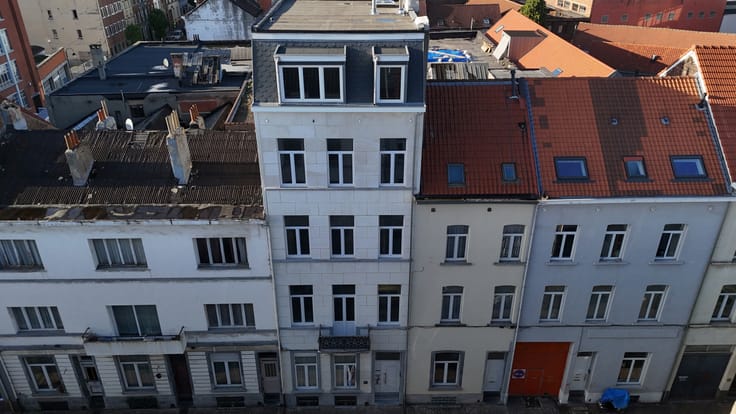
The agency SKYIMMO offers this spacious property in SAINT-JOSSE-TEN-NOODE, which holds great potential for both residential and commercial use, set on a 200 m² plot of land.
The property is laid out as follows:
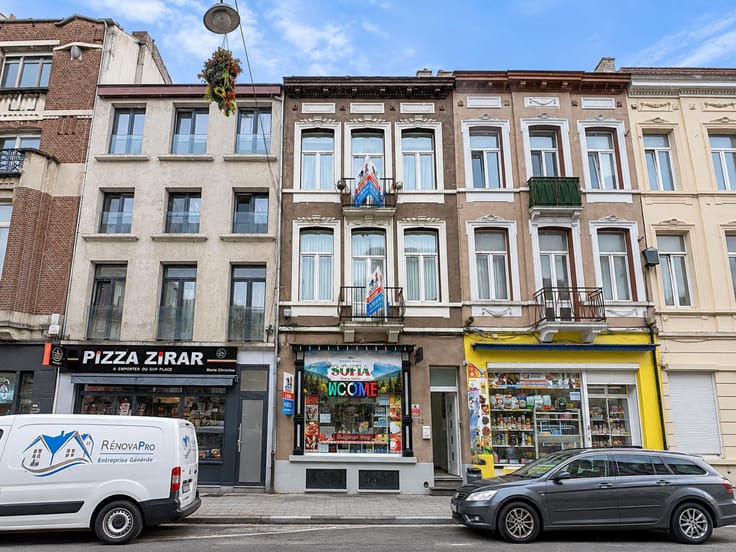
GROUND FLOOR: Commercial space with a storage area (approx. 112 m²), a kitchen, an entrance hall, and an outdoor courtyard (approx. 21 m²).
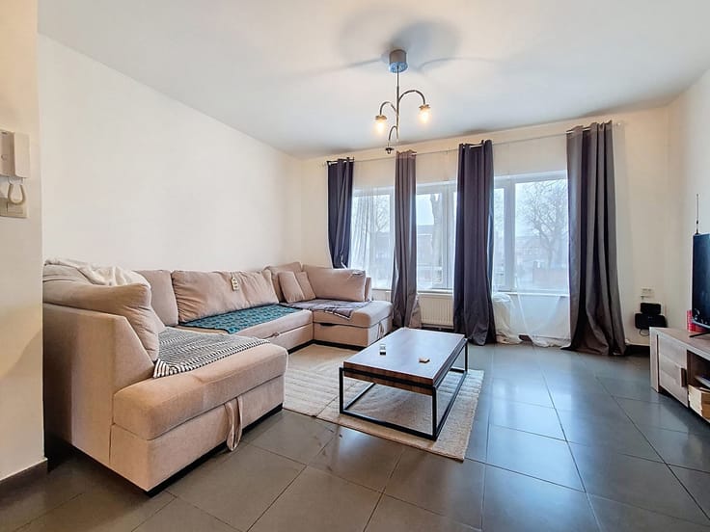
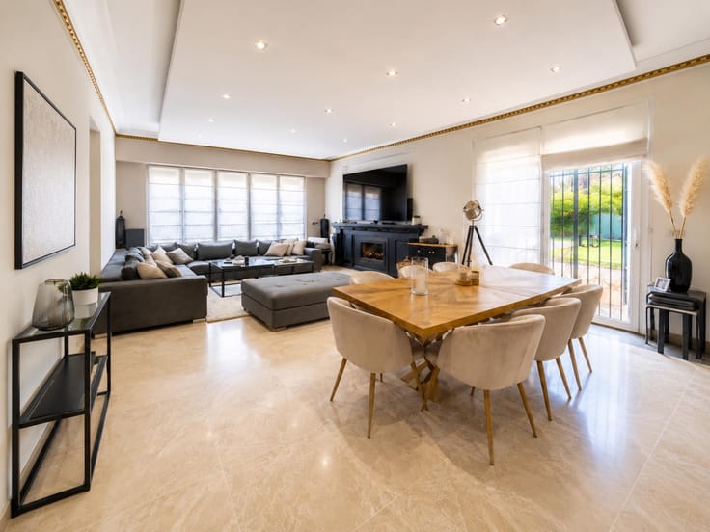
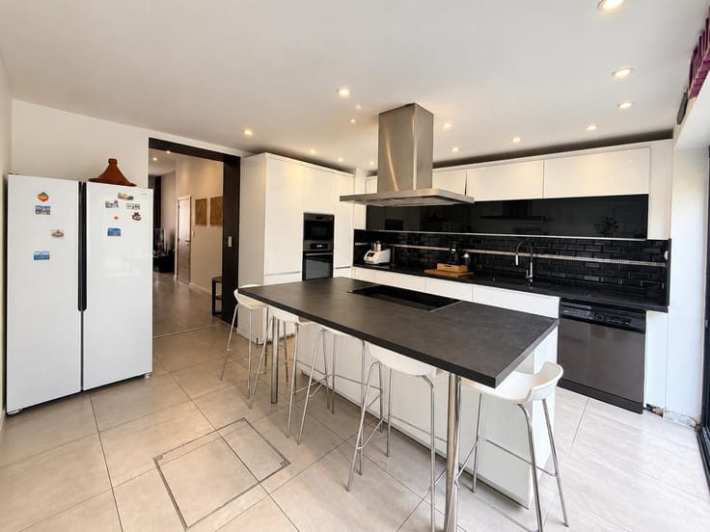
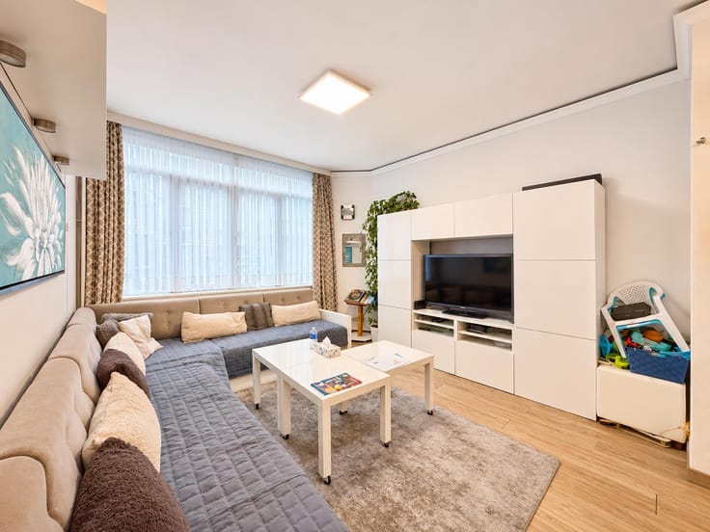
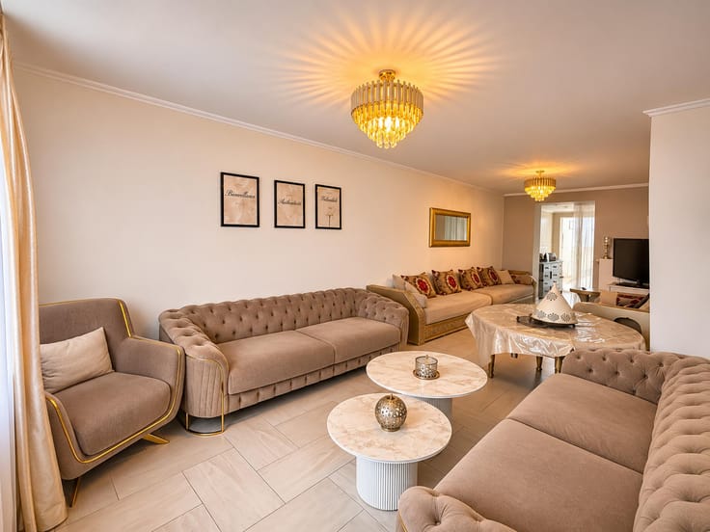
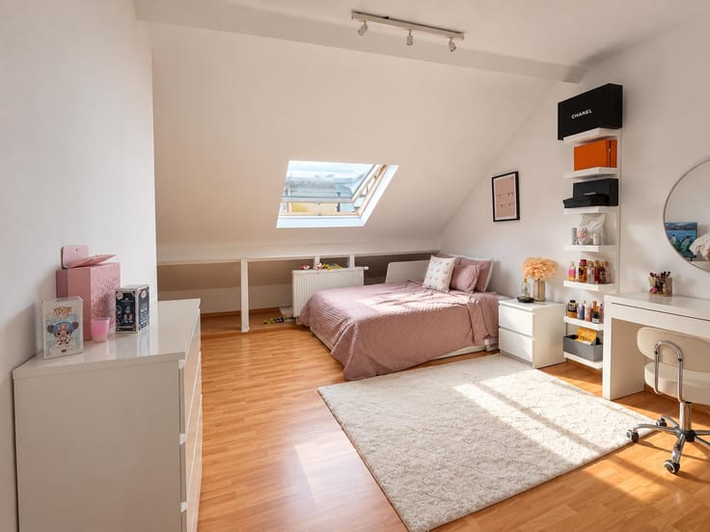
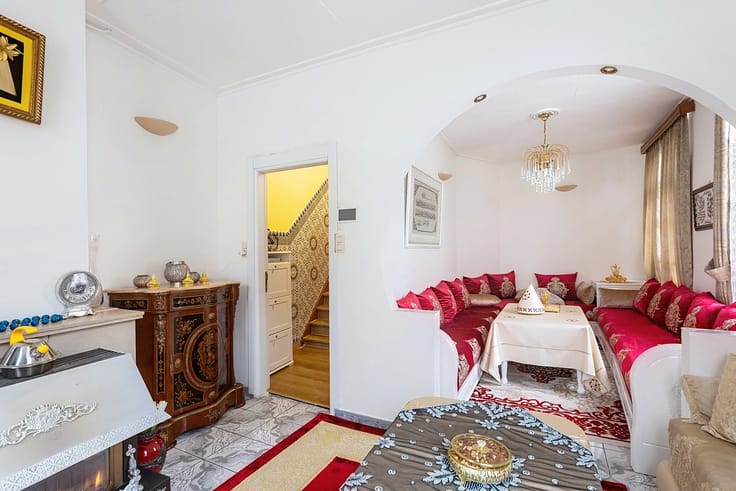
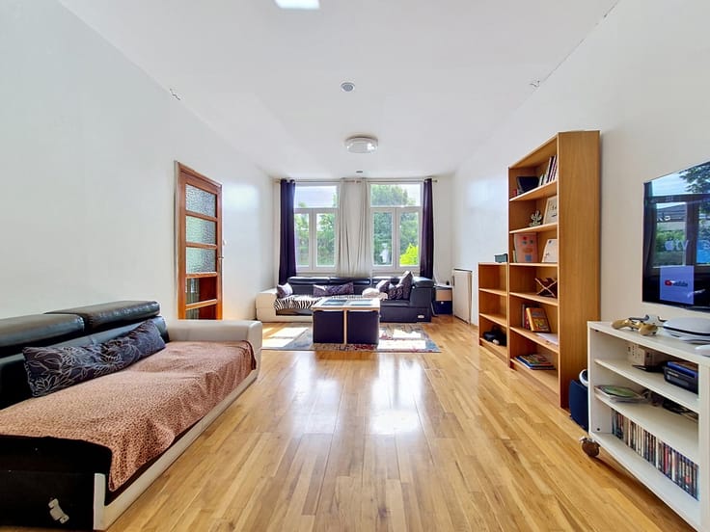
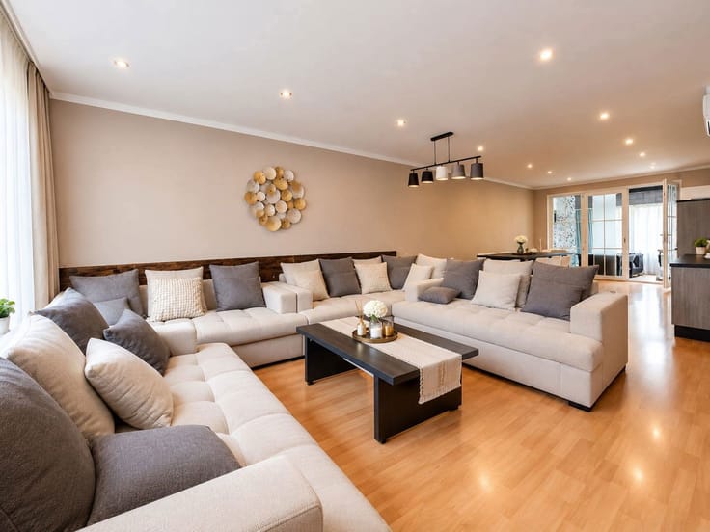
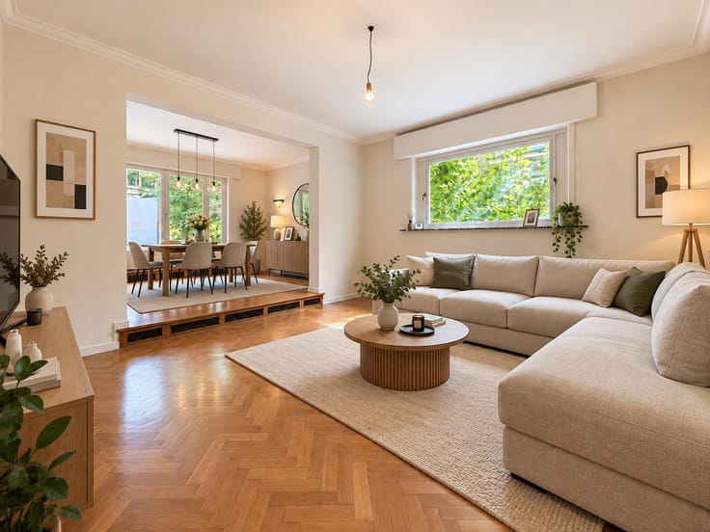
1ST FLOOR: A spacious living area featuring a 42.70 m² living room, a 19.30 m² lounge, a kitchen, several bedrooms, a shower room, and toilet facilities.
BASEMENT: Cellar and technical area.
Heating: Oil-fired central heating
Electricity: Non-compliant – upgrades required to meet standards
EPC (PEB): G – Specific energy consumption: 935 kWh/m²/year – Total energy consumption: 214,791 kWh/year
CO₂ emissions: 242 kg/m²/year
EPC (PEB) code: 20240619-0000682746-01-6
This property is an excellent opportunity for those seeking generous space, self-employed professionals, or investors looking for a building that combines commercial and residential use, offering numerous layout possibilities.
Contact us today to arrange a viewing!
Would you like a valuation of your property? SKYIMMO provides this service free of charge!
04/250.02.61
[email protected]
www.skyimmo.be
Information provided for guidance purposes only; not contractually binding.
| Available date | November 17 2026 |
|---|---|
| Construction year | 1925 |
| Number of floors | 1 |
| Building condition | To be done up |
| Immovable heritage | Not specified |
| Number of frontages | 2 |
| Surroundings type | Urban |
| Asbestos certificate is available | Not specified |
| Usable floor area | 190 square meters |
|---|---|
| Living room surface | 42 square meters |
| Kitchen type | Installed |
| Bedrooms | 4 |
| Bedroom 1 surface | 17 square meters |
| Bedroom 2 surface | 23 square meters |
| Bedroom 3 surface | 25 square meters |
| Bedroom 4 surface | 11 square meters |
| Bathrooms | 1 |
| Shower rooms | 1 |
| Toilets | 1 |
| Laundry room | Yes |
| Office | Yes |
| Furnished | No |
| Surface of the plot | 200 square meters |
|---|---|
| Gas, water & electricity | No |
| Terrace | Yes |
| Elevator | No |
|---|---|
| Accessible for disabled people | No |
| Intercom | Yes |
| Visio phone | No |
| Jacuzzi | No |
| Swimming pool | Yes |
| Primary energy consumption | 935 kilowatt hour per square meters |
|---|---|
| EPC/EPC label | G |
| Renovation works mandatory | Not specified |
| Unique code EPB certificate | 20240619-0000682746-01-6 |
| CO₂ emission | 242 kg CO₂/m² |
| Yearly theoretical total energy consumption | 214791 kWh/year |
| Valid electricity inspection certificate | No |
| Summons: No judicial remedy or administrative measure imposed | Not specified |
| Valid flood certificate | Not specified |
| Heating type | Fuel oil |
| Double glazing | Yes |
| Building permit | Not specified |
|---|---|
| Cadastral Plan | Not specified |
| Right of first refusal for the tenant | Not specified |
| Allotment permit | Not specified |
| Preemption right | Not specified |
| Most recent urban development zoning | Not specified |
| Flood zone type | Non flood zone |
|
P-score
|
Not specified |
|
G-score
|
Not specified |
Asked price excluding notary fees (excluding eventual registration fees)
| Price | Make an offer starting from 369000 € |
|---|---|
| Tenement building | No |
|
|
|











| Address |
Avenue Emile Zola 8
1030 - Schaerbeek |
|---|---|
| External reference | 7934092 |