


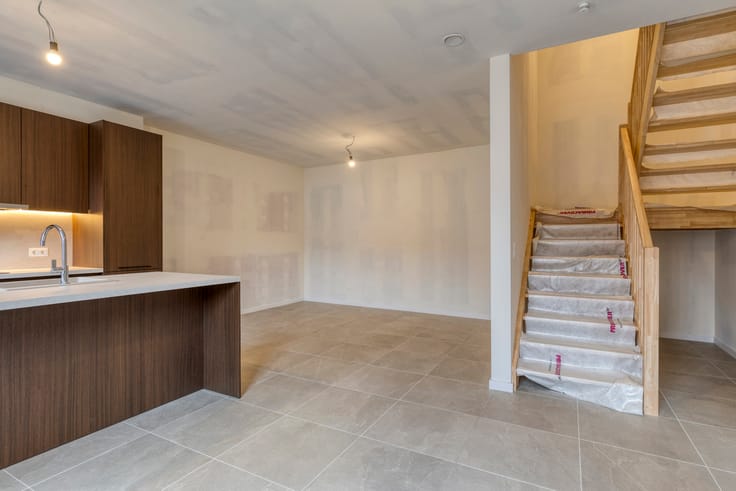
House for sale
550000€
4 bedrooms 212 square meters
Immoweb code : 21986401
Immoweb code : 21986401
Overview
4 bedrooms
2 bathrooms
212
square meters
livable space
64
square meters
of land
Description
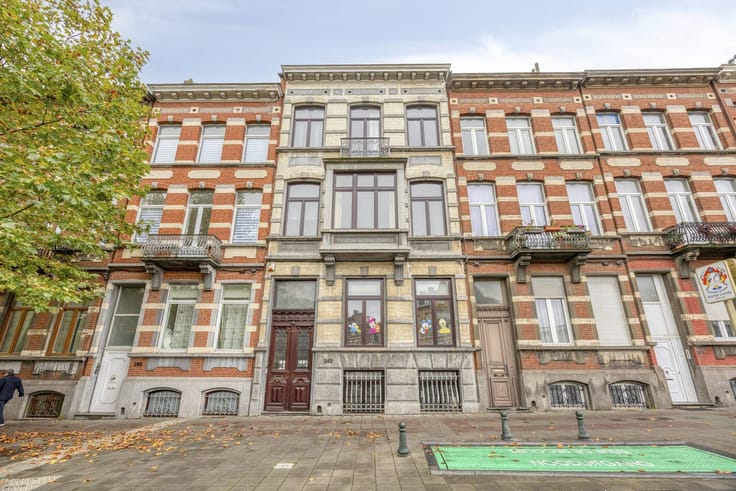
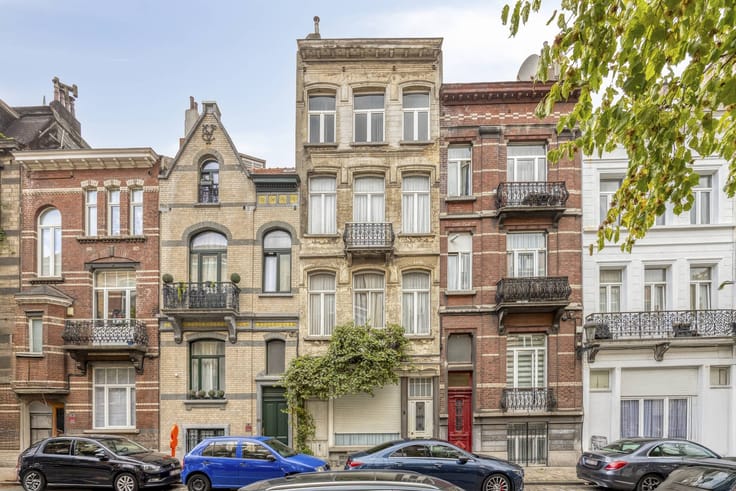
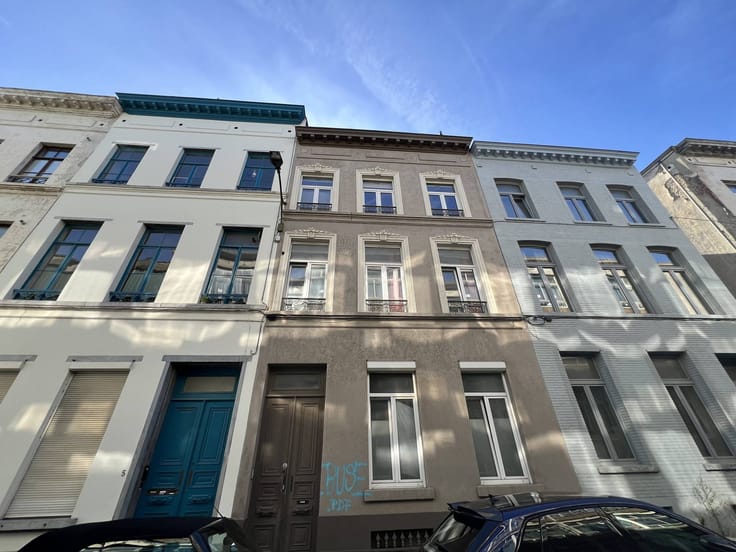
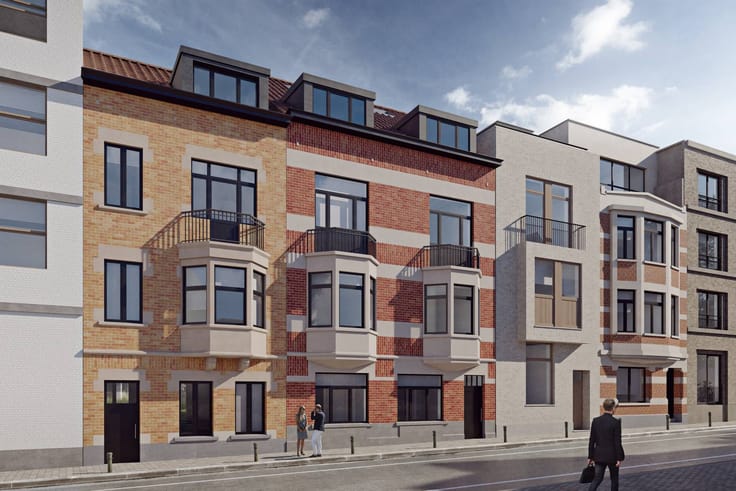
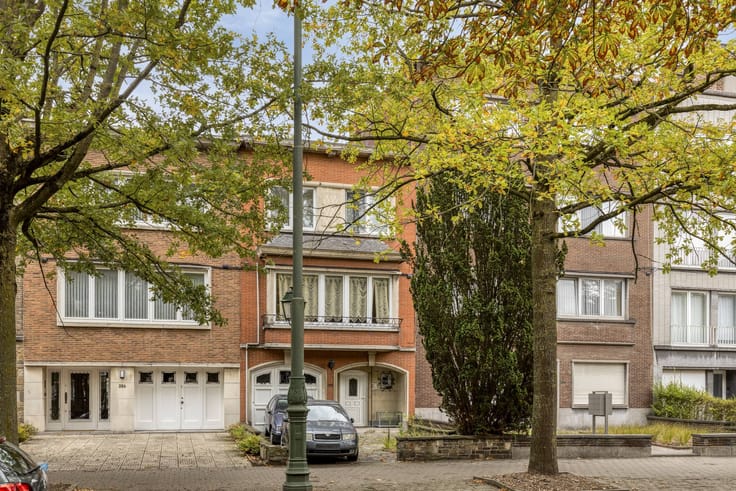
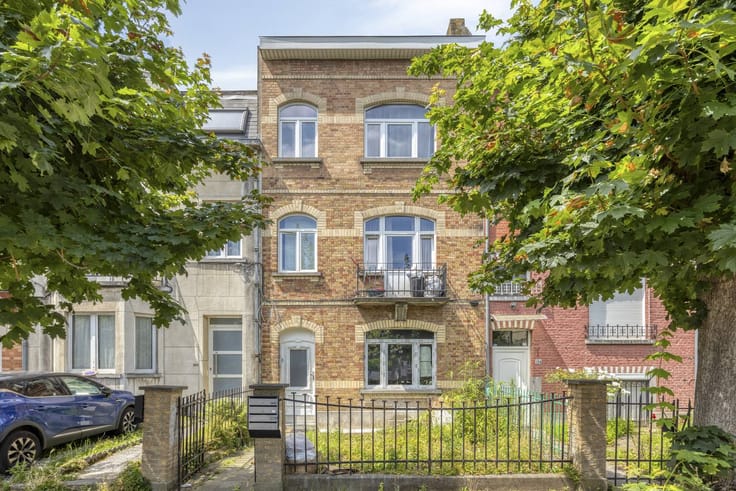
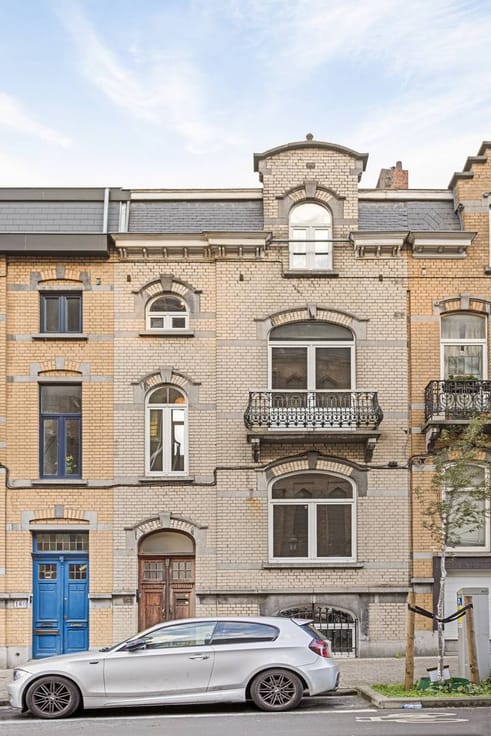
Art Nouveau House by Maurice Dechamps for Sale – Brussels
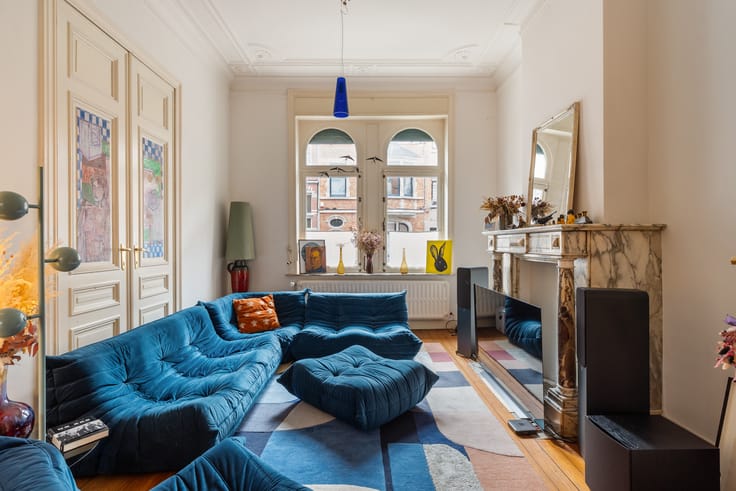
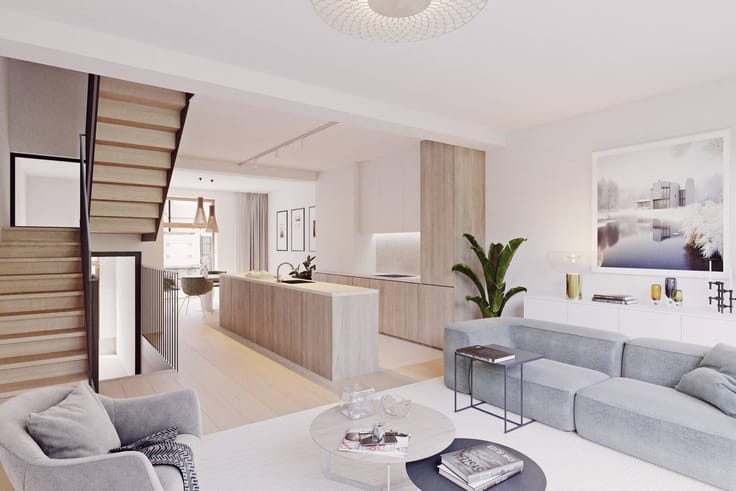
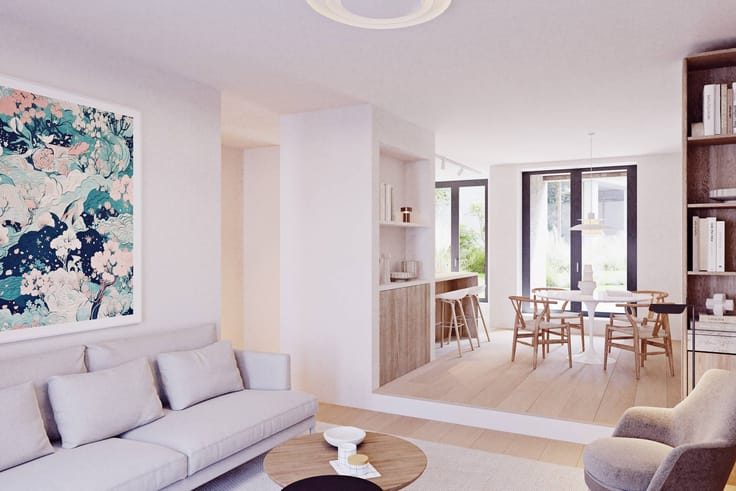
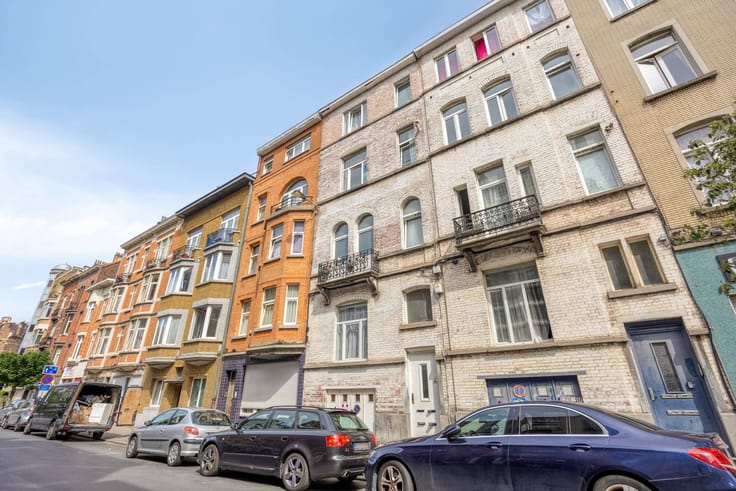
Nestled in the heart of a quiet street in central Brussels, within immediate proximity of all amenities, public transport, and shops, this superb Art Nouveau single-family home (± 236 m²) designed by architect Maurice Dechamps will captivate you at first glance. A true testament to Brussels' history and rich architectural heritage, this character property has carefully preserved its precious period features while offering a warm and functional living environment.
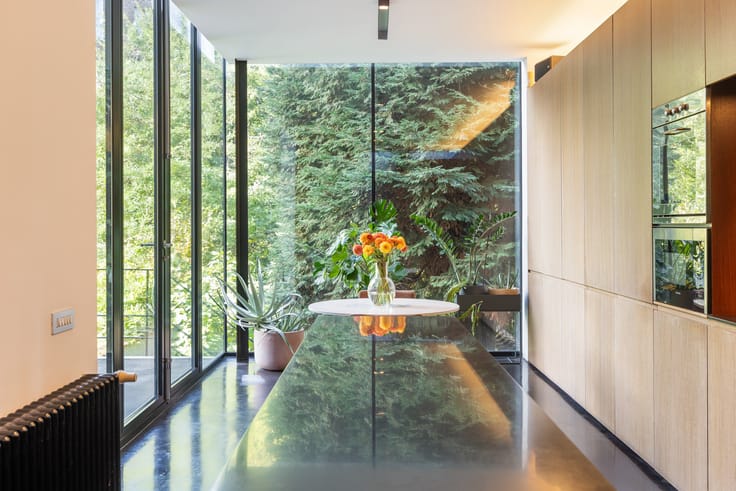
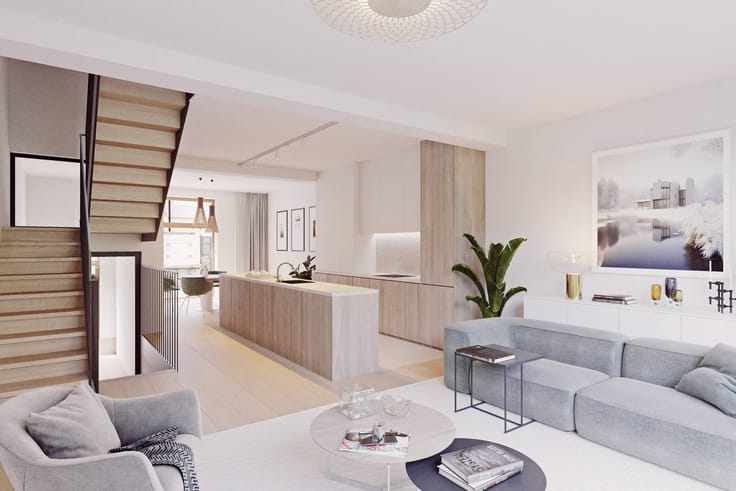
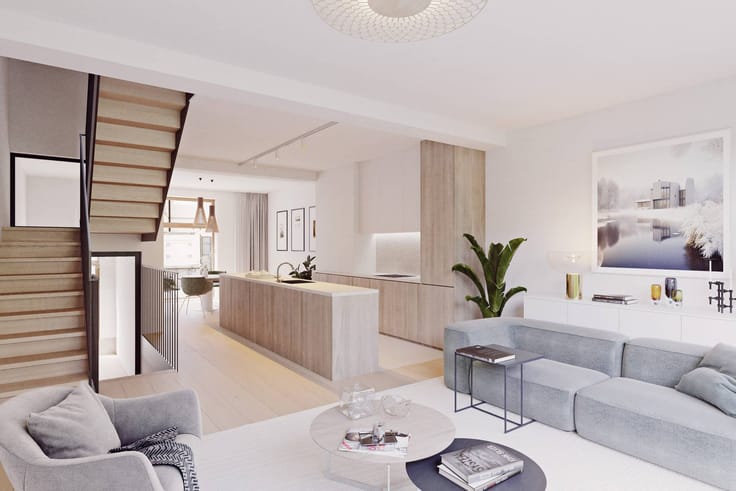
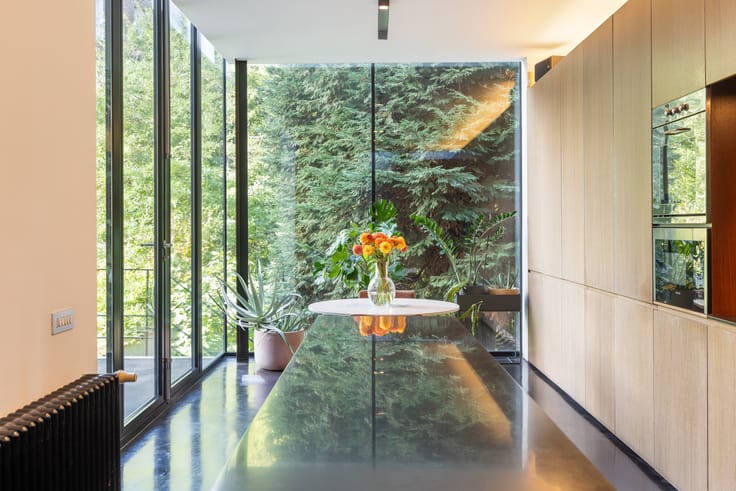
From the ground floor, the charm is undeniable thanks to the authentic living areas that open onto a kitchen bathed in natural light, enhanced by its glazed ceiling. The tour continues on the first floor, where the sleeping quarters feature two spacious bedrooms and a fully renovated bathroom. The second floor offers a shower room and two additional bedrooms, one of which boasts a large mezzanine. Finally, the fully finished basement harmoniously completes the property, providing extra living space and an additional shower room with a practical laundry area.
Combining historic character with a peaceful street location, this property represents a rare opportunity on the Brussels real estate market for lovers of architecture and authenticity.
| Construction year | 1905 |
|---|---|
| Number of floors | 2 |
| Building condition | Good |
| Immovable heritage | Yes |
| Street frontage width | 6 m |
| Number of frontages | 2 |
| Surroundings type | Urban |
| Asbestos certificate is available | Not specified |
| Usable floor area | 212 square meters |
|---|---|
| Living room | Yes |
| Dining room | Yes |
| Kitchen type | Hyper equipped |
| Bedrooms | 4 |
| Dressing room | No |
| Bathrooms | 2 |
| Office | No |
| Basement | Yes |
| Attic | Yes |
| Furnished | No |
| Surface of the plot | 64 square meters |
|---|---|
| Width of the lot on the street | meters |
| Connection to sewer network | Connected |
| Terrace | Yes |
| Terrace orientation | North |
| Elevator | No |
|---|---|
| Accessible for disabled people | No |
| Intercom | Yes |
| Secure access / alarm | No |
| TV cable | Yes |
| Visio phone | No |
| Swimming pool | No |
| Internet | Yes |
| Primary energy consumption | 342 kilowatt hour per square meters |
|---|---|
| EPC/EPC label | F |
| Renovation works mandatory | Not specified |
| Unique code EPB certificate | 20260909 |
| CO₂ emission | Not specified |
| Yearly theoretical total energy consumption | Not specified |
| Valid electricity inspection certificate | No |
| Summons: No judicial remedy or administrative measure imposed | No |
| Separate meter for electricity | Yes |
| Separate meter for gas | Yes |
| Separate meter for water | Yes |
| Valid flood certificate | Not specified |
| Heating type | Gas |
| Photovoltaic solar panels | No |
| Thermic solar panels | No |
| Common water heater | No |
| Double glazing | Yes |
| Building permit | No |
|---|---|
| Type of building | House |
| Cadastral Plan | Not specified |
| Right of first refusal for the tenant | Not specified |
| Allotment permit | No |
| Preemption right | No |
| Proceedings for breach of planning regulations | No |
| Most recent urban development zoning | Not specified |
| Flood zone type | Non flood zone |
|
P-score
|
Not specified |
|
G-score
|
Not specified |
| Latest land use designation | Living area (residential, urban or rural) |
Asked price excluding notary fees (excluding eventual registration fees)
| Price | 550000 € |
|---|---|
| Tenement building | No |
|
|
|





Dewaele Brussels (Tour & Taxis) (IPI 502876)
| Address |
13 b100 Rue Picard
1000 - Bruxelles |
|---|---|
| Website |
|
| External reference | D1000-26215 |
Get in touch