


2495000€
4 bedrooms 435 square meters

Uccle – Petite espinette | Elegant family villa in the heart
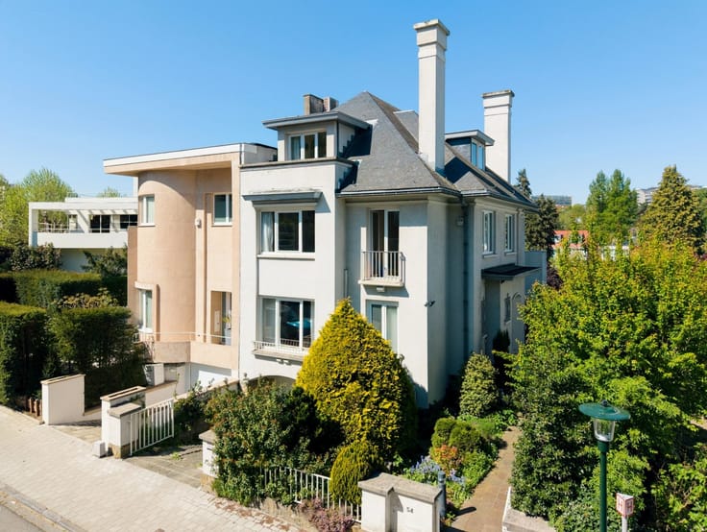
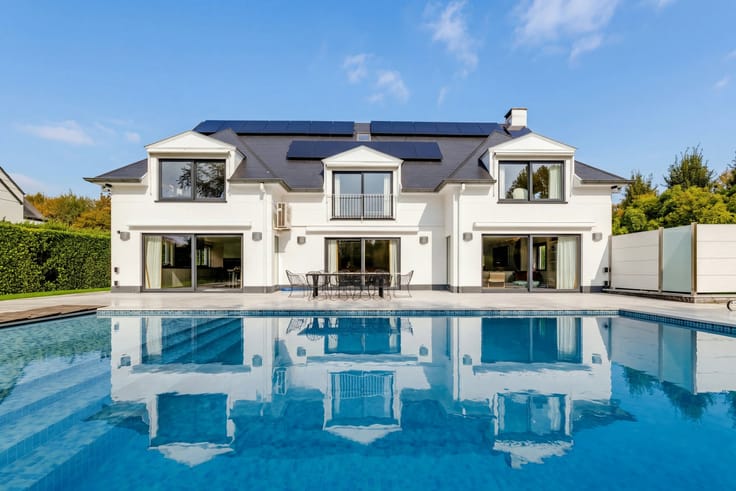
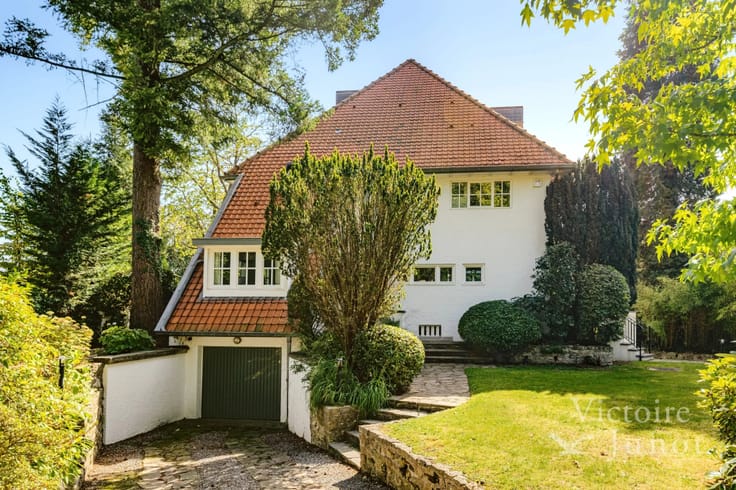
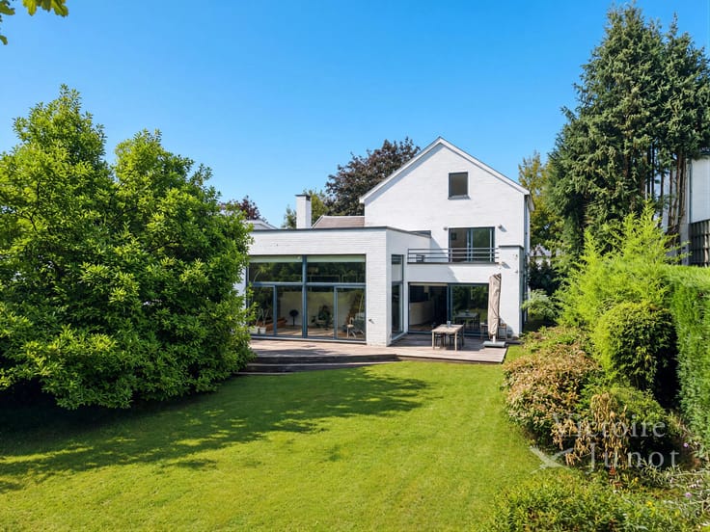
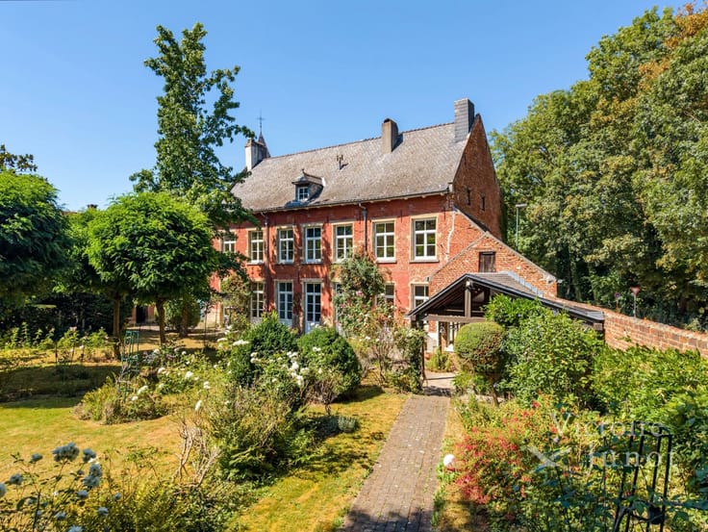
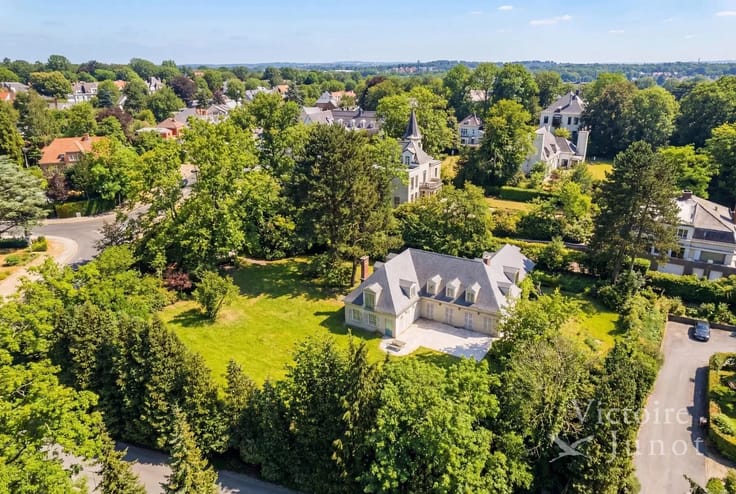
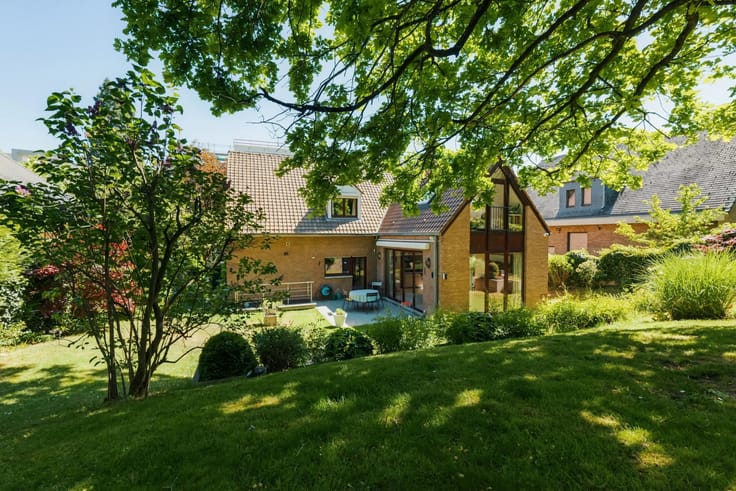
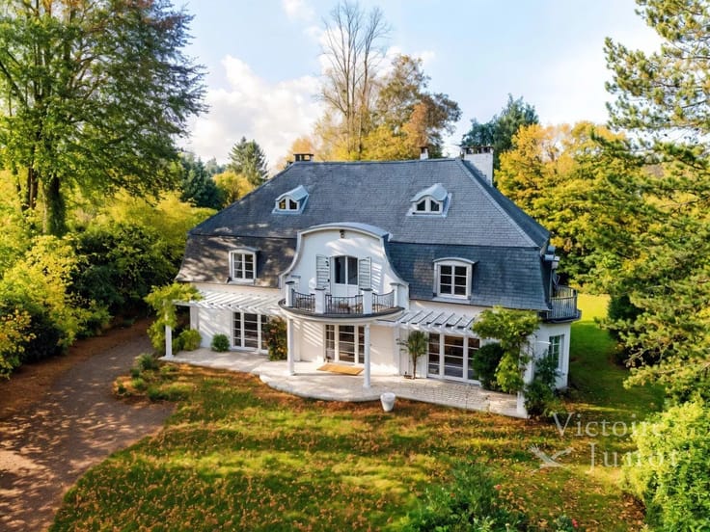
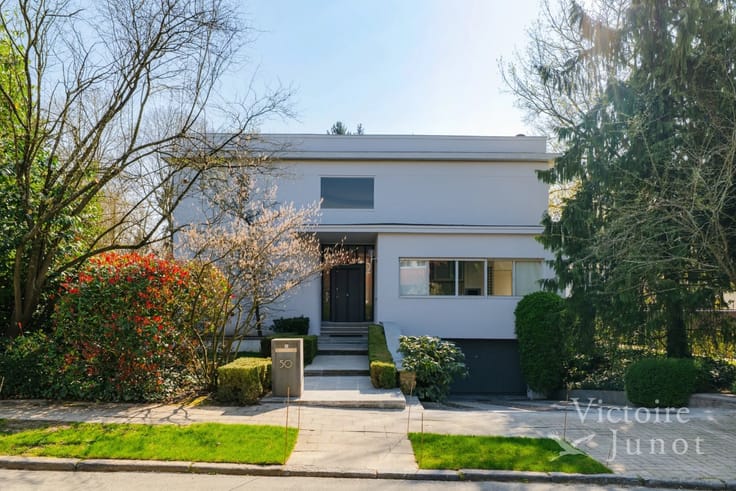
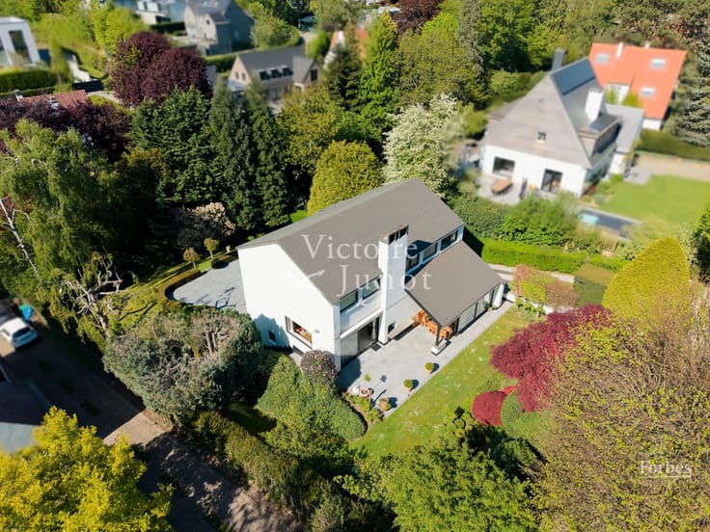
Victoire Junot presents to you in one of the most sought-after residential neighborhoods of Uccle, near Petite Espinette, this villa built in 1993 enjoys a privileged location on a back plot, sheltered from view and bustle, in the heart of a green and particularly peaceful environment.
Built on a plot of about 21 ares, the property underwent a major interior renovation in 2020-2021, rethinking the spaces and flows to meet the demands of comfortable and harmonious family living. EPC G
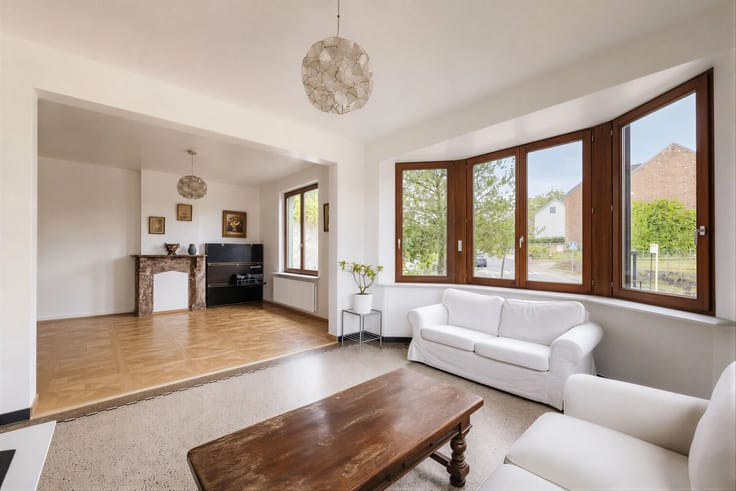
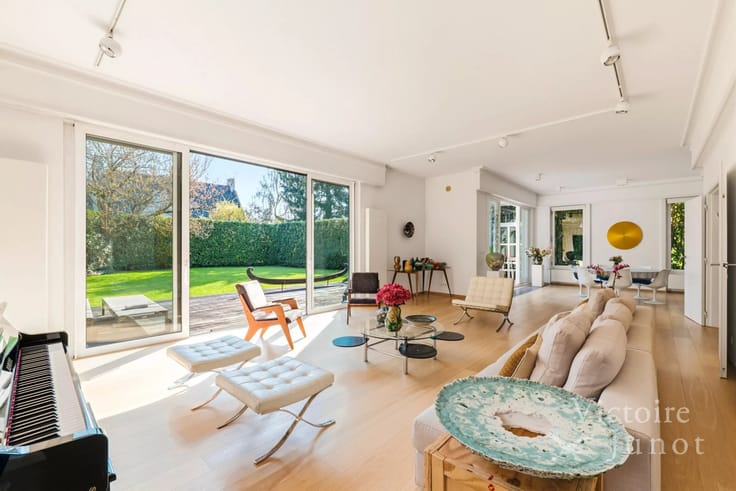
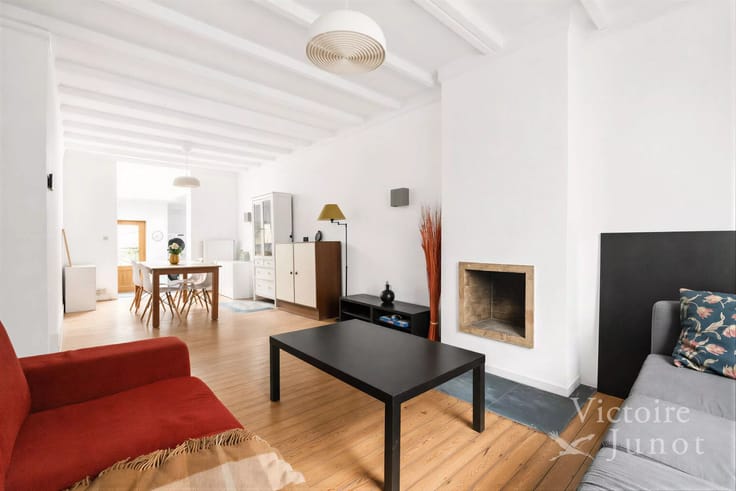
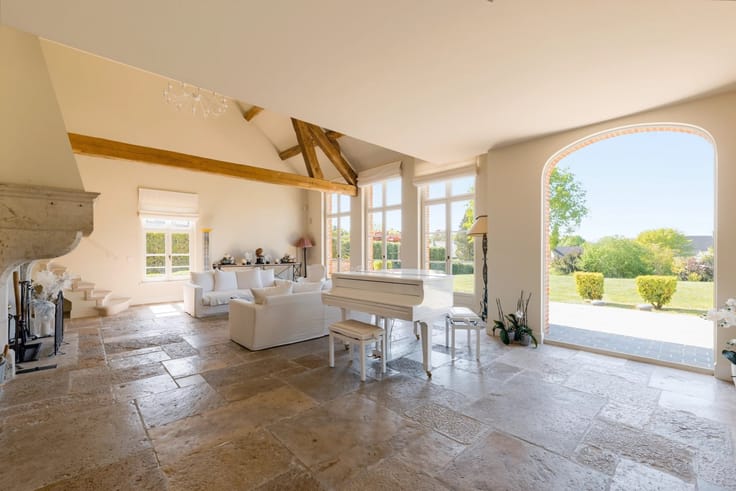
From the entrance, the generous volumes and layout of the rooms reveal the welcoming character of the house. The ground floor revolves around a large entrance hall leading to beautiful reception rooms: a spacious living room enhanced by a wood-burning fireplace, a TV room or library ideal for relaxation, and an office that can also accommodate a dining room.
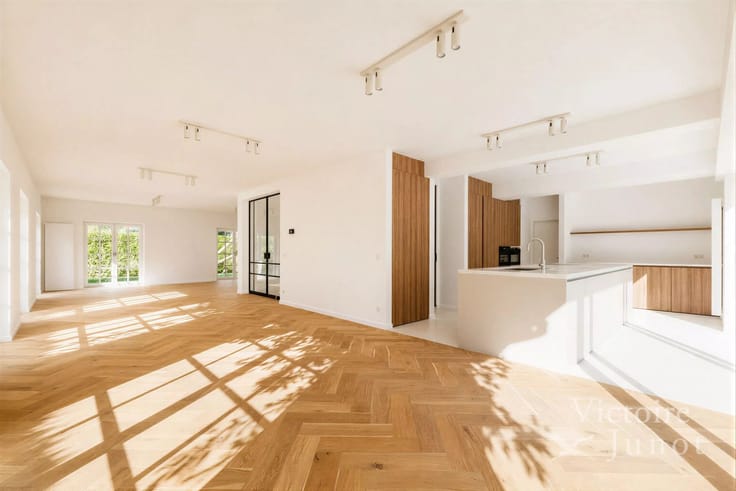
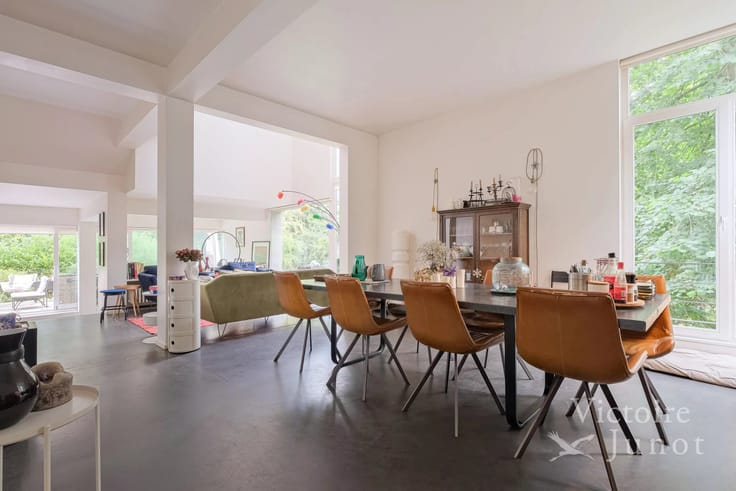
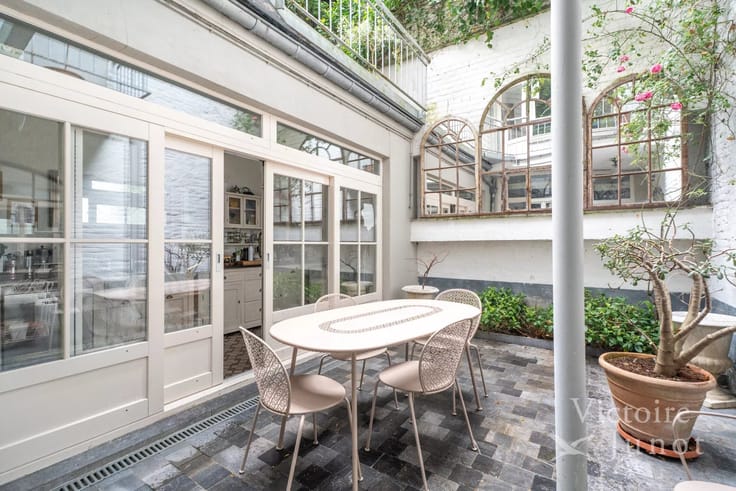
The dining kitchen, friendly and functional, is equipped with a gas stove and naturally extends to a south-facing terrace, offering a pleasant outdoor living space. A cloakroom and guest toilet complete this level.
Upstairs, the night hall leads to four comfortably sized bedrooms. The master suite stands out with its ample storage, separate dressing room, and full bathroom. A second bedroom benefits from its own bathroom, while the other two bedrooms share a shower room. A second laundry room, particularly practical daily, completes this floor.
The basements are a real asset, with vast multi-purpose spaces. They notably include a versatile reception room, a wine cellar, various technical rooms and storage spaces, as well as a garage with a capacity of about six vehicles.
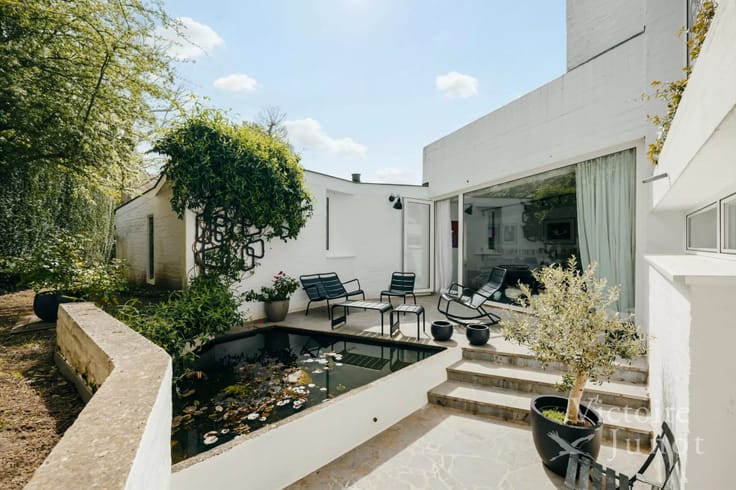
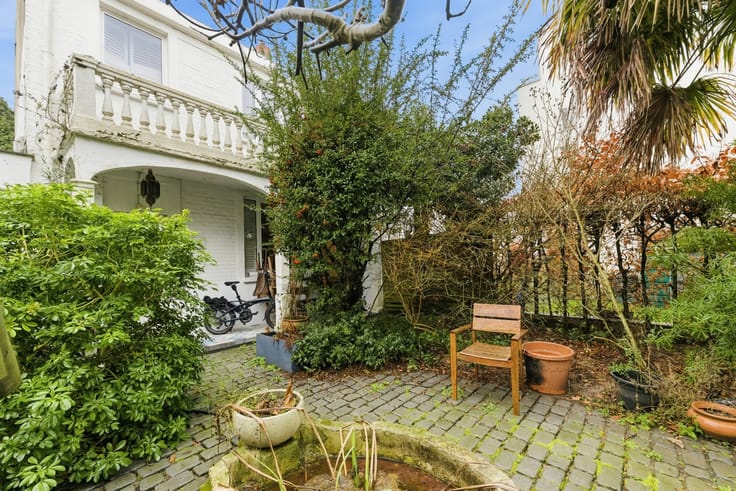
Set back from the street, the property appeals with the discretion of its location and the tranquility of its residential environment. The plot’s configuration favors privacy and highlights the villa, in a green setting within a preserved interior block.
A family property with generous volumes, offering a complete layout, great development potential, and a sought-after location in the Prince d’Orange district of Uccle. A discreet address for those who prioritize calm, space, and the quality of an established residential environment.
| Available as of | Immediately |
|---|---|
| Construction year | 1993 |
| Building condition | As new |
| Immovable heritage | No |
| Covered parking spaces | 5 |
| Outdoor parking spaces | 4 |
| Asbestos certificate is available | No |
| Usable floor area | 435 square meters |
|---|---|
| Living room surface | 55 square meters |
| Dining room | Yes |
| How many fireplaces? | 1 |
| Kitchen type | Hyper equipped |
| Kitchen surface | 42 square meters |
| Bedrooms | 4 |
| Dressing room | No |
| Bathrooms | 3 |
| Toilets | 4 |
| Laundry room | Yes |
| Office | Yes |
| Professional space | No |
| Basement | Yes |
| Furnished | No |
| Armored door | No |
| Surface of the plot | 2100 square meters |
|---|---|
| Land is facing street | No |
| Wooded land | No |
| Plot at rear | No |
| Connection to sewer network | Connected |
| Gas, water & electricity | No |
| Terrace | Yes |
| Caretaker | No |
|---|---|
| Elevator | No |
| Accessible for disabled people | No |
| Intercom | No |
| Secure access / alarm | Yes |
| Armored door | No |
| Air conditioning | No |
| TV cable | No |
| Visio phone | No |
| Jacuzzi | No |
| Sauna | No |
| Swimming pool | No |
| Internet | No |
| Primary energy consumption | 378 kilowatt hour per square meters |
|---|---|
| EPC/EPC label | G |
| Renovation works mandatory | Not specified |
| Unique code EPB certificate | 20180717-0000531969-01-1 |
| CO₂ emission | 75 kg CO₂/m² |
| Yearly theoretical total energy consumption | 165204 kWh/year |
| Valid electricity inspection certificate | Yes |
| Conformity certification for fuel tanks | Not specified |
| Summons: No judicial remedy or administrative measure imposed | Not specified |
| Separate meter for electricity | Yes |
| Separate meter for gas | Yes |
| Separate meter for water | Yes |
| Valid flood certificate | Not specified |
| Heating type | Gas |
| Heat pump | No |
| Photovoltaic solar panels | No |
| Thermic solar panels | No |
| Common water heater | No |
| Double glazing | No |
| Building permit | No |
|---|---|
| Total ground floor buildable | 435 square meters |
| Cadastral Plan | Not specified |
| Right of first refusal for the tenant | Not specified |
| Allotment permit | No |
| Preemption right | No |
| Proceedings for breach of planning regulations | No |
| Most recent urban development zoning | Not specified |
|
P-score
|
Not specified |
|
G-score
|
Not specified |
Asked price excluding notary fees (excluding eventual registration fees)
| Price | 2495000 € |
|---|---|
| Cadastral income | 10479 € |
| Tenement building | No |
|
|
|










| Address |
Chaussée de Waterloo 1382
1180 - Uccle |
|---|---|
| Website |
|
| [email protected] | |
| External reference | UCNN-11a-435 |
Get in touch
