



580000€
4 bedrooms 203 square meters

House
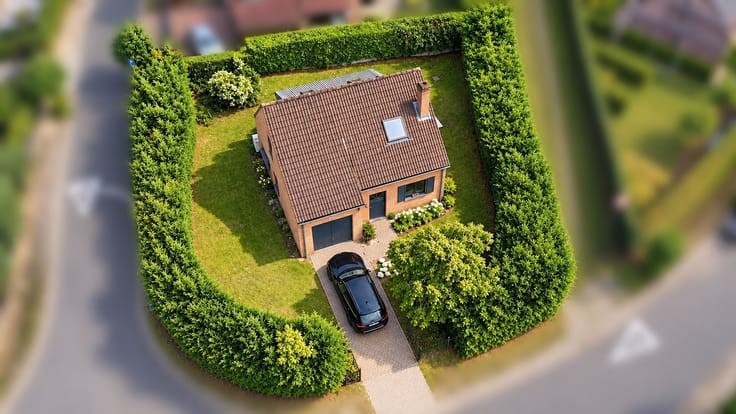
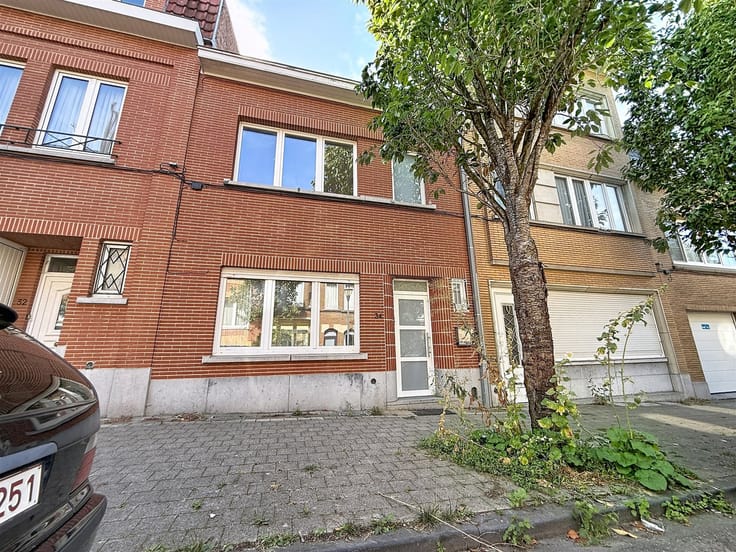
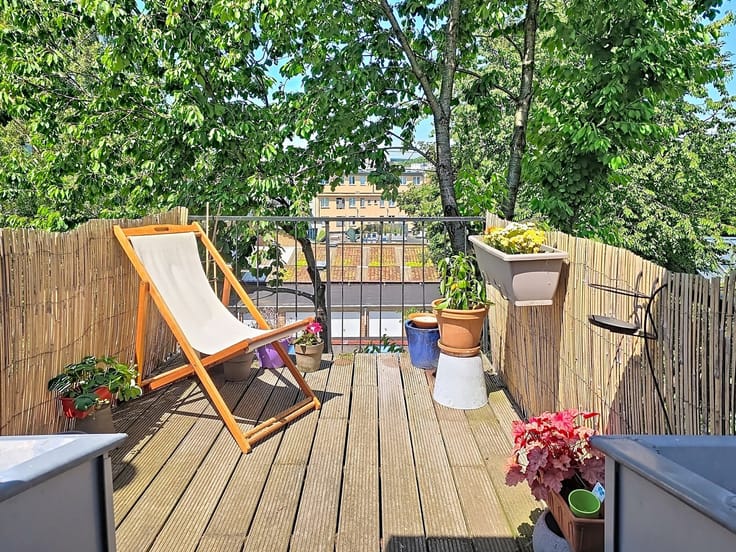
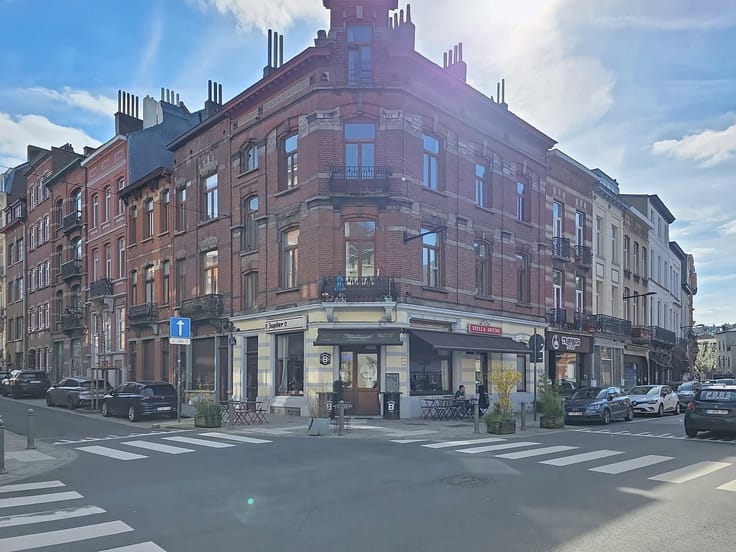
GEORGES HENRI DISTRICT: Magnificent character home, ideally located just behind Georges Henri Park, on a very quiet one-way street! The house offers approximately 203 sqm of living space and sits on a 300 sqm south-west facing plot, enhanced by a beautiful cherry tree. It is sure to be an immediate favorite for renovation enthusiasts looking to bring it back to life and transform it into a comfortable 4-bedroom home, or 3 bedrooms + office. The layout is currently as follows: on the ground floor, an entrance hall, a spacious living area (lounge / dining room) and a kitchen area leading to an annex with access to the garden; on the first floor, a “raw” space that can accommodate 2 comfortable bedrooms and a bathroom/shower room; on the second floor, a night hall and 2 potential bedrooms, one of which features a mezzanine space; in the basement, cellars and a garage. The entire property was built with permits and has no urban planning violations. If you would like to visit this little gem, please feel free to contact me at +32 475 392 444.
| Construction year | 1933 |
|---|---|
| Number of floors | 2 |
| Building condition | To renovate |
| Immovable heritage | Not specified |
| Street frontage width | 6 m |
| Number of frontages | 2 |
| Covered parking spaces | 1 |
| Outdoor parking spaces | 1 |
| Asbestos certificate is available | Not specified |
| Usable floor area | 203 square meters |
|---|---|
| Kitchen type | Semi equipped |
| Kitchen surface | 10 square meters |
| Bedrooms | 4 |
| Bedroom 1 surface | 29 square meters |
| Bedroom 2 surface | 23 square meters |
| Bedroom 3 surface | 20 square meters |
| Bedroom 4 surface | 14 square meters |
| Dressing room | No |
| Shower rooms | 1 |
| Toilets | 2 |
| Professional space | No |
| Basement | Yes |
| Attic | Yes |
| Furnished | No |
| Armored door | No |
| Surface of the plot | 300 square meters |
|---|---|
| Width of the lot on the street | meters |
| Connection to sewer network | Connected |
| Gas, water & electricity | Yes |
| Garden surface | 250 square meters |
| Garden orientation | South West |
| Terrace surface | 10 square meters |
| Terrace orientation | South West |
| Elevator | No |
|---|---|
| Secure access / alarm | No |
| Armored door | No |
| Air conditioning | No |
| TV cable | Yes |
| Jacuzzi | No |
| Sauna | No |
| Swimming pool | No |
| Internet | No |
| Primary energy consumption | 367 kilowatt hour per square meters |
|---|---|
| EPC/EPC label | G |
| Renovation works mandatory | Not specified |
| Unique code EPB certificate | 20260306-0000745843-01-5 |
| CO₂ emission | 72 kg CO₂/m² |
| Yearly theoretical total energy consumption | 74620 kWh/year |
| Valid electricity inspection certificate | No |
| Conformity certification for fuel tanks | Not specified |
| Summons: No judicial remedy or administrative measure imposed | Not specified |
| Separate meter for electricity | Yes |
| Separate meter for gas | Yes |
| Separate meter for water | Yes |
| Valid flood certificate | Not specified |
| Heating type | Gas |
| Heat pump | No |
| Double glazing | Yes |
| Building permit | Not specified |
|---|---|
| Cadastral Plan | Not specified |
| Right of first refusal for the tenant | Not specified |
| Allotment permit | Not specified |
| Preemption right | Not specified |
| Most recent urban development zoning | Not specified |
| Flood zone type | Non flood zone |
|
P-score
|
Not specified |
|
G-score
|
Not specified |
Asked price excluding notary fees (excluding eventual registration fees)
| Price | 580000 € |
|---|---|
| Tenement building | No |
|
|
|


| Address |
Avenue du Onze Novembre 74
1040 - Etterbeek |
|---|---|
| Website |
|
| External reference | 3811 - 654658166 |
Get in touch