


995000€
5 bedrooms 275 square meters

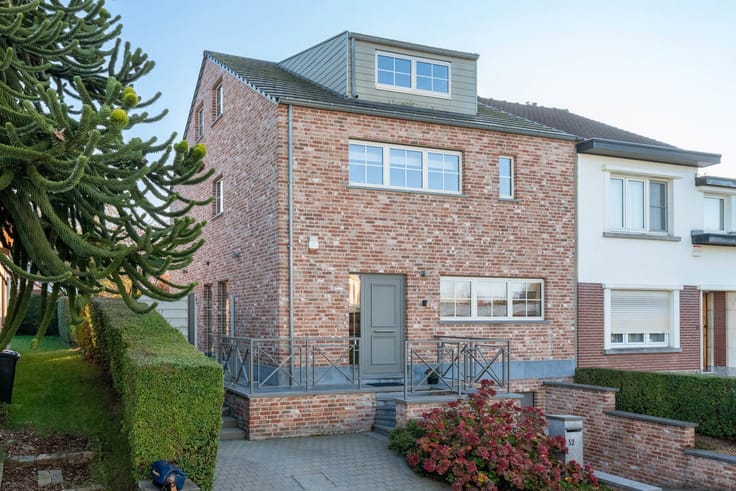
Magnificent 5-bedroom house in excellent condition !
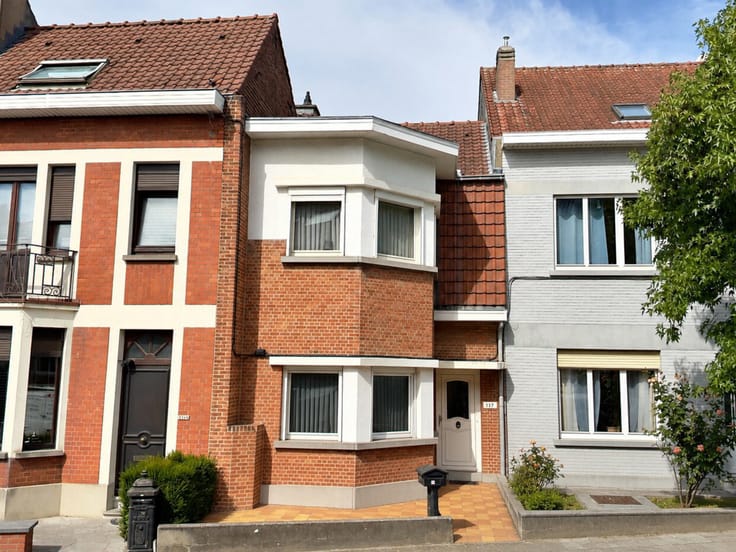
🏡 Woluwe-Saint-Lambert – Magnificent period townhouse in excellent condition, offering ± 275 m² of living space (± 325 m² total built area), set on a plot of 189 m², conveniently located near public transport (Joséphine-Charlotte metro station) and shops (Georges Henri).
🔹 Ground floor:
Entrance hall of 15 m² with cloakroom and guest toilet.
Spacious and bright living/dining room of 58 m² with an open fireplace.
Bright, fully equipped kitchen of 14 m².
🔹 First floor:
Landing of 10 m².
3 bedrooms (26, 20 and 14 m²).
Bathroom of 7 m² with shower and toilet.
🔹 Second floor:
Impressive 35 m² bedroom/studio with mezzanine, spectacular 5-metre-high windows and a private terrace of 8 m².
Bedroom of 20 m².
Shower room of 7 m² with toilet.
🔹 Basement:
Spacious basement area of 50 m², including a laundry room and direct access to the garden.
🌳 Outdoor areas:
Lovely south-facing garden of approximately 80 m² ☀️
Beautiful terrace of approximately 20 m².
Bicycle storage.
⚡ Technical features:
✅ EPC: E+
Gas boiler (2023).
Wooden window frames with double glazing (2002 & 2020).
Renovated and insulated roof (2026).
Reinforced security entrance door (2017).
✨ A charming, spacious and functional period townhouse in excellent condition, perfect for a family seeking generous living spaces in a highly convenient location close to all amenities.
📞 A must-see property!
| Construction year | 1922 |
|---|---|
| Building condition | As new |
| Immovable heritage | Not specified |
| Number of frontages | 2 |
| Surroundings type | Living area (residential, urban or rural) |
| Asbestos certificate is available | Not specified |
| Usable floor area | 275 square meters |
|---|---|
| Living room surface | 58 square meters |
| Kitchen surface | 14 square meters |
| Bedrooms | 5 |
| Bedroom 1 surface | 35 square meters |
| Bedroom 2 surface | 26 square meters |
| Bedroom 3 surface | 20 square meters |
| Bedroom 4 surface | 20 square meters |
| Bedroom 5 surface | 14 square meters |
| Bathrooms | 2 |
| Toilets | 3 |
| Surface of the plot | 189 square meters |
|---|---|
| Width of the lot on the street | meters |
| Gas, water & electricity | No |
| Garden surface | 80 square meters |
| Terrace surface | 20 square meters |
| Primary energy consumption | Not specified |
|---|---|
| EPC/EPC label | E |
| Renovation works mandatory | Not specified |
| Unique code EPB certificate | Not specified |
| CO₂ emission | Not specified |
| Yearly theoretical total energy consumption | Not specified |
| Valid electricity inspection certificate | Yes |
| Summons: No judicial remedy or administrative measure imposed | Not specified |
| Valid flood certificate | Not specified |
| Heating type | Gas |
| Double glazing | Yes |
| Building permit | Yes |
|---|---|
| Cadastral Plan | Not specified |
| Right of first refusal for the tenant | Not specified |
| Allotment permit | Not specified |
| Preemption right | Not specified |
| Proceedings for breach of planning regulations | No |
| Most recent urban development zoning | Not specified |
|
P-score
|
Not specified |
|
G-score
|
Not specified |
Asked price excluding notary fees (excluding eventual registration fees)
| Price | 995000 € |
|---|---|
| Cadastral income | 2079 € |
| Tenement building | No |
|
|
|




| Address |
Avenue d’Oppem 32
1950 - Kraainem |
|---|---|
| Website |
|
| External reference | 7948088 |
