


Make an offer starting from 600000€
4 bedrooms 240 square meters

Joli Bois - House with garden
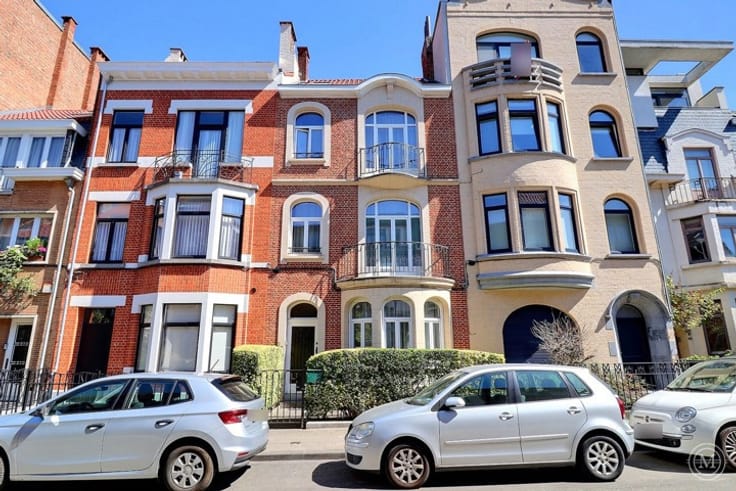
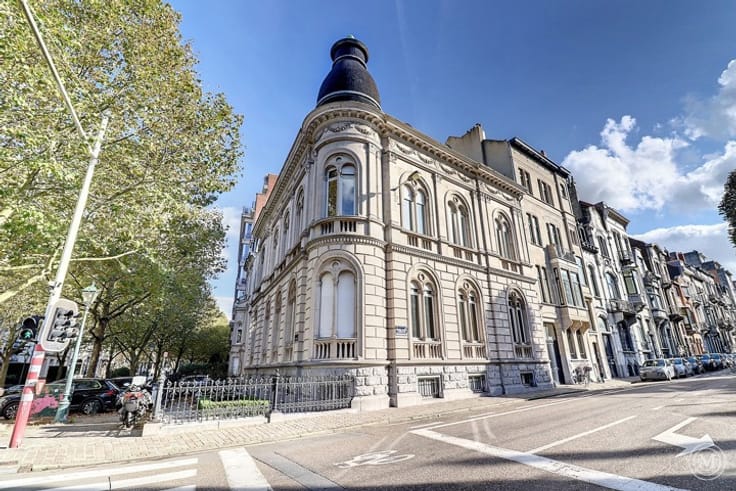
In the Joli Bois district, between the Parvis Sainte-Alix and the Sonian Forest, Meert-Realty exclusively offers this former commercial building for renovation. Offering approximately 240m² of living space, the property is currently divided into 3 apartments (2 registered at the town planning), each comprising a living room, a fitted kitchen, one or two bedrooms, and a bathroom/WC. The property also includes a 215m² southwest-facing garden, a veranda and a terrace, large cellars in the basement. Potential to restore the commercial building, convert it into a family home or an apartment building (subject to obtaining planning permission). Double glazing and Viessmann gas central heating. EPC: G. Shops, schools, and public transport are within walking distance. Quiet and residential area, close to the Sonian Forest. Info and visits: +32 476 89 34 36 or [email protected]
| Neighbourhood or locality | Bruxelles - 19 communes |
|---|---|
| Construction year | 1931 |
| Number of floors | 2 |
| Building condition | To renovate |
| Immovable heritage | Not specified |
| Street frontage width | 7 m |
| Number of frontages | 2 |
| Surroundings type | Living area (residential, urban or rural) |
| Asbestos certificate is available | Not specified |
| Usable floor area | 240 square meters |
|---|---|
| Kitchen type | Hyper equipped |
| Bedrooms | 4 |
| Bathrooms | 3 |
| Toilets | 3 |
| Laundry room | Yes |
| Basement | Yes |
| Attic | Yes |
| Furnished | No |
| Surface of the plot | 320 square meters |
|---|---|
| Width of the lot on the street | meters |
| Connection to sewer network | Connected |
| Gas, water & electricity | Yes |
| Garden surface | 215 square meters |
| Terrace surface | 10 square meters |
| Terrace orientation | South West |
| Intercom | No |
|---|---|
| TV cable | Yes |
| Visio phone | No |
| Primary energy consumption | 565 kilowatt hour per square meters |
|---|---|
| EPC/EPC label | G |
| Renovation works mandatory | Not specified |
| Unique code EPB certificate | 20260220-0000744372-01-9 |
| CO₂ emission | 113 kg CO₂/m² |
| Yearly theoretical total energy consumption | 84150 kWh/year |
| Valid electricity inspection certificate | No |
| Summons: No judicial remedy or administrative measure imposed | Not specified |
| Valid flood certificate | Not specified |
| Heating type | Gas |
| Double glazing | Yes |
| Building permit | Yes |
|---|---|
| Total ground floor buildable | 105 square meters |
| Cadastral Plan | Not specified |
| Right of first refusal for the tenant | Not specified |
| Allotment permit | Yes |
| Preemption right | No |
| Most recent urban development zoning | Not specified |
| Flood zone type | Non flood zone |
|
P-score
|
Not specified |
|
G-score
|
Not specified |
| Latest land use designation | Living area (residential, urban or rural) |
Asked price excluding notary fees (excluding eventual registration fees)
| Price | Make an offer starting from 600000 € |
|---|---|
| Cadastral income | 2258 € |
| Tenement building | No |
|
|
|

| Address |
Square Joseph Hanse 2 B19
1200 - Woluwe-Saint-Lambert |
|---|---|
| Website |
|
| External reference | 7599214 |
Get in touch