


775000€
4 bedrooms 185 square meters

Light & Elegant townhouse - 4bed+ office
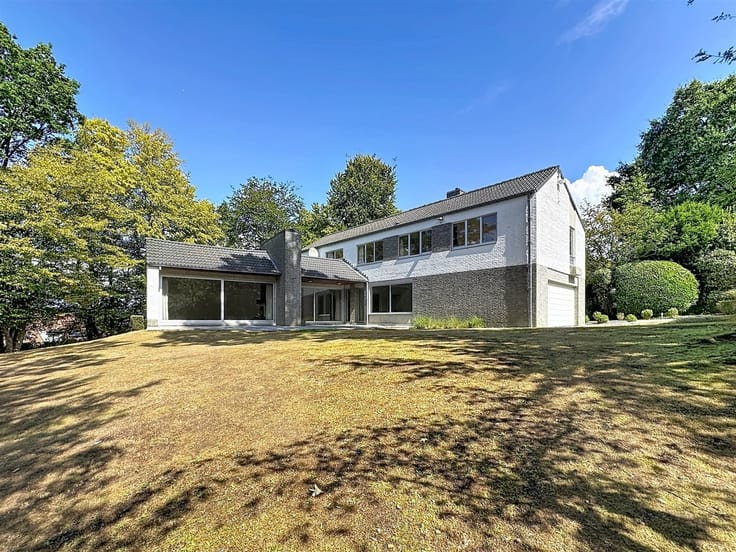
Located in the heart of the highly sought-after Chant d’Oiseau neighbourhood, this charming townhouse, built in 1953, offers approximately 185 sqm of living space according to the EPC and stands on a plot of 144 sqm. Filled with natural light and in very good overall condition, it enjoys a privileged location in an area renowned for its charm and peaceful surroundings, just a short walk from Woluwe Park, the Mellaerts Ponds and a variety of local shops. The ground floor comprises an entrance hall with cloakroom and guest toilet, a single-car garage, as well as an office or storage room with access to the garden. A boiler room and laundry area complete this level. The property is fitted with a new Viessmann gas boiler, installed in 2025. On the main living floor, you will find an inviting L-shaped living and dining room of approximately 35 sqm, together with a separate, recently fitted and fully equipped kitchen. The first floor features two spacious bedrooms measuring 13.4 sqm and 13.6 sqm, a third room of 6 sqm that could be used as a bedroom or office, and a fully fitted bathroom with bidet and toilet. The second floor offers a 12 sqm bedroom, as well as a 12 sqm attic room or additional bedroom with mezzanine, together with a fully fitted shower room with toilet. Additional features include parquet flooring, an alarm system, double-glazed PVC window frames and an off-street parking space in the driveway in front of the garage. EPC rating: E (244 kWh/sqm/year). The electrical installation does not comply with current regulations. Offering generous living spaces, plenty of natural light and excellent potential, this property represents an ideal opportunity for a family looking to settle in one of Brussels' most desirable neighbourhoods. A viewing is highly recommended! Viewings by appointment only: +32 475 78 77 99.
| Neighbourhood or locality | Chant d'Oiseau |
|---|---|
| Construction year | 1953 |
| Number of floors | 4 |
| Building condition | Just renovated |
| Immovable heritage | Not specified |
| Street frontage width | 6 m |
| Number of frontages | 2 |
| Covered parking spaces | 1 |
| Outdoor parking spaces | 1 |
| Asbestos certificate is available | Not specified |
| Usable floor area | 185 square meters |
|---|---|
| Living room surface | 35 square meters |
| Kitchen type | Installed |
| Bedrooms | 4 |
| Bedroom 1 surface | 14 square meters |
| Bedroom 2 surface | 13 square meters |
| Bedroom 3 surface | 12 square meters |
| Bedroom 4 surface | 12 square meters |
| Bedroom 5 surface | 6 square meters |
| Dressing room | No |
| Bathrooms | 2 |
| Toilets | 3 |
| Laundry room | Yes |
| Office surface | 6 square meters |
| Office | Yes |
| Professional space | No |
| Attic | Yes |
| Furnished | No |
| Armored door | No |
| Surface of the plot | 144 square meters |
|---|---|
| Gas, water & electricity | No |
| Terrace surface | 16 square meters |
| Elevator | No |
|---|---|
| Secure access / alarm | Yes |
| Armored door | No |
| Air conditioning | No |
| TV cable | No |
| Jacuzzi | No |
| Sauna | No |
| Swimming pool | No |
| Internet | No |
| Primary energy consumption | 244 kilowatt hour per square meters |
|---|---|
| EPC/EPC label | E |
| Renovation works mandatory | Not specified |
| Unique code EPB certificate | Not specified |
| CO₂ emission | 48 kg CO₂/m² |
| Yearly theoretical total energy consumption | 45121 kWh/year |
| Valid electricity inspection certificate | Not specified |
| Conformity certification for fuel tanks | Not specified |
| Summons: No judicial remedy or administrative measure imposed | Not specified |
| Valid flood certificate | Not specified |
| Heating type | Gas |
| Heat pump | No |
| Double glazing | Yes |
| Building permit | Not specified |
|---|---|
| Cadastral Plan | Not specified |
| Right of first refusal for the tenant | Not specified |
| Allotment permit | Not specified |
| Preemption right | Not specified |
| Most recent urban development zoning | Not specified |
| Flood zone type | Non flood zone |
|
P-score
|
Not specified |
|
G-score
|
Not specified |
Asked price excluding notary fees (excluding eventual registration fees)
| Price | 775000 € |
|---|---|
| Cadastral income | 2047 € |
| Tenement building | No |
|
|
|
| Address |
73 Rue Defacqz (bte 8)
1060 - Saint-Gilles |
|---|---|
| Website |
|
| External reference | 1527 - 1836 |