


575000€
336 square meters

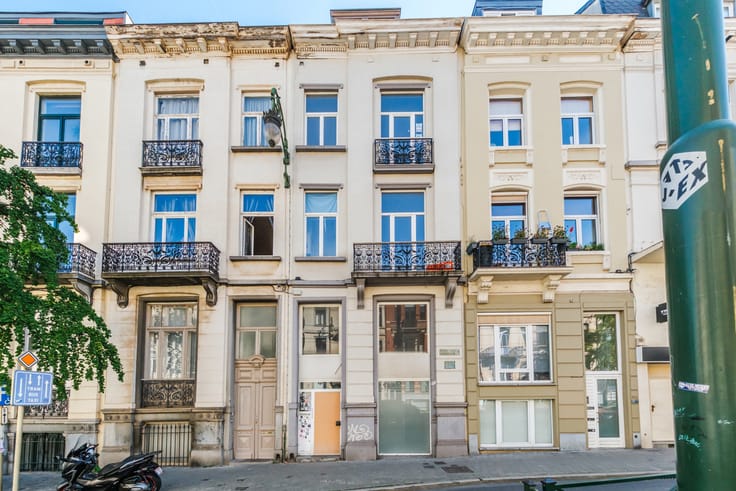
Mixed-use townhouse with garden and annexe
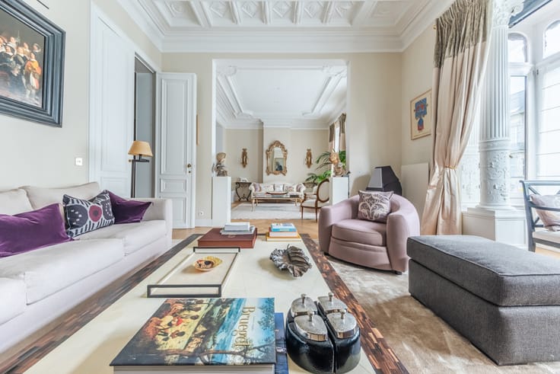
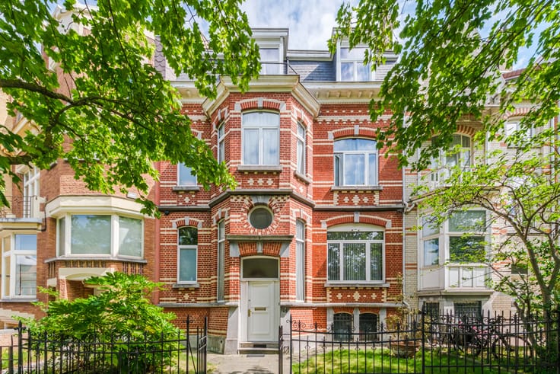
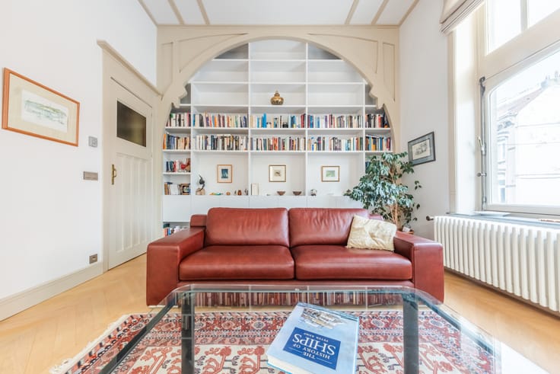
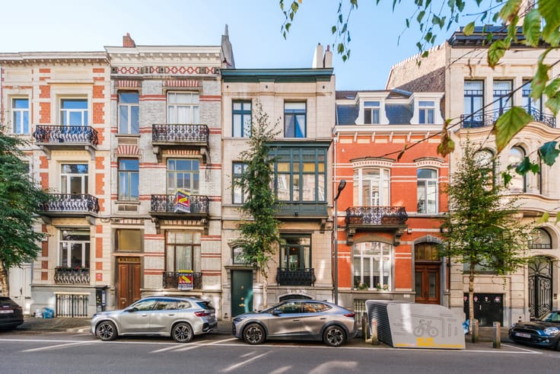
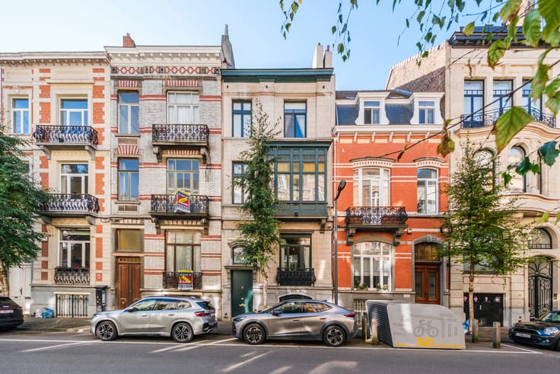
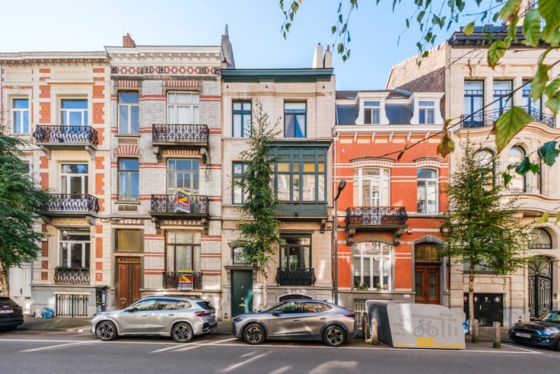
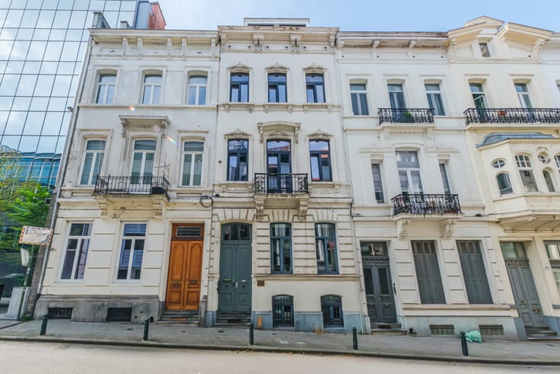
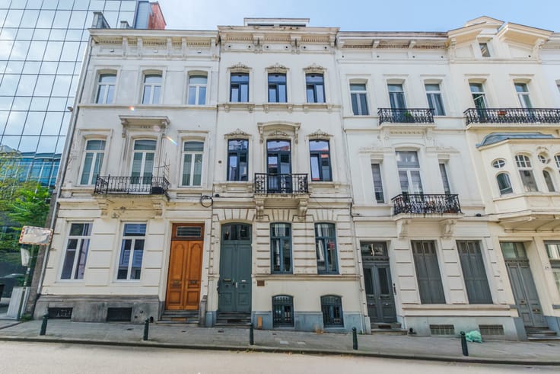
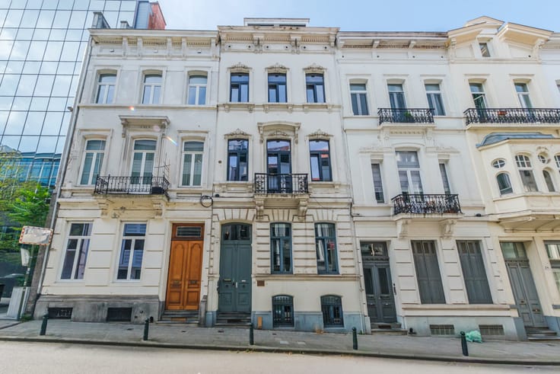
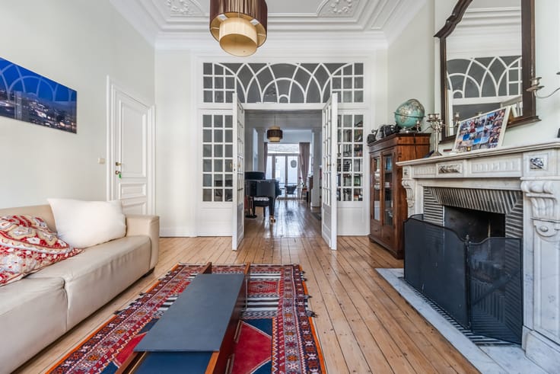
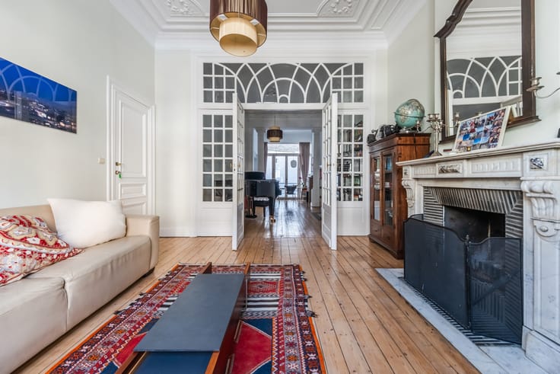
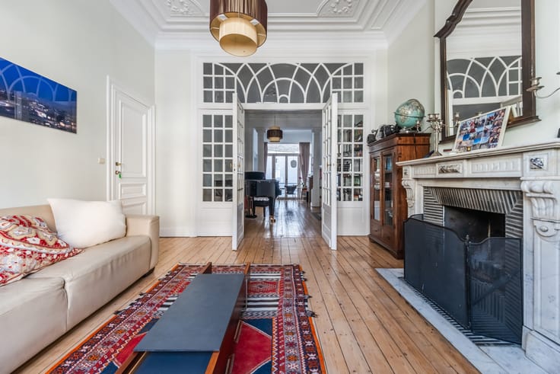
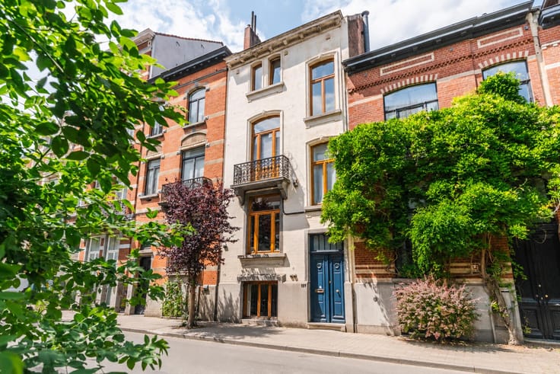
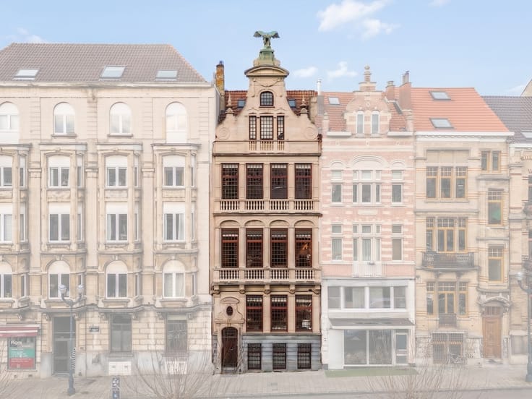
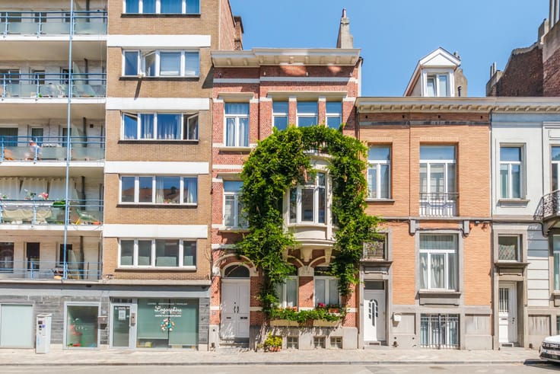
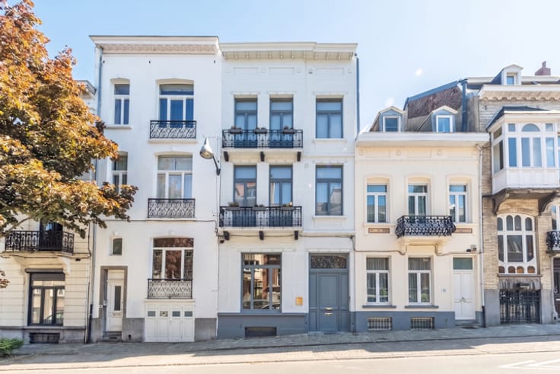
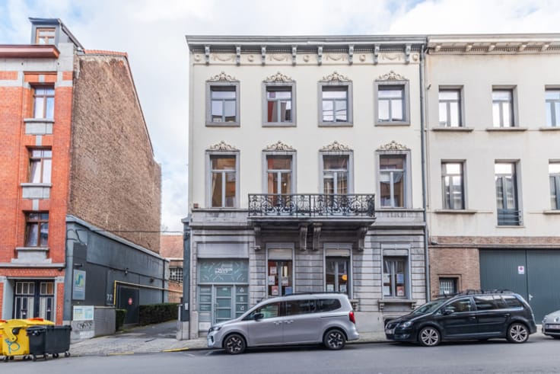
Ideally located within walking distance of Vanderkindere, Churchill, shops, restaurants, schools and public transport, this spacious early 20th-century townhouse has retained its authentic character, with high ceilings, parquet floors and fireplaces.
With a gross floor area of approx. 336 m² (according to the EPB certificate), the building offers a versatile layout. The garden level comprises several rooms and a conservatory opening onto a south-east facing garden of approx. 90 m². The first floor, of approx. 85 m², is designated for office or professional use and previously housed a dental practice. The second and third floors each comprise a residential unit, both with a street-facing balcony and a rear terrace. The unconverted attic of approx. 50 m² offers further interesting potential.
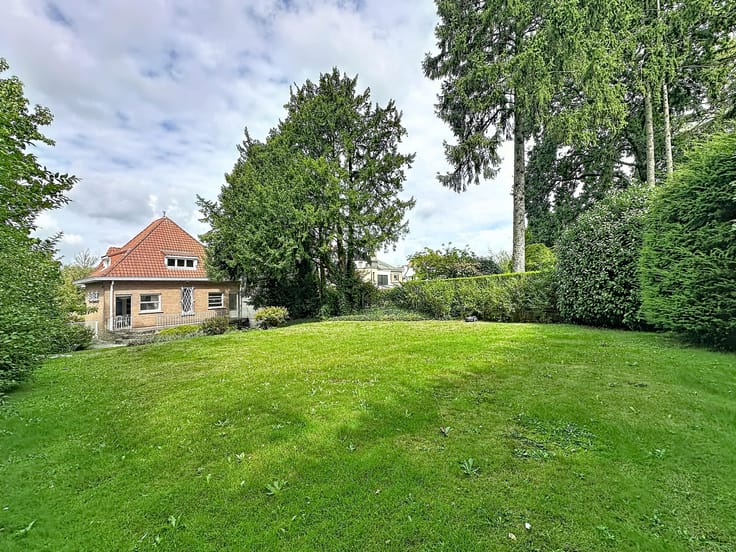
At the rear, set amid greenery, is a spacious annexe of approx. 85 m². This versatile space lends itself perfectly to use as a studio, storage area or creative workspace.
A rare opportunity in a prime location, with exceptional potential for an investor or a developer with vision.
| Available as of | Immediately |
|---|---|
| Number of floors | 3 |
| Building condition | To renovate |
| Immovable heritage | Not specified |
| Street frontage width | 5.8 m |
| Number of frontages | 2 |
| Asbestos certificate is available | Not specified |
| Usable floor area | 336 square meters |
|---|---|
| Kitchen type | Not installed |
| Laundry room | Yes |
| Office | Yes |
| Attic | Yes |
| Furnished | No |
| Surface of the plot | 281 square meters |
|---|---|
| Connection to sewer network | Connected |
| Gas, water & electricity | Yes |
| Garden surface | 90 square meters |
| Terrace | Yes |
| Elevator | No |
|---|---|
| Accessible for disabled people | No |
| Intercom | No |
| TV cable | Yes |
| Visio phone | No |
| Jacuzzi | No |
| Swimming pool | No |
| Primary energy consumption | 601 kilowatt hour per square meters |
|---|---|
| EPC/EPC label | G |
| Renovation works mandatory | Not specified |
| Unique code EPB certificate | 20250910‐0000726897‐01‐5 |
| CO₂ emission | 116 kg CO₂/m² |
| Yearly theoretical total energy consumption | Not specified |
| Valid electricity inspection certificate | No |
| Summons: No judicial remedy or administrative measure imposed | Not specified |
| Valid flood certificate | Not specified |
| Heating type | Gas |
| Double glazing | Yes |
| Building permit | Not specified |
|---|---|
| Cadastral Plan | Not specified |
| Right of first refusal for the tenant | Not specified |
| Allotment permit | Not specified |
| Preemption right | Not specified |
| Most recent urban development zoning | Not specified |
| Flood zone type | Non flood zone |
|
P-score
|
Not specified |
|
G-score
|
Not specified |
| Latest land use designation | Living area (residential, urban or rural) |
Asked price excluding notary fees (excluding eventual registration fees)
| Price | 575000 € |
|---|---|
| Cadastral income | 2704 € |
| Tenement building | Yes |
|
|
|





| Address |
9 Rue de la Régence
1000 - Bruxelles |
|---|---|
| Website |
|
| External reference | 7911114 |
Get in touch