


1350000€
6 bedrooms 320 square meters

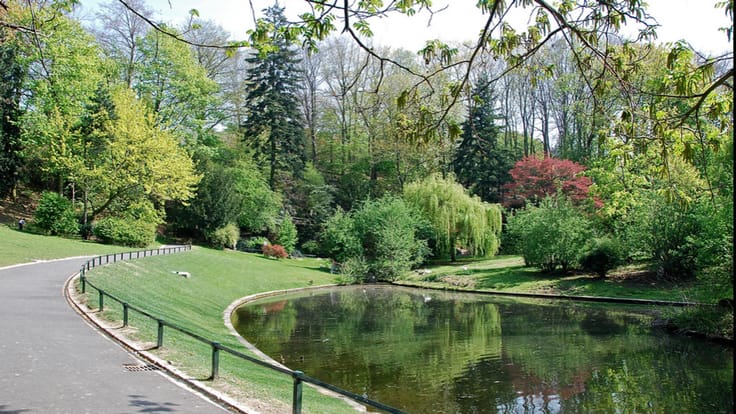
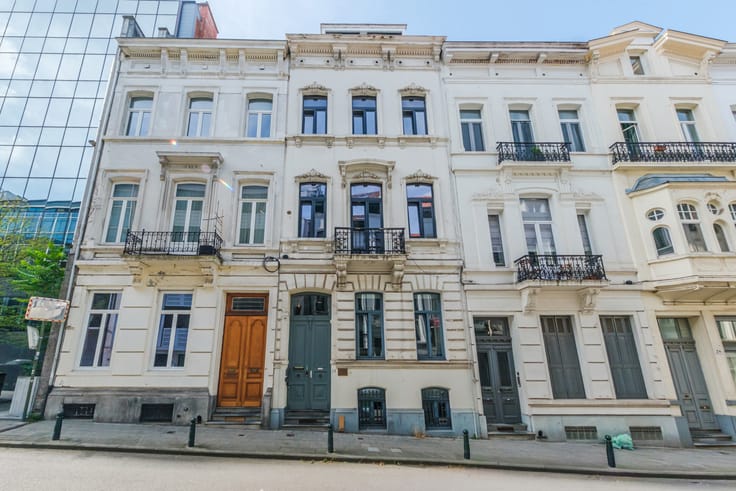
House with a south-facing garden, steps from Place Brugmann
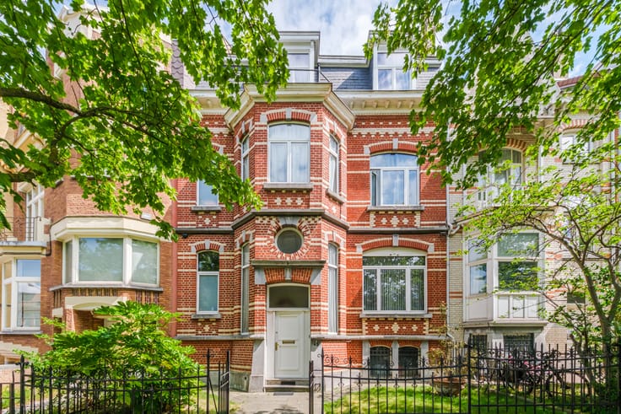
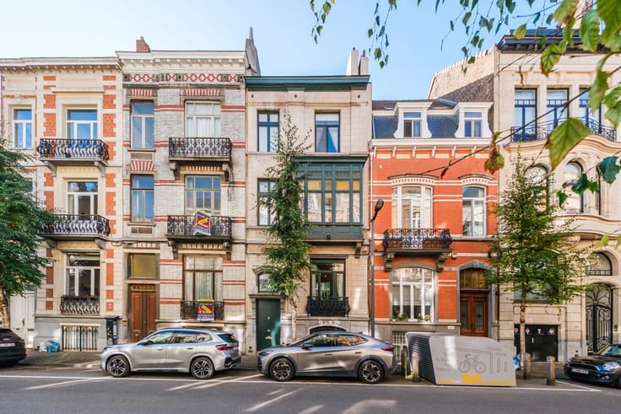
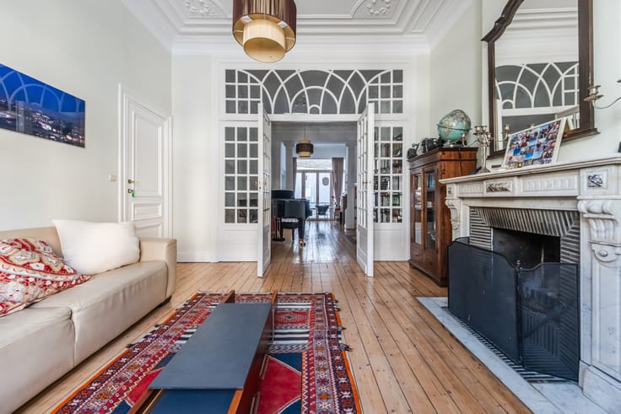
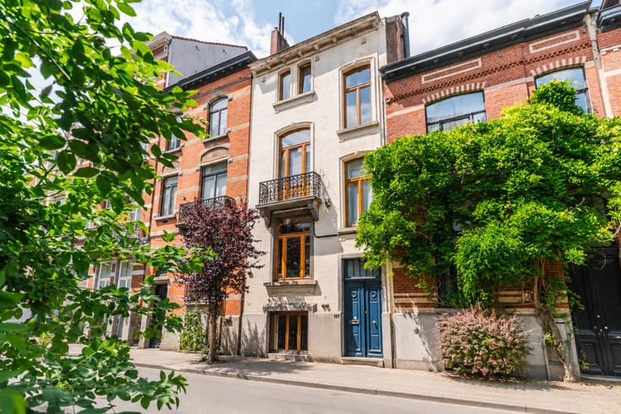
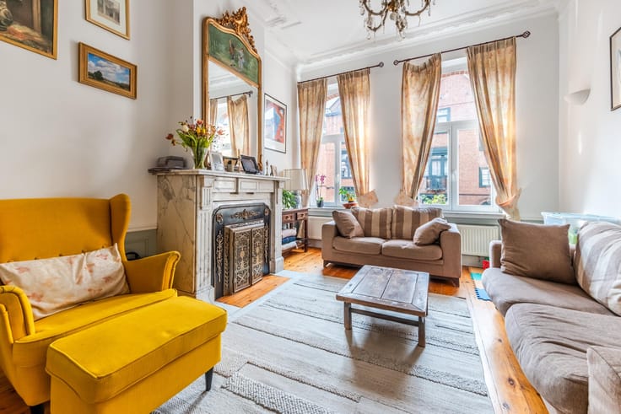
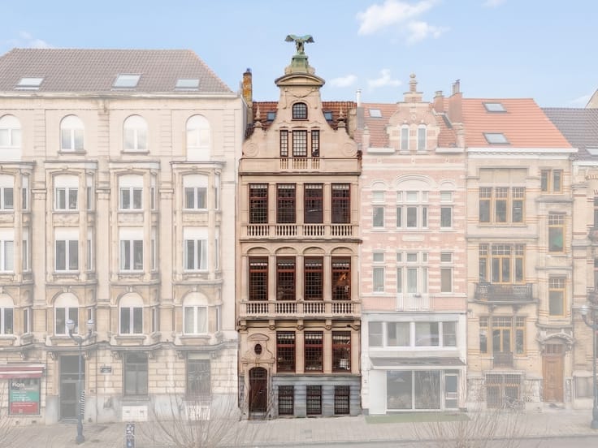
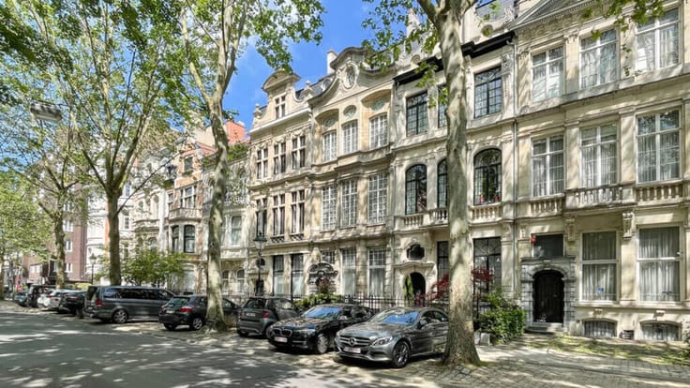
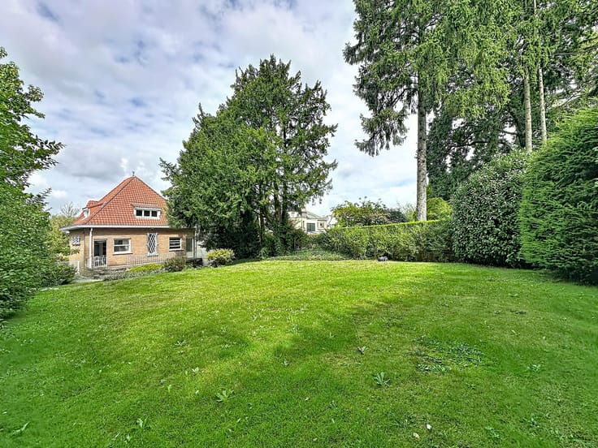
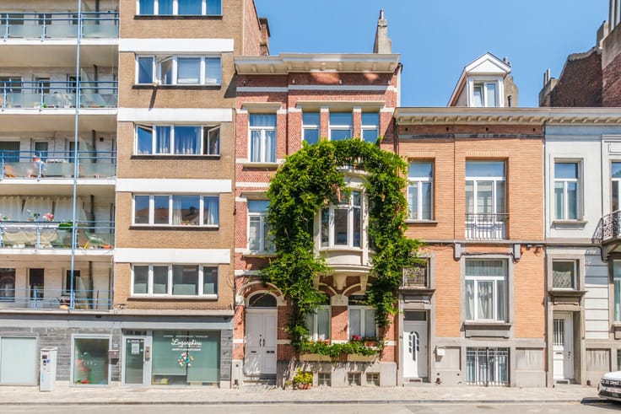
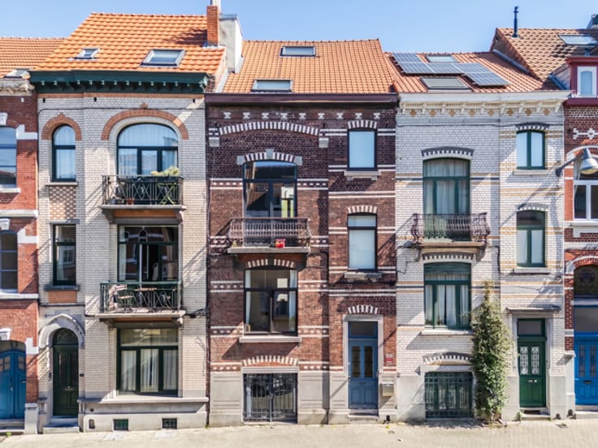
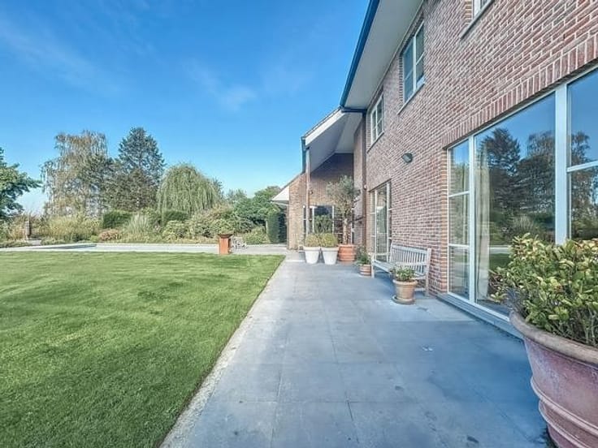
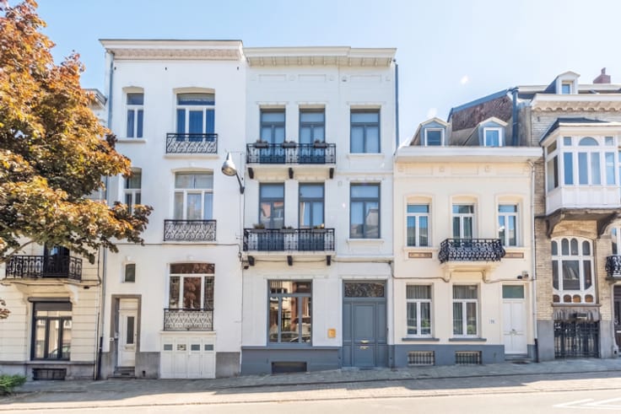
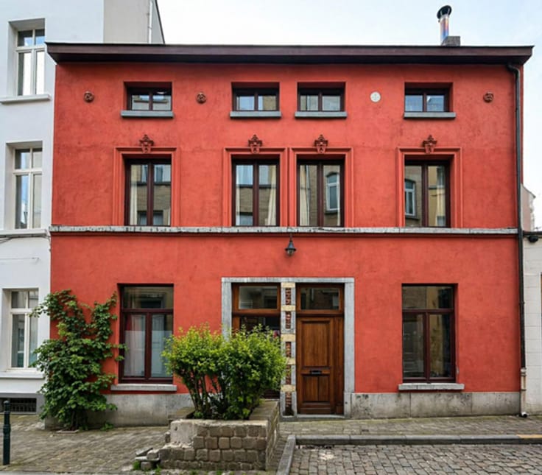
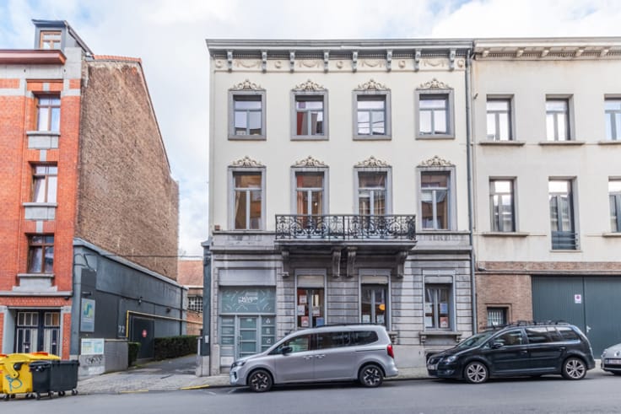
Ideally located near Place Brugmann, this elegant Brussels house dating from the early twentieth century offers a charming living environment, where period features blend with generous, light-filled interiors. Its south-facing garden invites you to enjoy sunny days and time with family in a sought-after neighbourhood of Ixelles. A beautiful 20 m² aviary at the rear of the garden completes the property.
Significant investment has been made in the property, including replacement windows and a new boiler, repairs to the roof and replacement of the cornices. These works contribute to the house’s good overall condition and comfort, and it currently holds an EPC rating of D-.
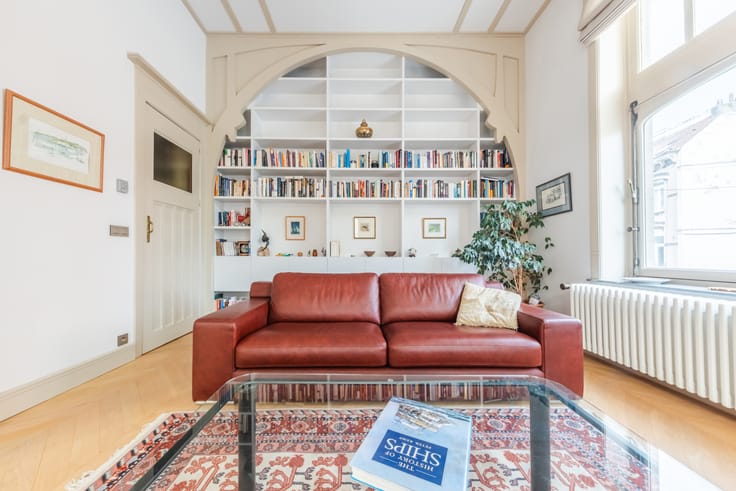
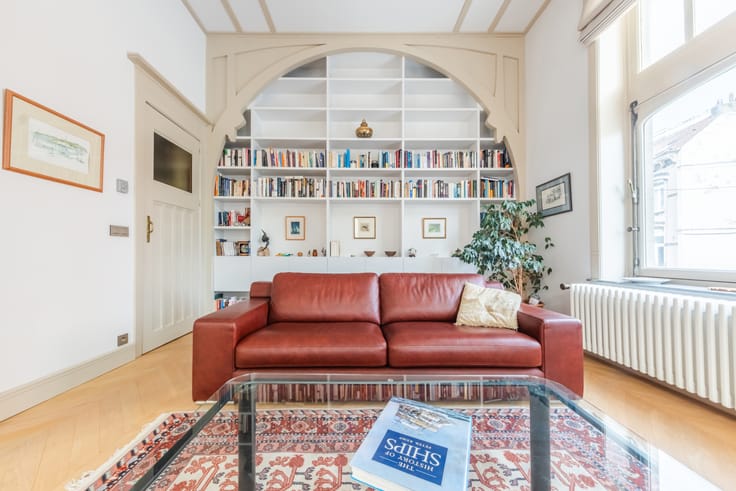
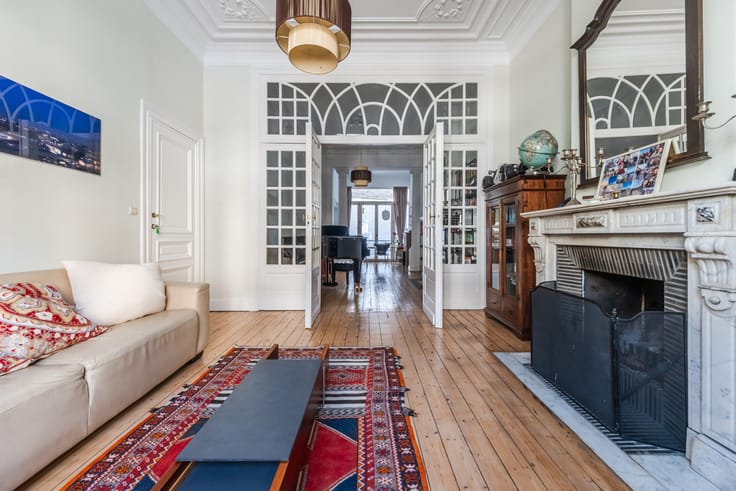
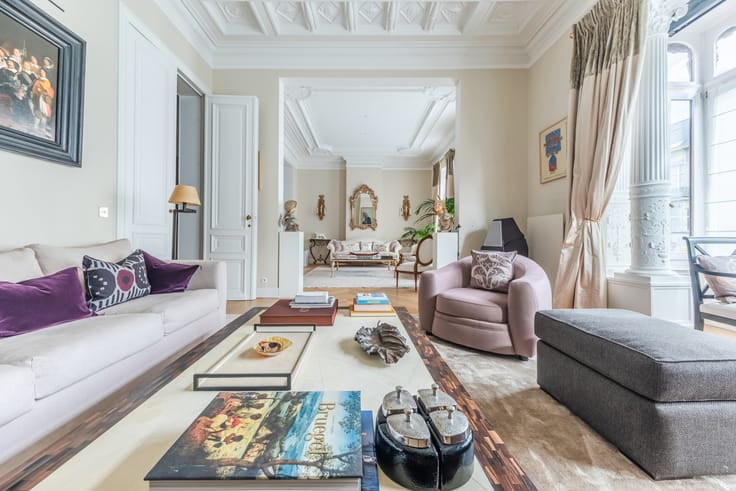
On the ground floor, the living room and dining room with a bay window provide lovely spaces for entertaining. The kitchen and garden-facing summer sitting room complete this level, combining a welcoming atmosphere with everyday living.
The upper floors accommodate four bedrooms, a dressing room and a study, with the possibility of creating up to six bedrooms according to your needs. The basement offers a laundry room and workshops, with access to the garden.
It is also possible to take over the rental of a garage space or purchase one less than a three-minute walk away.
A wonderful opportunity to create a family home in the Brugmann neighbourhood.
| Available as of | Immediately |
|---|---|
| Number of floors | 3 |
| Building condition | As new |
| Immovable heritage | Not specified |
| Number of frontages | 2 |
| Asbestos certificate is available | Not specified |
| Usable floor area | 320 square meters |
|---|---|
| Living room surface | 24 square meters |
| Dining room surface | 20 square meters |
| Kitchen type | Hyper equipped |
| Bedrooms | 6 |
| Bedroom 1 surface | 30 square meters |
| Bedroom 2 surface | 25 square meters |
| Bedroom 3 surface | 25 square meters |
| Bedroom 4 surface | 25 square meters |
| Bedroom 5 surface | 25 square meters |
| Bathrooms | 2 |
| Toilets | 2 |
| Laundry room | Yes |
| Office | Yes |
| Basement | Yes |
| Attic | Yes |
| Furnished | No |
| Connection to sewer network | Connected |
|---|---|
| Gas, water & electricity | Yes |
| Garden surface | 85 square meters |
| Terrace | Yes |
| Terrace orientation | South |
| Elevator | No |
|---|---|
| Accessible for disabled people | No |
| Intercom | No |
| TV cable | Yes |
| Visio phone | No |
| Jacuzzi | No |
| Swimming pool | No |
| Primary energy consumption | 202 kilowatt hour per square meters |
|---|---|
| EPC/EPC label | D |
| Renovation works mandatory | Not specified |
| Unique code EPB certificate | 20260702‐0000758772‐01‐0 |
| CO₂ emission | 40 kg CO₂/m² |
| Yearly theoretical total energy consumption | Not specified |
| Valid electricity inspection certificate | No |
| Summons: No judicial remedy or administrative measure imposed | Not specified |
| Valid flood certificate | Not specified |
| Heating type | Gas |
| Double glazing | Yes |
| Building permit | Not specified |
|---|---|
| Cadastral Plan | Not specified |
| Right of first refusal for the tenant | Not specified |
| Allotment permit | Not specified |
| Preemption right | Not specified |
| Most recent urban development zoning | Not specified |
| Flood zone type | Non flood zone |
|
P-score
|
Not specified |
|
G-score
|
Not specified |
| Latest land use designation | Living area (residential, urban or rural) |
Asked price excluding notary fees (excluding eventual registration fees)
| Price | 1350000 € |
|---|---|
| Cadastral income | 1851 € |
| Tenement building | No |
|
|
|





| Address |
9 Rue de la Régence
1000 - Bruxelles |
|---|---|
| Website |
|
| External reference | 7905601 |
Get in touch