
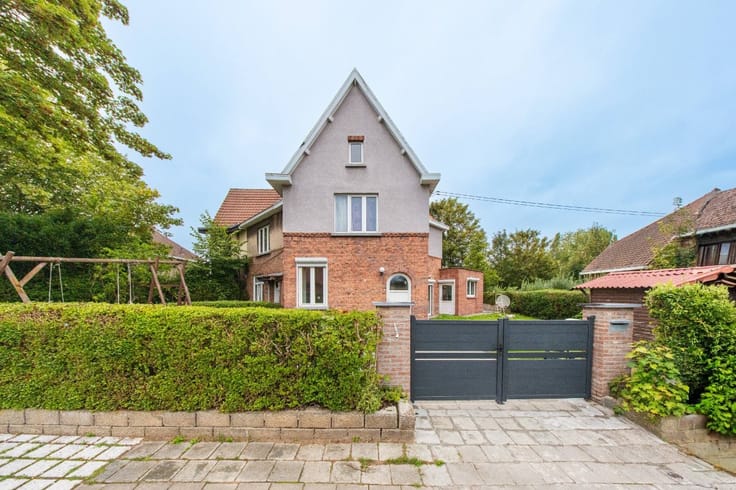


738000€
230 square meters

2 single-family houses with warehouse
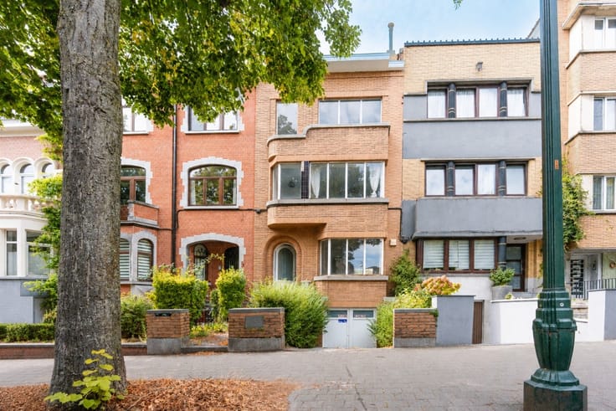
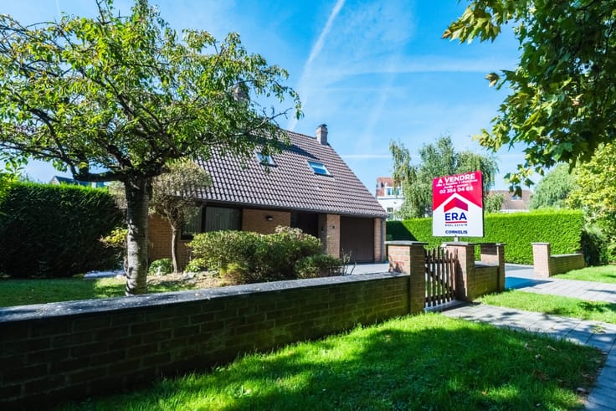
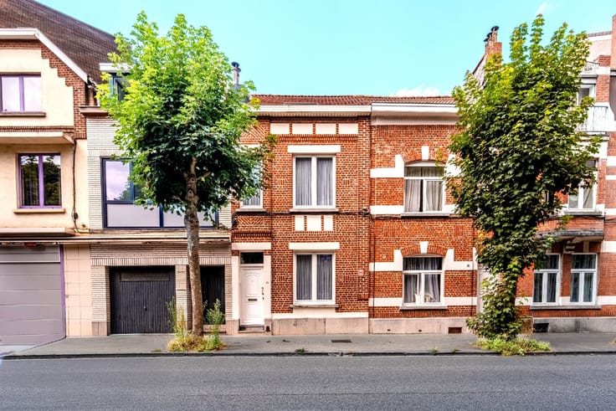
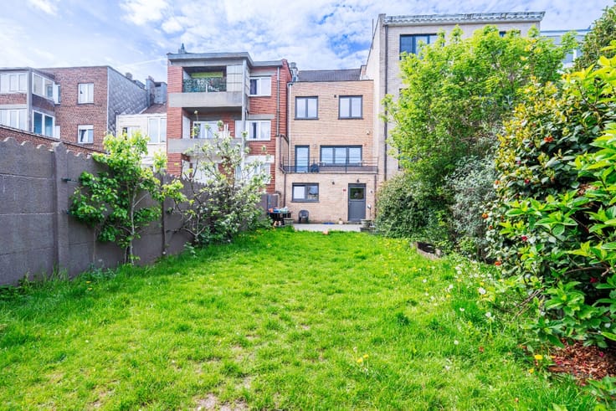
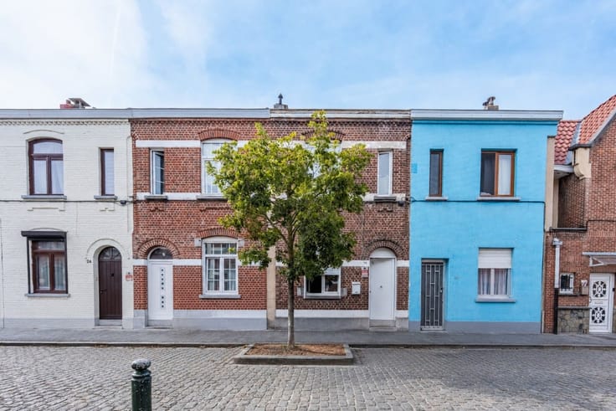
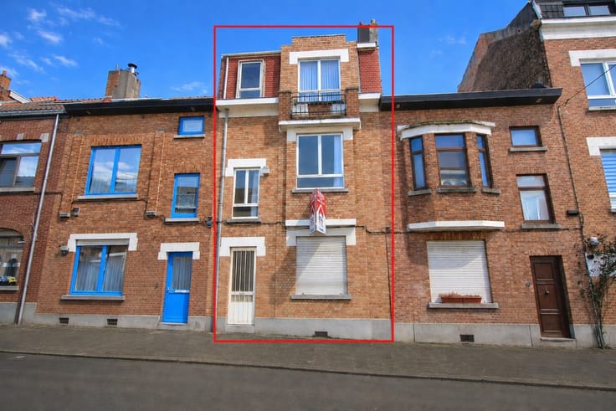
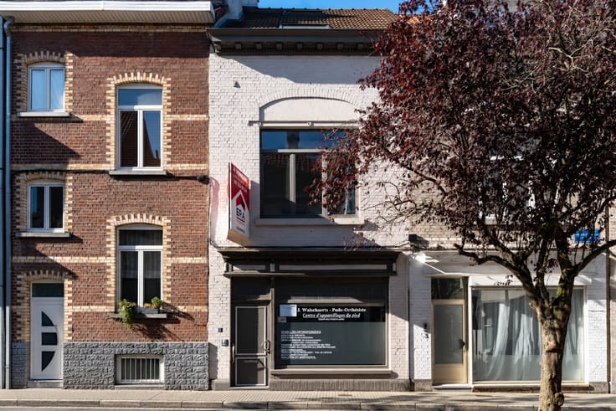
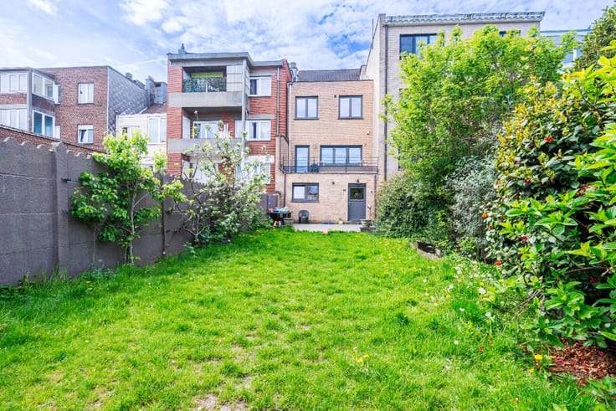
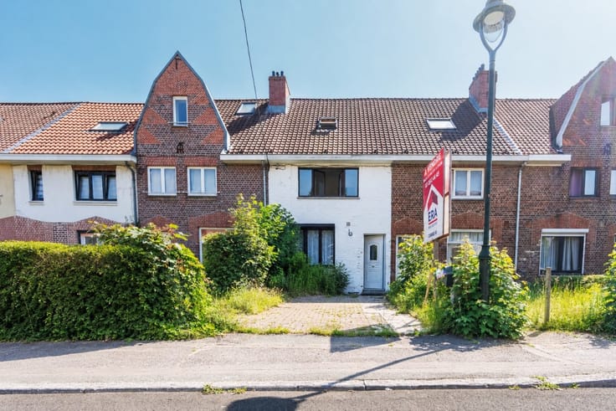
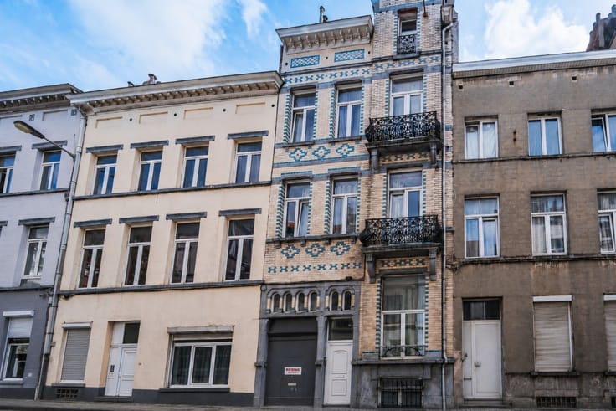
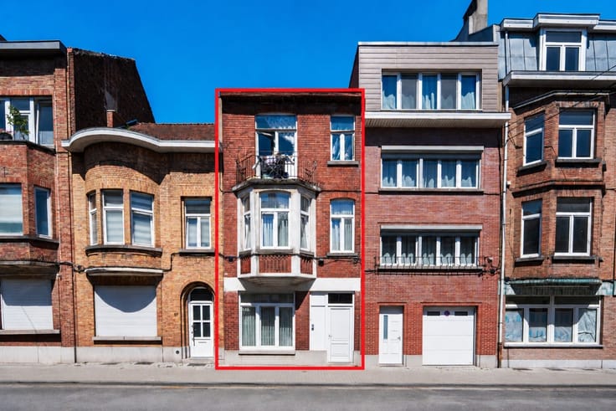
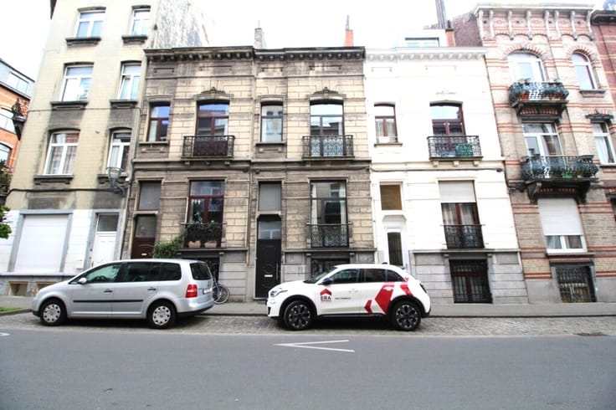
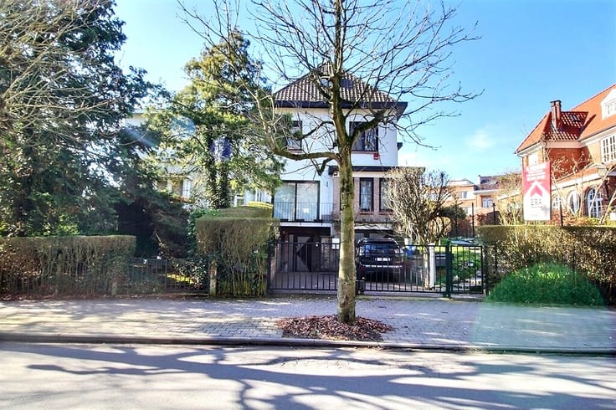
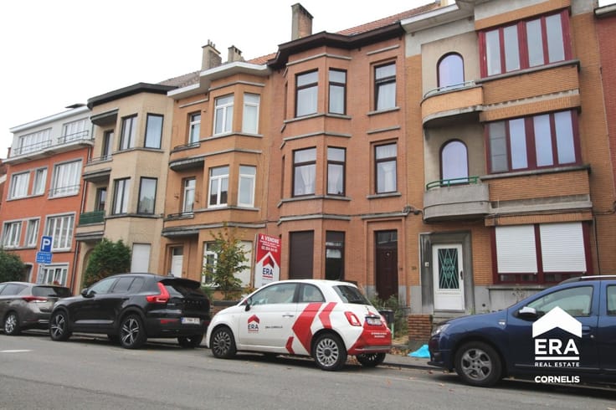
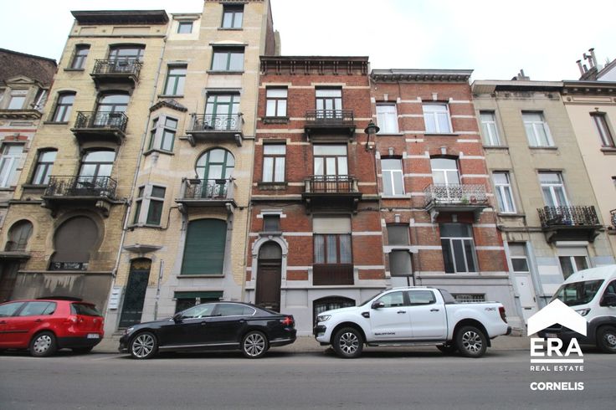
Discover this property complex offering numerous development or investment possibilities, comprising two houses recognised as separate single-family dwellings and a warehouse.
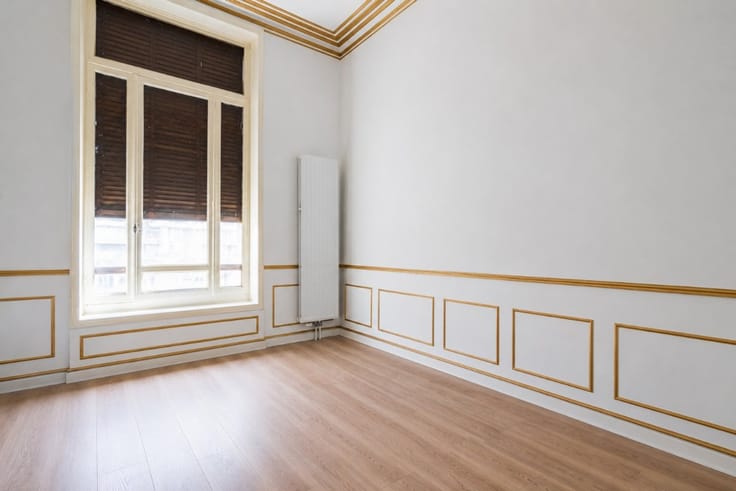
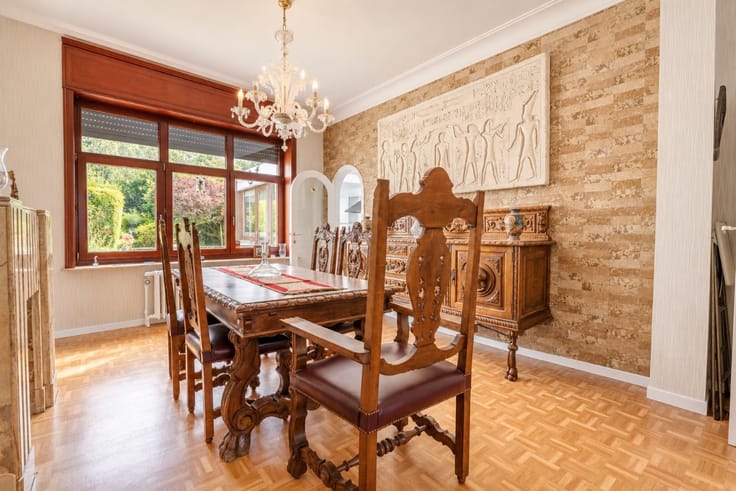
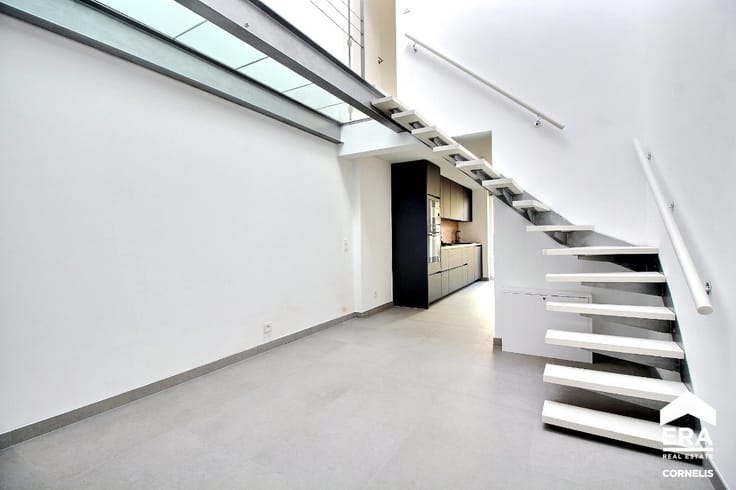
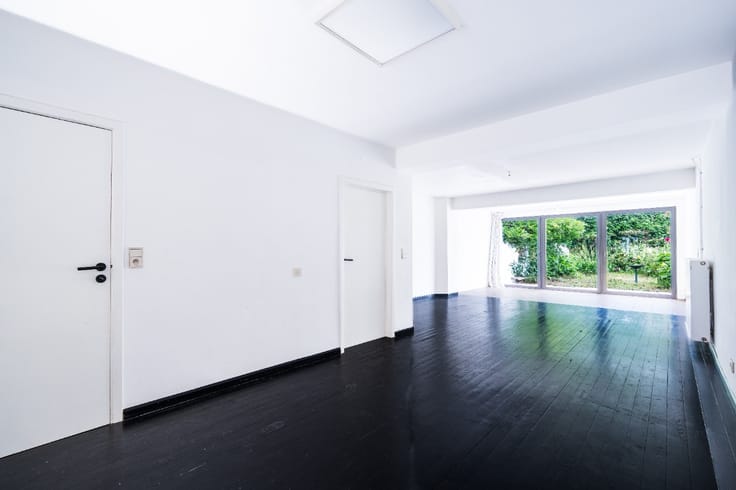
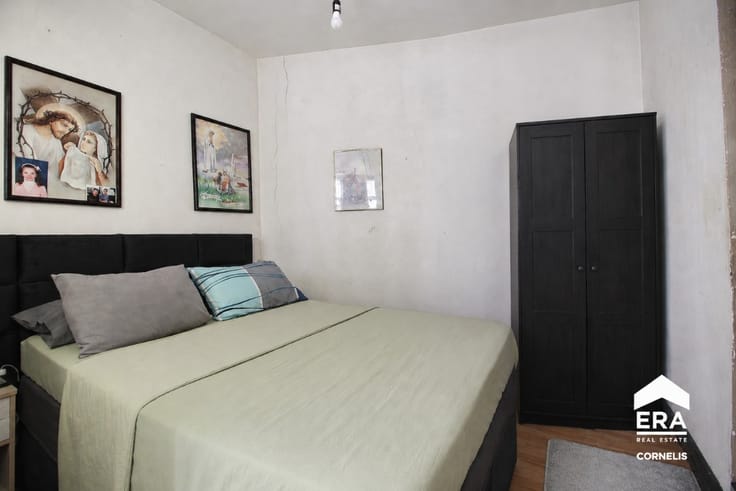
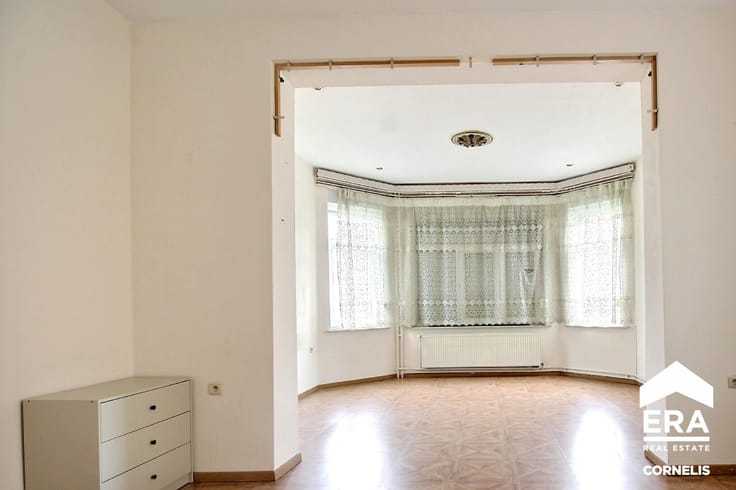
The first house features, on the ground floor, a kitchen and a living area. The first floor offers a second kitchen and a pleasant additional living space. On the top floor you will find two bedrooms and a bathroom. The property also has a cellar.
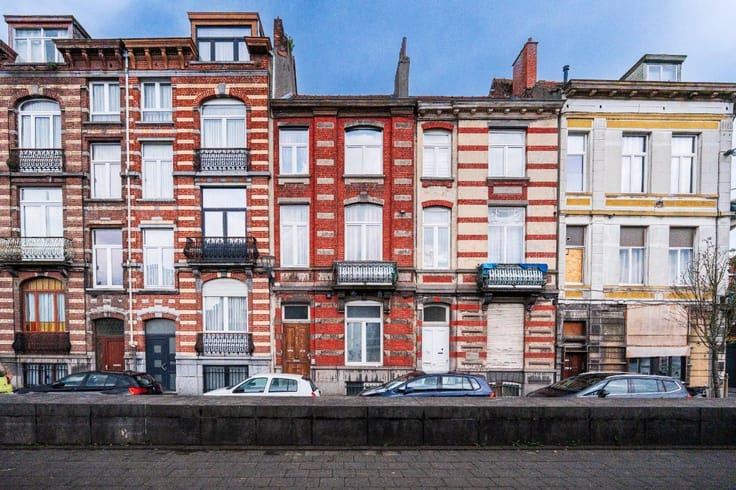
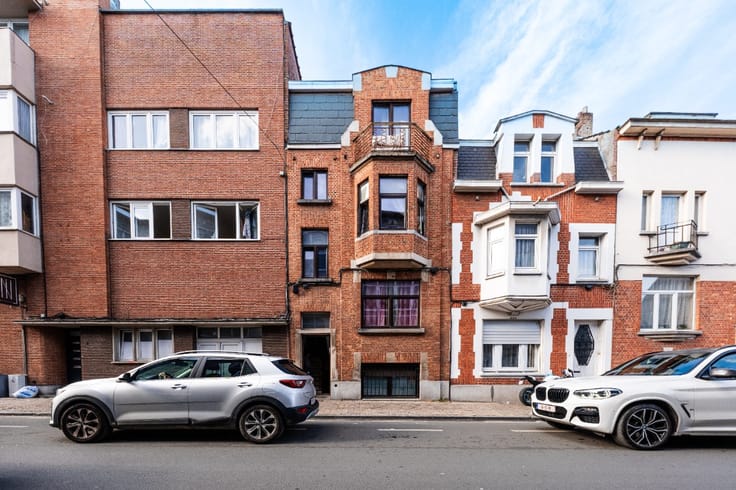
The second house is divided into two distinct parts. The left side includes a living room, a kitchen and a shower room. The right side consists of a kitchen, a bathroom with shower and a living area.The attic offers additional conversion potential and can be transformed into a bedroom.
The ensemble is completed by a warehouse, ideal for storage, a professional activity or a mixed-use project.
A property with multiple possibilities, ideal for investors, large families or a yield-driven project.
| Building condition | Good |
|---|---|
| Immovable heritage | Not specified |
| Number of frontages | 2 |
| Asbestos certificate is available | Not specified |
| Usable floor area | 230 square meters |
|---|---|
| Office | No |
| Furnished | No |
| Armored door | No |
| Surface of the plot | 225 square meters |
|---|---|
| Connection to sewer network | Not connected |
| Gas, water & electricity | Yes |
| Primary energy consumption | 530 kilowatt hour per square meters |
|---|---|
| EPC/EPC label | G |
| Renovation works mandatory | Not specified |
| Unique code EPB certificate | 20260618-0000757267-01-0 |
| CO₂ emission | 84 kg CO₂/m² |
| Yearly theoretical total energy consumption | 21726 kWh/year |
| Valid electricity inspection certificate | No |
| E-level (overall energy performance) | 530 |
| Conformity certification for fuel tanks | Not specified |
| Summons: No judicial remedy or administrative measure imposed | Not specified |
| Valid flood certificate | Not specified |
| Heating type | Gas |
| Heat pump | No |
| Photovoltaic solar panels | No |
| Thermic solar panels | No |
| Common water heater | No |
| Double glazing | Yes |
| Building permit | No |
|---|---|
| Type of building | House |
| Cadastral Plan | Not specified |
| Right of first refusal for the tenant | Not specified |
| Allotment permit | No |
| Preemption right | No |
| Proceedings for breach of planning regulations | No |
| Most recent urban development zoning | Not specified |
| Flood zone type | Non flood zone |
|
P-score
|
Not specified |
|
G-score
|
Not specified |
| Latest land use designation | Another type of area |
Asked price excluding notary fees (excluding eventual registration fees)
| Price | 738000 € |
|---|---|
| Cadastral income | 1 € |
| Tenement building | Yes |
|
|
|




| Address |
Boulevard Theo Lambert 94
1070 - Bruxelles |
|---|---|
| Website |
|
| External reference | a0iTs00000A0M7dIAF |
