

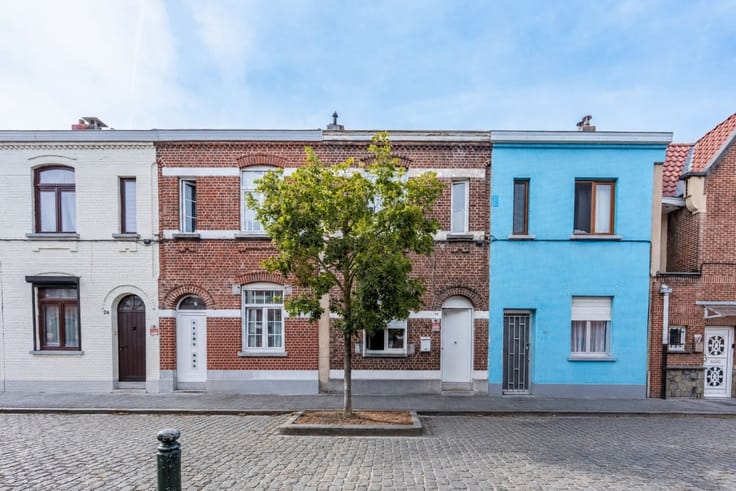


835000€
7 bedrooms 60 square meters

Unfortunately we did not receive an English translation for this text.
Fr :
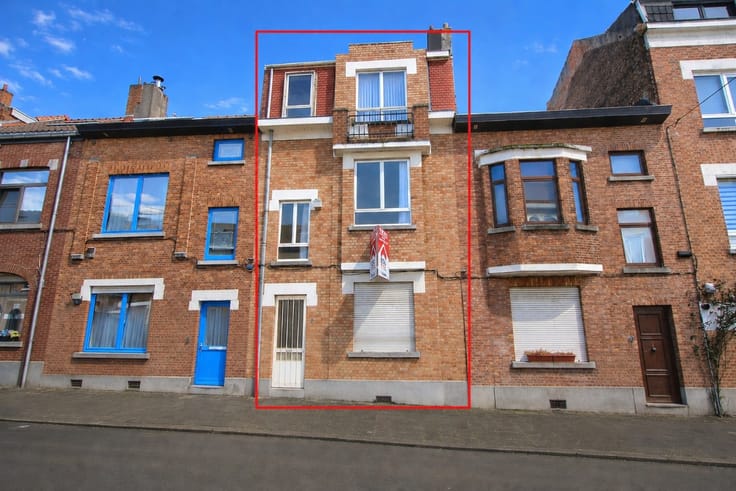
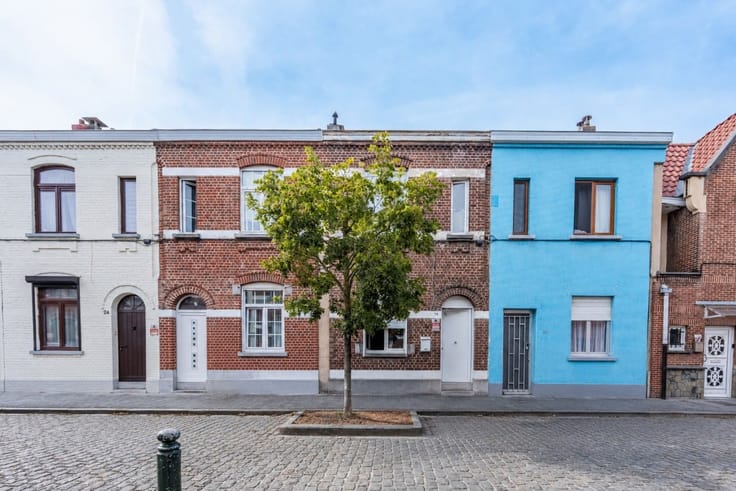
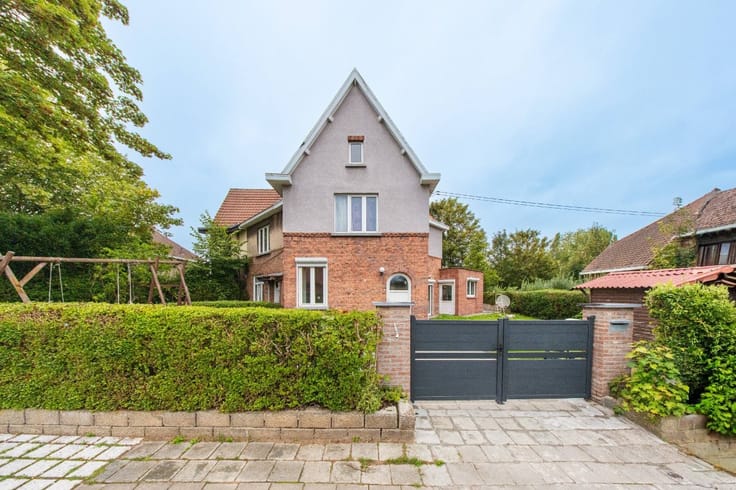
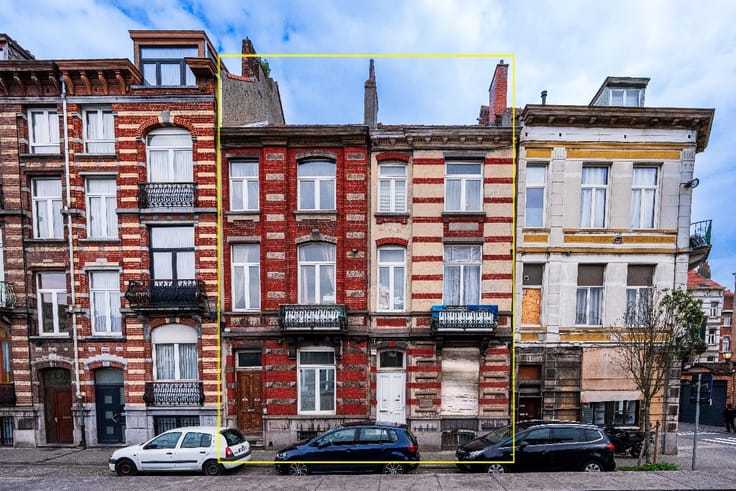
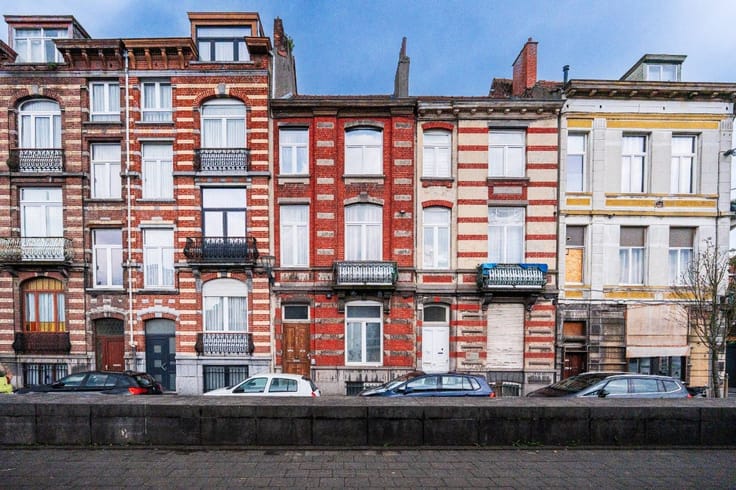
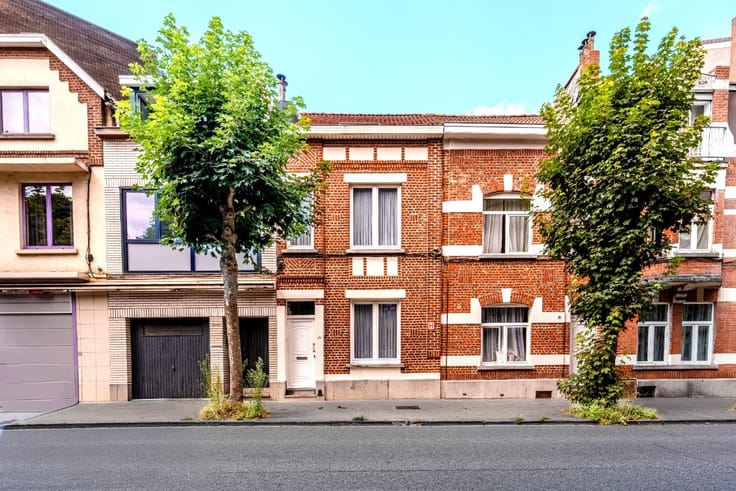
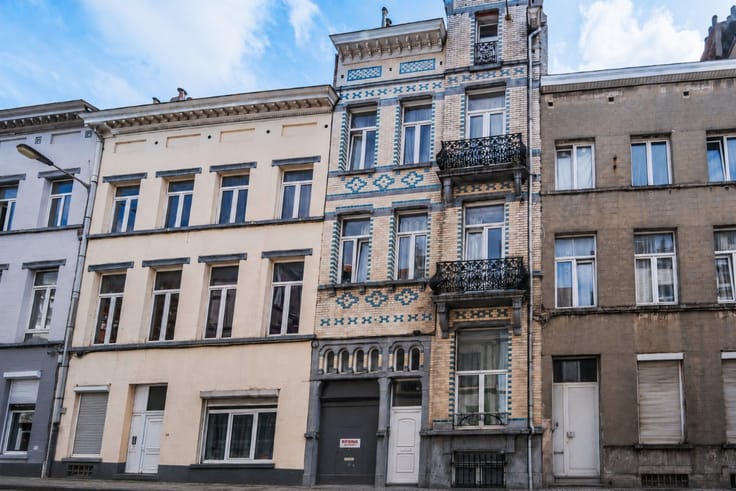
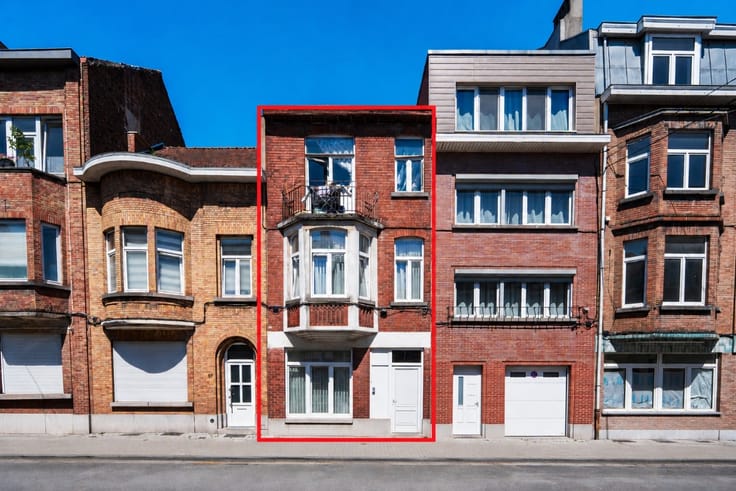
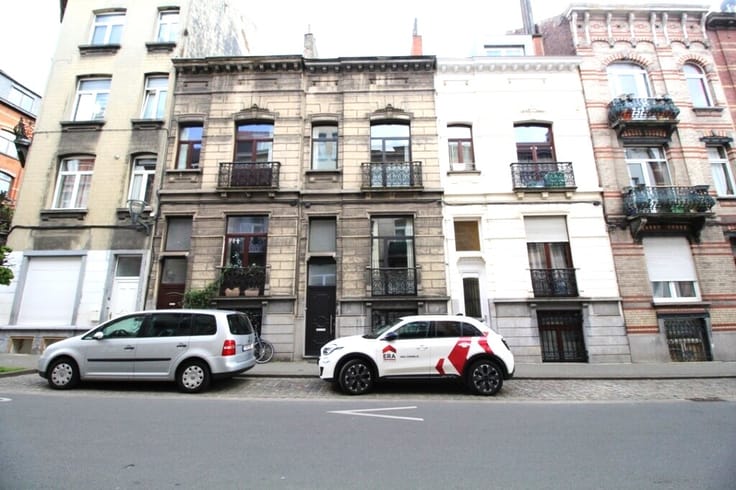
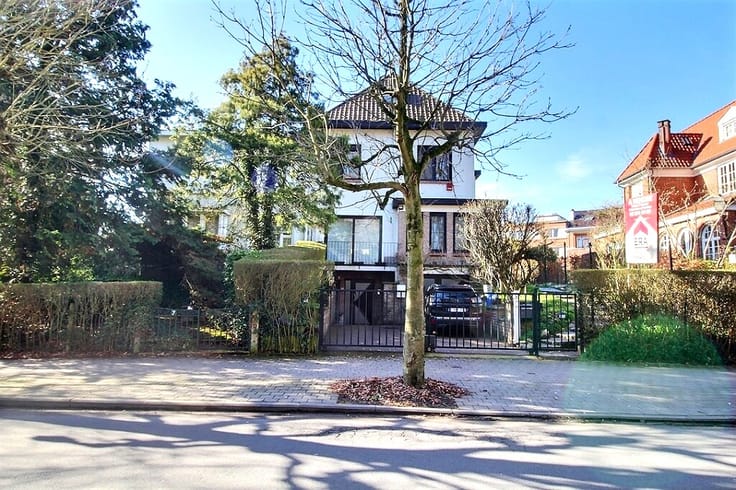

ANDERLECHT : Immeuble de rapport, idéalement situé, à proximité de toutes les facilités, composé comme suit :
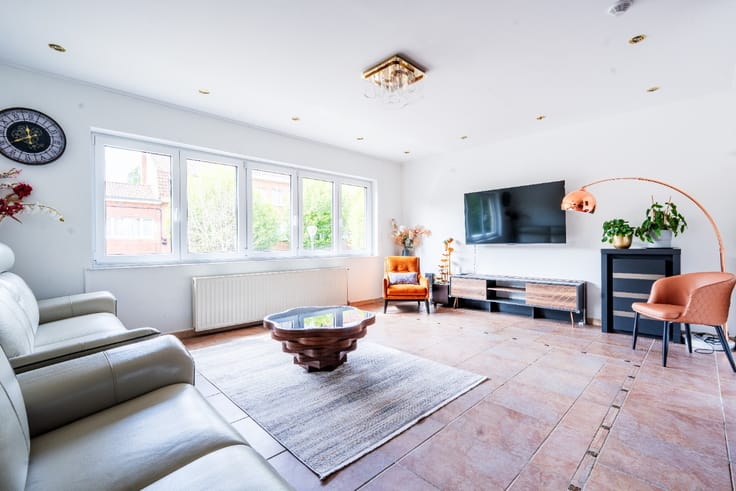
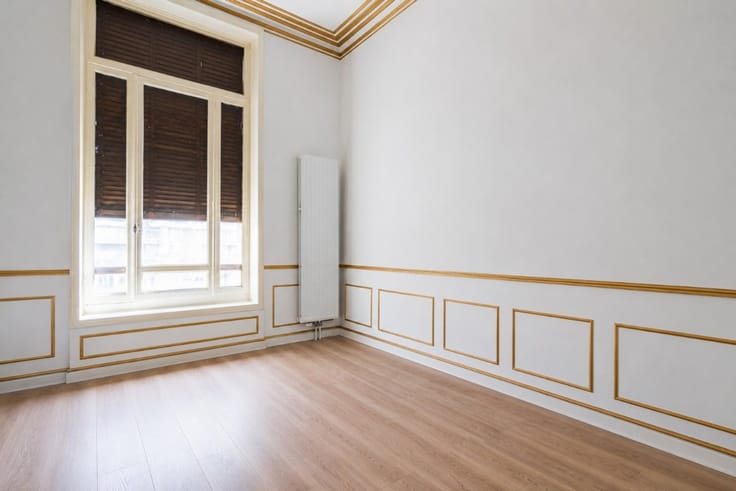
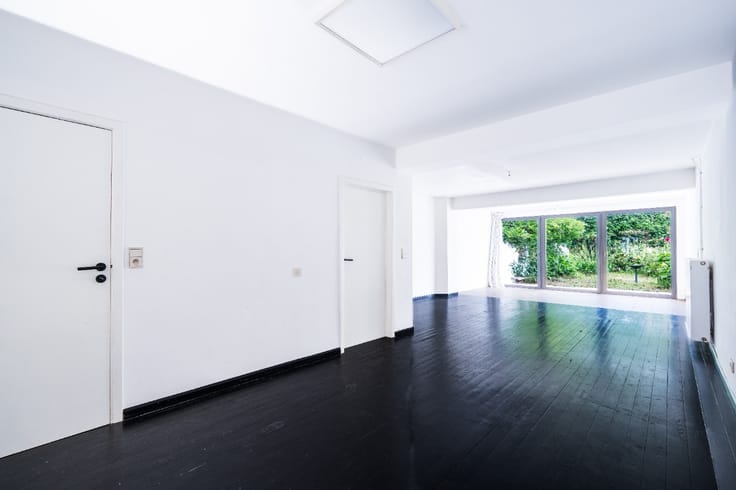
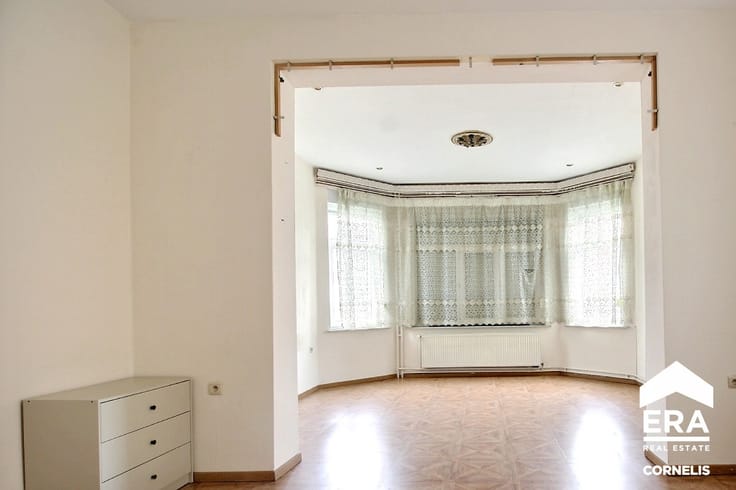
Rez-de-chaussée : Appartement de 63 m² (Ref. PEB) 2 chambres (13 et 10 m²), salle de bain (5 m²), WC individuel, séjour (19 m²), cuisine équipée semi-ouverte (6 m²). PEB : F. Visite Virtuelle : https://my.matterport.com/show/?m=v4tYZq23gjz
1 er étage : Appartement de 60 m² (Ref. PEB) 2 chambres (12 et 10 m²), salle de bain (5 m²), WC individuel, lumineux séjour (20 m²), cuisine équipée semi-ouverte (6 m²). PEB : D+. Visite virtuelle : https://my.matterport.com/show/?m=pbecqGAVNF3
2 e étage : Appartement de 60 m² (Ref. PEB) 2 chambres (13 et 9 m²), salle de bain (5 m²), WC individuel, lumineux séjour (15 m²), cuisine équipée semi-ouverte (6 m²). PEB : E-. Visite virtuelle : https://my.matterport.com/show/?m=T8Foje33BCQ
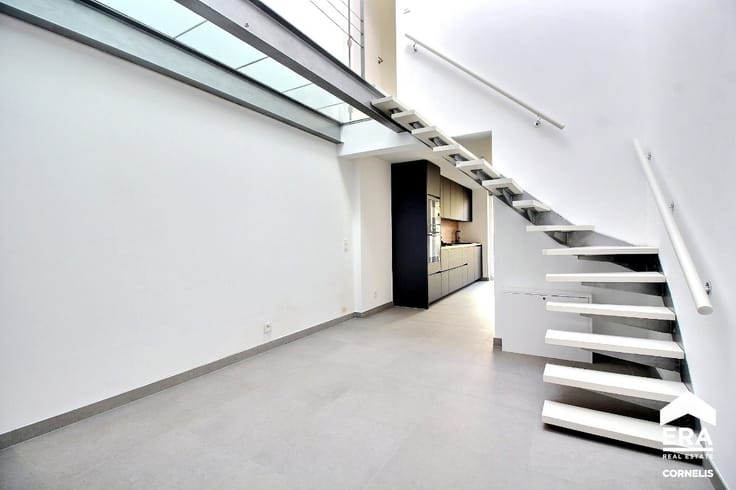
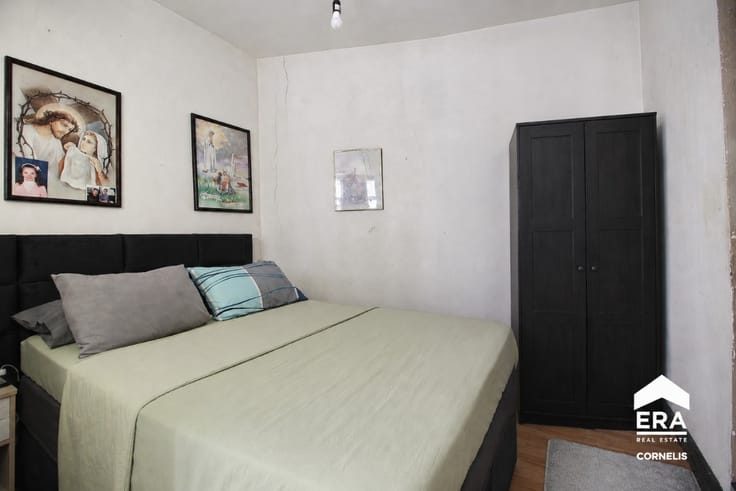
3 e étage : Appartement de 33 m² (Ref. PEB) 1 chambre (10 m²), salle de bain (6 m²), WC individuel, lumineux séjour (20 m²), cuisine équipée semi-ouverte (6 m²). PEB : G. Visite virtuelle : https://my.matterport.com/show/?m=SgVYcuJMycj
Nl :
ANDERLECHT: Opbrengsteigendom, ideaal gelegen nabij alle voorzieningen, als volgt samengesteld:
Gelijkvloers: Appartement van 63 m² (EPB-ref.) met 2 slaapkamers (13 en 10 m²), badkamer (5 m²), apart toilet, woonkamer (19 m²), halfopen ingerichte keuken (6 m²). EPB: F. Virtuele rondleiding: https://my.matterport.com/show/?m=v4tYZq23gjz
1e verdieping: Appartement van 60 m² (EPB-ref.) met 2 slaapkamers (12 en 10 m²), badkamer (5 m²), apart toilet, lichtrijke woonkamer (20 m²), halfopen ingerichte keuken (6 m²). EPB: D+. Virtuele rondleiding: https://my.matterport.com/show/?m=pbecqGAVNF3
2e verdieping: Appartement van 60 m² (EPB-ref.) met 2 slaapkamers (13 en 9 m²), badkamer (5 m²), apart toilet, lichtrijke woonkamer (15 m²), halfopen ingerichte keuken (6 m²). EPB: E-. Virtuele rondleiding: https://my.matterport.com/show/?m=T8Foje33BCQ
3e verdieping: Appartement van 33 m² (EPB-ref.) met 1 slaapkamer (10 m²), badkamer (6 m²), apart toilet, lichtrijke woonkamer (20 m²), halfopen ingerichte keuken (6 m²). EPB: G. Virtuele rondleiding: https://my.matterport.com/show/?m=SgVYcuJMycj
| Number of floors | 3 |
|---|---|
| Immovable heritage | Not specified |
| Number of frontages | 2 |
| Virtual visit |
|
| Asbestos certificate is available | Not specified |
| Usable floor area | 60 square meters |
|---|---|
| Living room surface | 16 square meters |
| Dining room surface | 4 square meters |
| Kitchen surface | 5 square meters |
| Bedrooms | 7 |
| Bedroom 1 surface | 9 square meters |
| Bedroom 2 surface | 12 square meters |
| Bedroom 3 surface | 10 square meters |
| Bedroom 4 surface | 13 square meters |
| Bedroom 5 surface | 13 square meters |
| Bathrooms | 4 |
| Office | No |
| Furnished | No |
| Armored door | Yes |
| Surface of the plot | 123 square meters |
|---|---|
| Connection to sewer network | Connected |
| Gas, water & electricity | Yes |
| Elevator | No |
|---|---|
| Accessible for disabled people | No |
| Secure access / alarm | No |
| Armored door | Yes |
| TV cable | No |
| Jacuzzi | No |
| Sauna | No |
| Swimming pool | No |
| Primary energy consumption | Not specified |
|---|---|
| EPC/EPC label | Not specified |
| Renovation works mandatory | Not specified |
| Unique code EPB certificate | 20260326-0000748254-01-0 |
| CO₂ emission | Not specified |
| Yearly theoretical total energy consumption | Not specified |
| Valid electricity inspection certificate | No |
| Conformity certification for fuel tanks | Not specified |
| Summons: No judicial remedy or administrative measure imposed | Not specified |
| Valid flood certificate | Not specified |
| Heating type | Gas |
| Heat pump | No |
| Photovoltaic solar panels | No |
| Thermic solar panels | No |
| Common water heater | No |
| Double glazing | Yes |
| Building permit | No |
|---|---|
| Type of building | Apartment building |
| Cadastral Plan | Not specified |
| Right of first refusal for the tenant | Not specified |
| Allotment permit | No |
| Preemption right | No |
| Proceedings for breach of planning regulations | No |
| Most recent urban development zoning | Not specified |
| Flood zone type | Non flood zone |
|
P-score
|
Not specified |
|
G-score
|
Not specified |
| Latest land use designation | Another type of area |
Asked price excluding notary fees (excluding eventual registration fees)
| Price | 835000 € |
|---|---|
| Cadastral income | 1 € |
| Tenement building | Yes |
|
|
|




| Address |
Boulevard Theo Lambert 94
1070 - Bruxelles |
|---|---|
| Website |
|
| External reference | a0iTs0000077spFIAQ |
Get in touch