

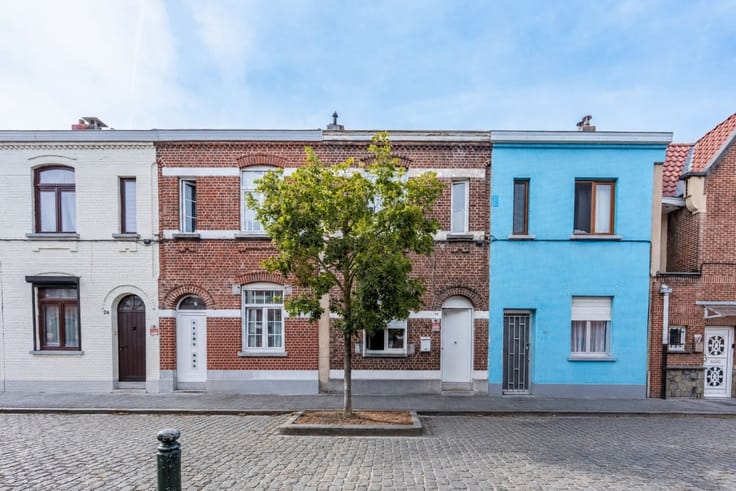


349000€
4 bedrooms 126 square meters

Unfortunately we did not receive an English translation for this text.
Fr :
Visite virtuelle : https://my.matterport.com/show/?m=KDCgv4b4X1x
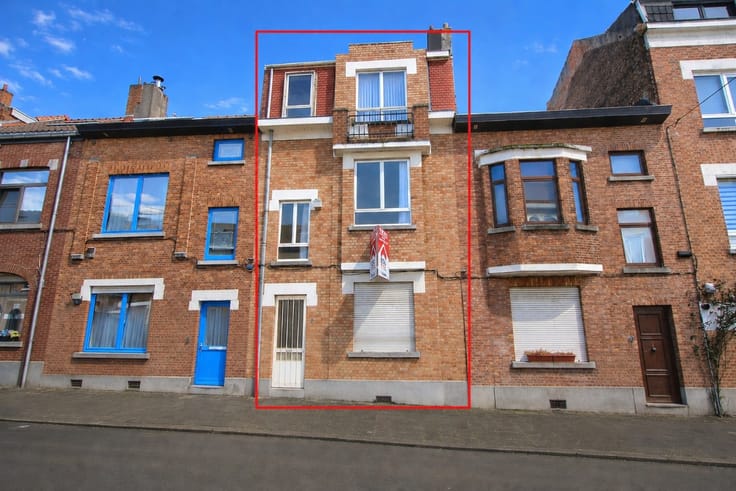
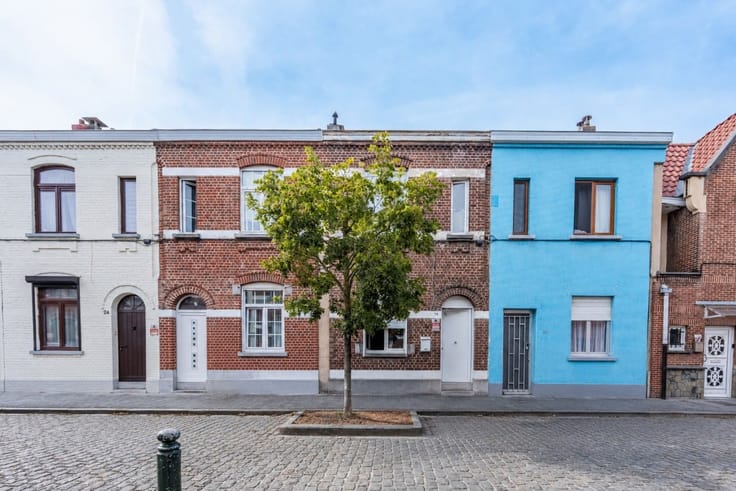
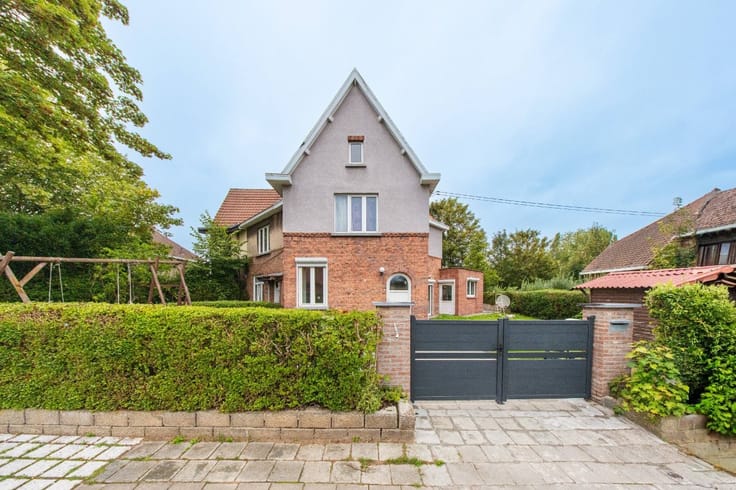
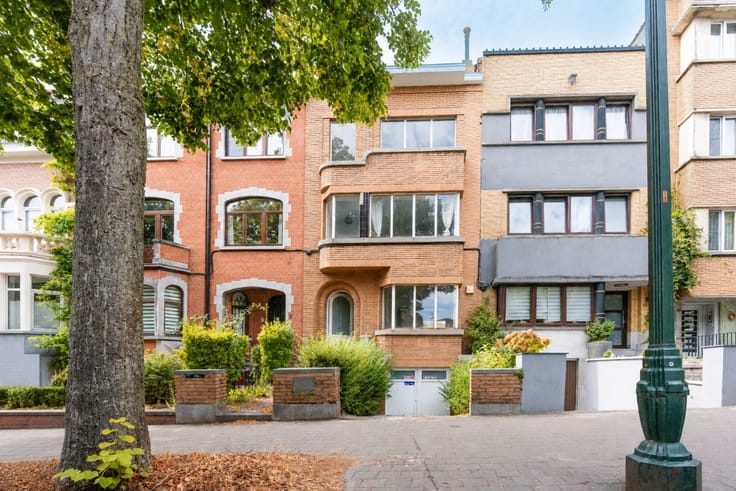
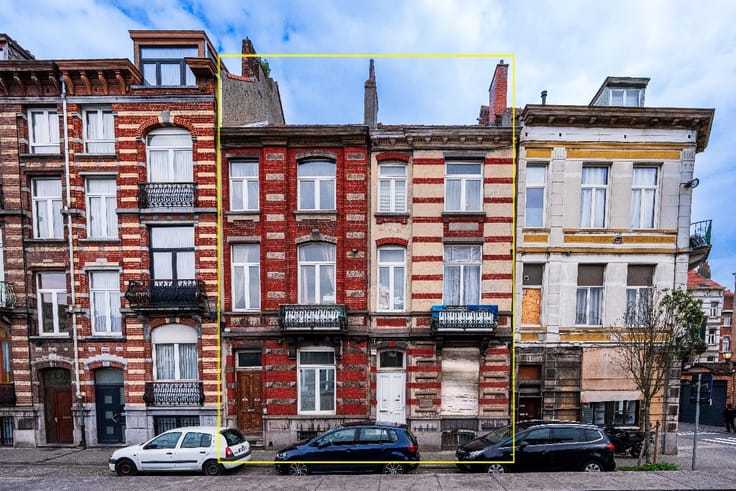
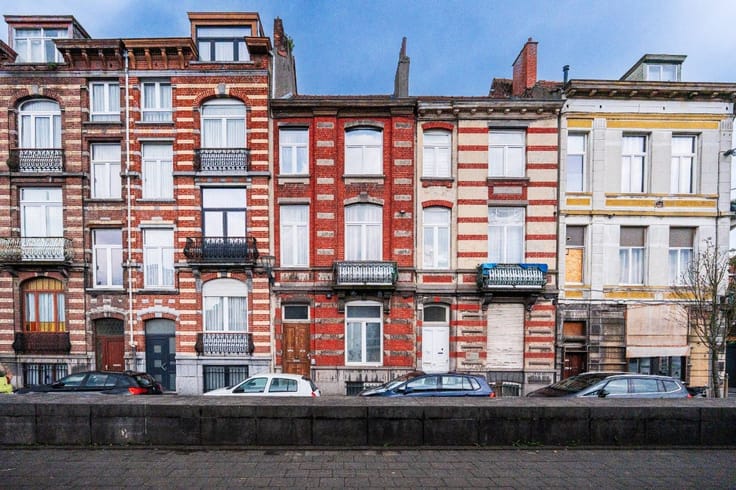
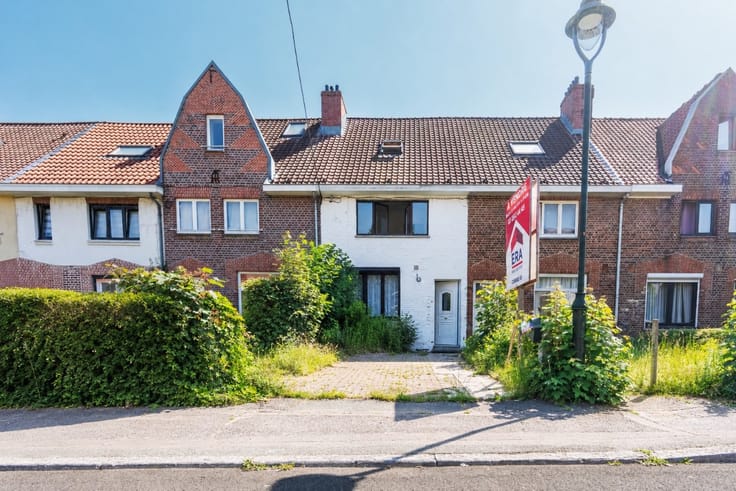
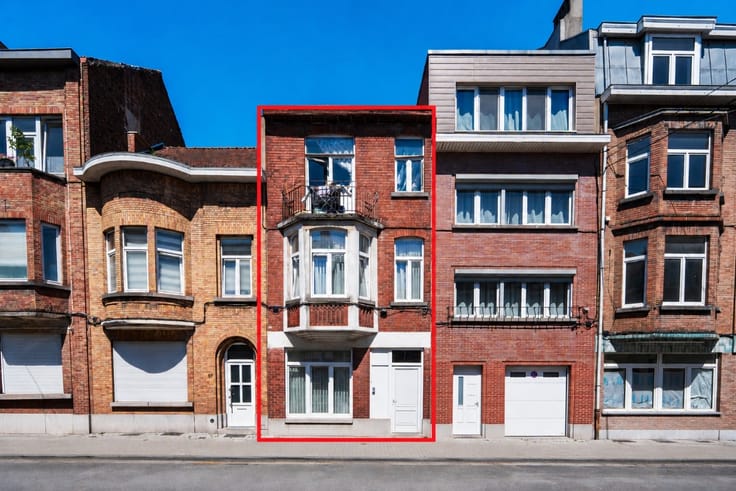
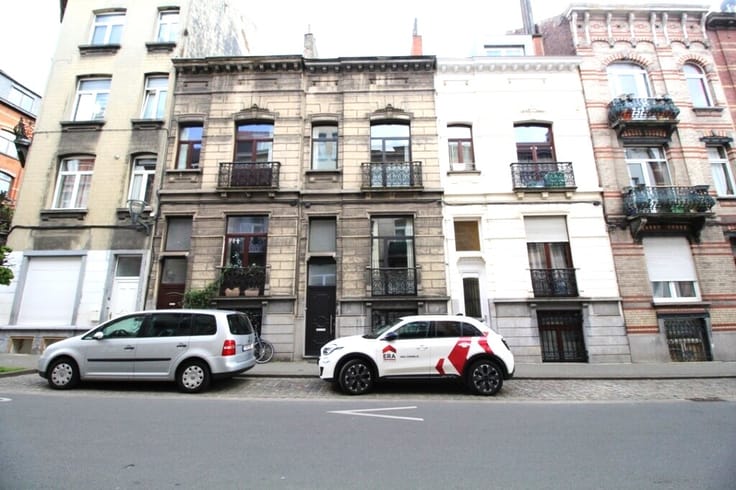
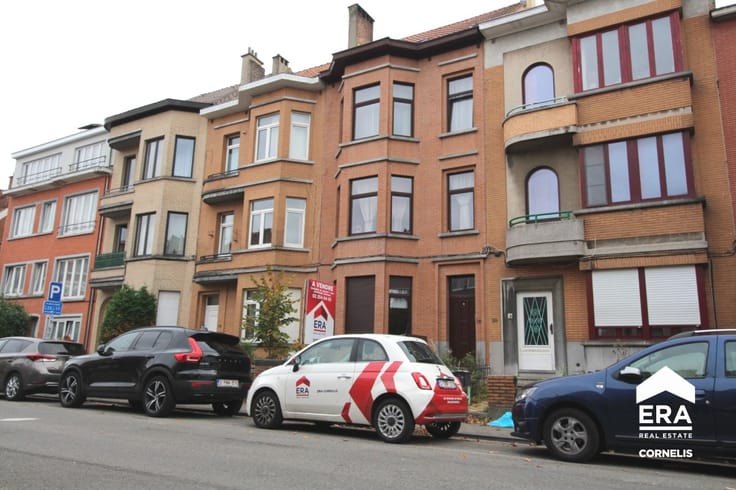
Maison de 126 m² (Réf. PEB) idéalement située à proximité de toutes les commodités, offrant de beaux volumes ainsi qu’un intéressant potentiel d’aménagement.
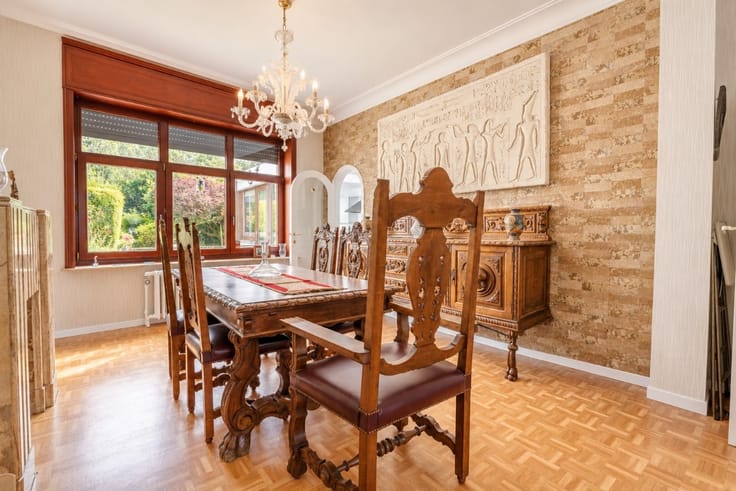
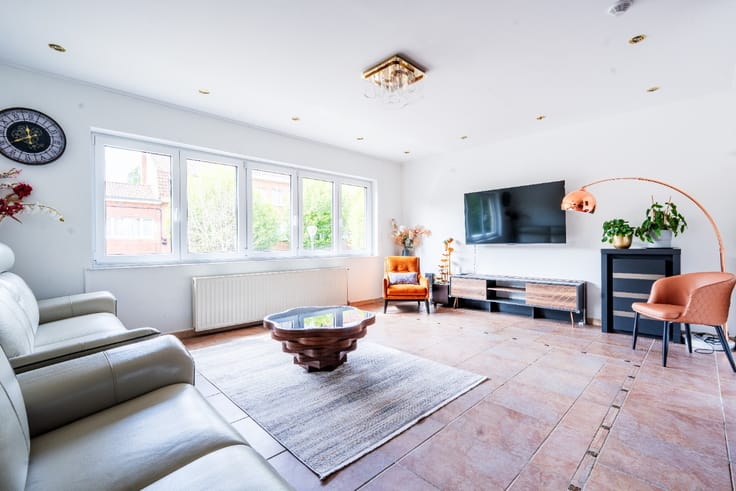
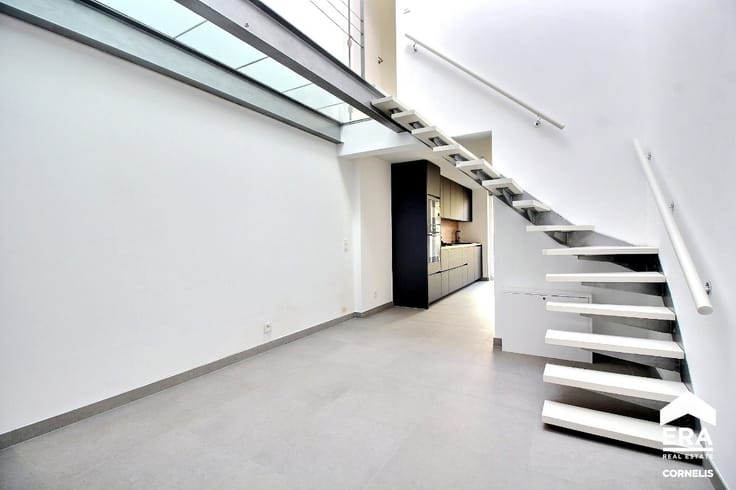
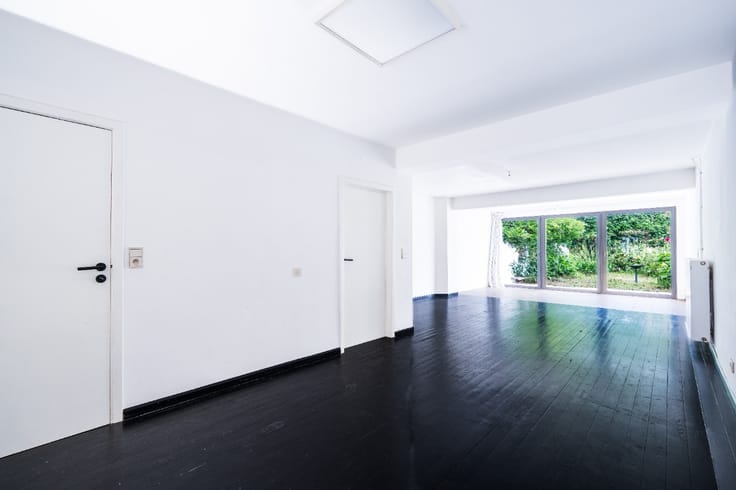
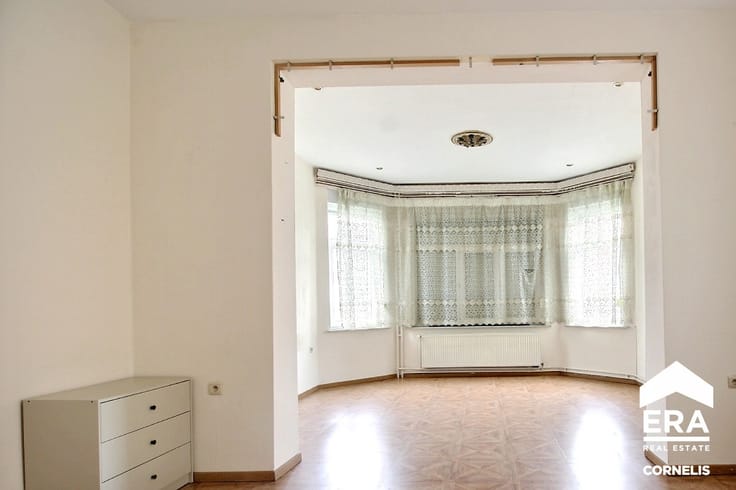
Le rez-de-chaussée se compose d’un hall d’entrée donnant accès à une grande cuisine de ±13 m², semi-ouverte sur un lumineux espace de vie de ±27 m². Une salle de douche avec WC complète ce niveau.
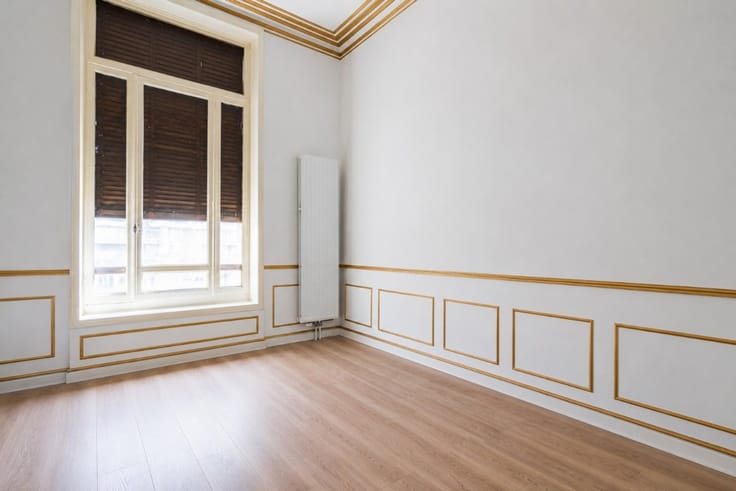
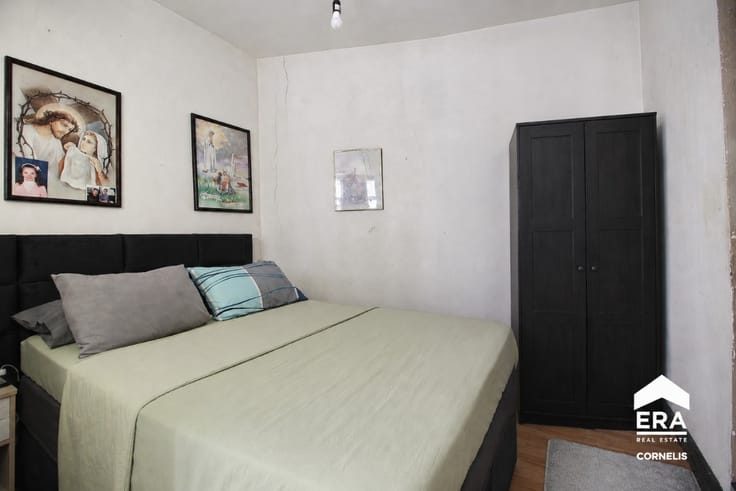
À l’étage, vous découvrirez deux belles chambres de ±14 m² et ±11 m².
Le dernier étage accueille deux chambres supplémentaires de ±16 m² et ±8 m².
Une maison offrant de nombreuses possibilités, idéale pour une famille ou pour les amateurs de biens à personnaliser.
Informations techniques :
PEB : G
Contrôle électrique : non-conforme
Précompte immobilier : 1074,23€/an
Chauffage individuel au gaz
Châssis en PVC avec double vitrage
À visiter sans attendre !
Nl :
Virtuele rondleiding: https://my.matterport.com/show/?m=KDCgv4b4X1x
Ideaal gelegen woning van 126 m² (Ref. EPC) in de nabijheid van alle voorzieningen, met mooie volumes en een interessant inrichtingspotentieel.
Het gelijkvloers bestaat uit een inkomhal die toegang geeft tot een ruime keuken van ±13 m², halfopen naar een lichtrijke leefruimte van ±27 m². Een douchekamer met toilet vervolledigt deze verdieping.
Op de verdieping bevinden zich twee mooie slaapkamers van ±14 m² en ±11 m².
De bovenste verdieping bestaat uit twee extra slaapkamers van ±16 m² et ±8 m².
Een woningmet tal van mogelijkheden, ideaal voor een gezin of voor wie op zoek is naar een pand dat naar eigen smaak kan worden ingericht.
Technische informatie:
EPC: G
Elektrische keuring: niet conform
Onroerende voorheffing: 1074,23€/jaar
Individuele verwarming op gas
PVC-ramen met dubbele beglazing
Zeker een bezoek waard!
| Number of floors | 3 |
|---|---|
| Building condition | Good |
| Immovable heritage | Not specified |
| Number of frontages | 2 |
| Virtual visit |
|
| Asbestos certificate is available | Not specified |
| Usable floor area | 126 square meters |
|---|---|
| Living room surface | 14 square meters |
| Kitchen surface | 13 square meters |
| Bedrooms | 4 |
| Bedroom 1 surface | 17 square meters |
| Bedroom 2 surface | 8 square meters |
| Bedroom 3 surface | 14 square meters |
| Bedroom 4 surface | 11 square meters |
| Bathrooms | 1 |
| Office | No |
| Furnished | No |
| Armored door | No |
| Surface of the plot | 65 square meters |
|---|---|
| Connection to sewer network | Connected |
| Gas, water & electricity | Yes |
| Terrace | Yes |
| Primary energy consumption | 381 kilowatt hour per square meters |
|---|---|
| EPC/EPC label | G |
| Renovation works mandatory | Not specified |
| Unique code EPB certificate | 20260810-0000762163-01-7 |
| CO₂ emission | 76 kg CO₂/m² |
| Yearly theoretical total energy consumption | 48 kWh/year |
| Valid electricity inspection certificate | No |
| E-level (overall energy performance) | 381 |
| Conformity certification for fuel tanks | Not specified |
| Summons: No judicial remedy or administrative measure imposed | Not specified |
| Valid flood certificate | Not specified |
| Heating type | Gas |
| Heat pump | No |
| Photovoltaic solar panels | No |
| Thermic solar panels | No |
| Common water heater | No |
| Double glazing | Yes |
| Building permit | No |
|---|---|
| Cadastral Plan | Not specified |
| Right of first refusal for the tenant | Not specified |
| Allotment permit | No |
| Preemption right | No |
| Proceedings for breach of planning regulations | No |
| Most recent urban development zoning | Not specified |
|
P-score
|
Not specified |
|
G-score
|
Not specified |
| Latest land use designation | Another type of area |
Asked price excluding notary fees (excluding eventual registration fees)
| Price | 349000 € |
|---|---|
| Cadastral income | 1 € |
| Tenement building | No |
|
|
|




| Address |
Boulevard Theo Lambert 94
1070 - Bruxelles |
|---|---|
| Website |
|
| External reference | a0iTs0000091A6bIAE |
Get in touch