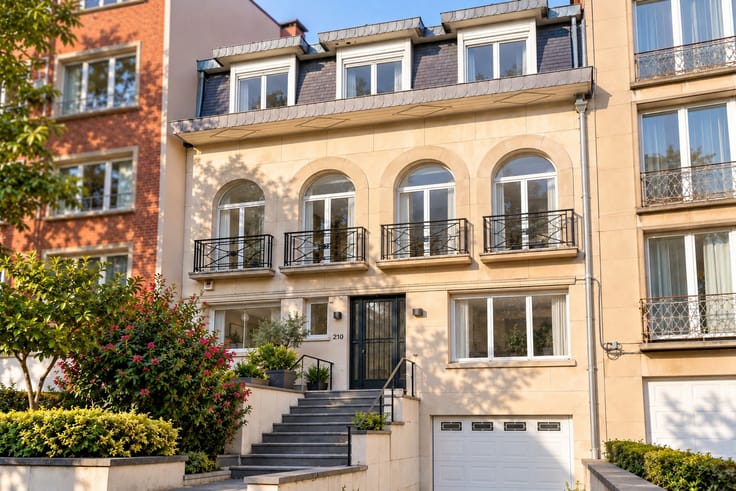


Make an offer starting from 499000€
2 bedrooms 150 square meters

Neder-Over-H. – Renovated house, EPC D, garden & garage
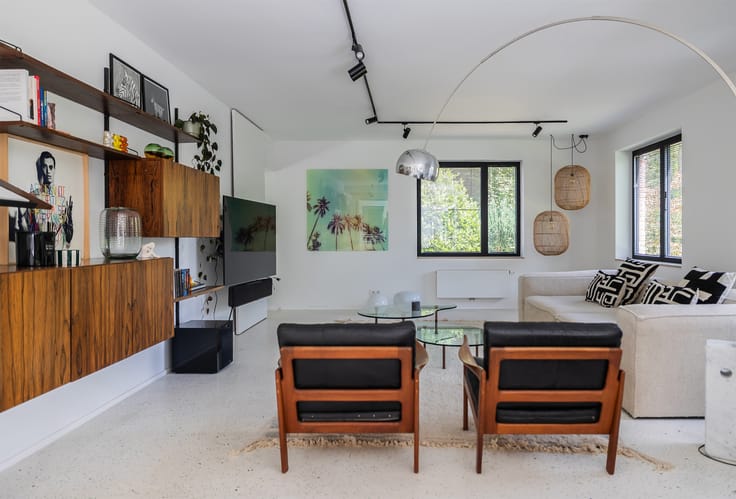
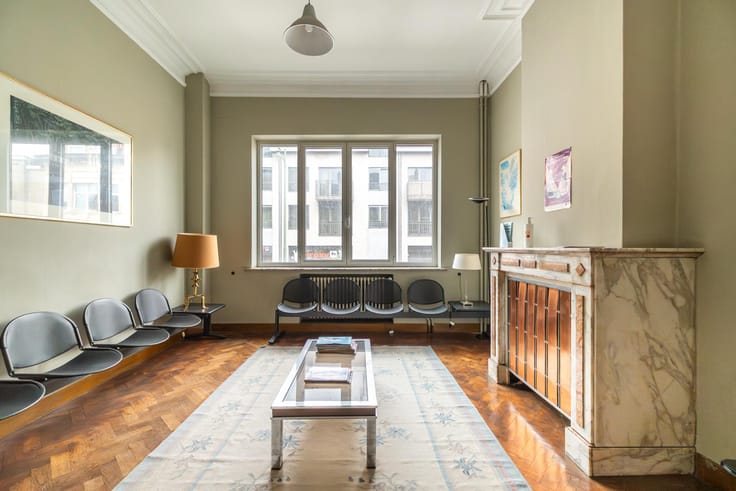
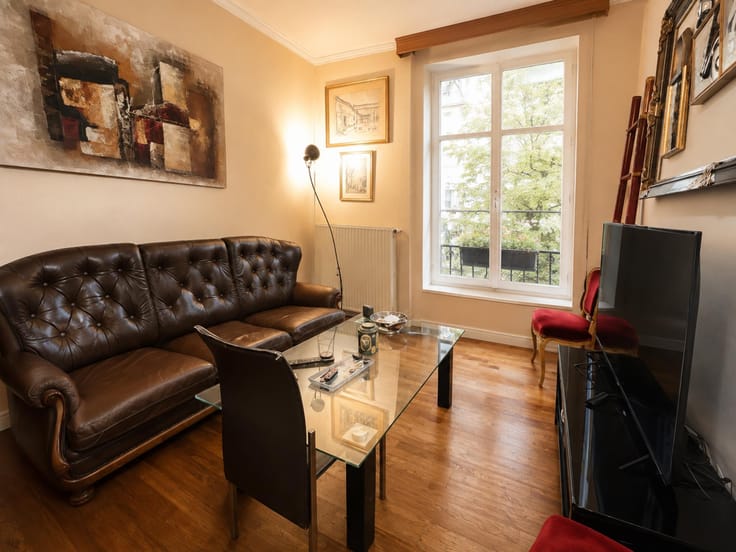
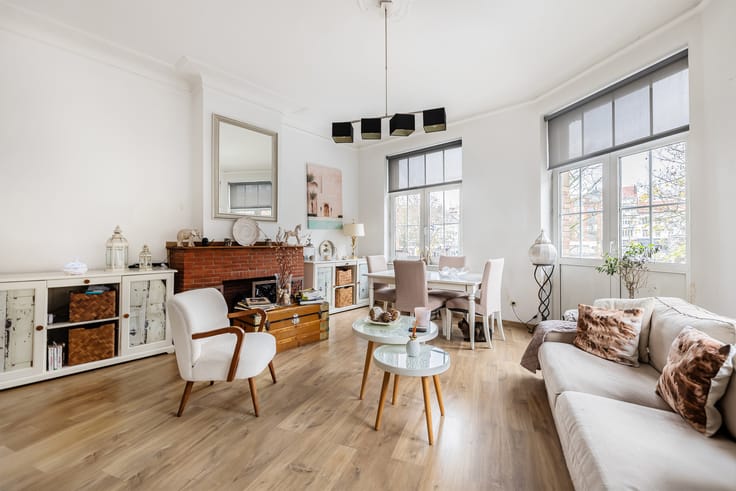
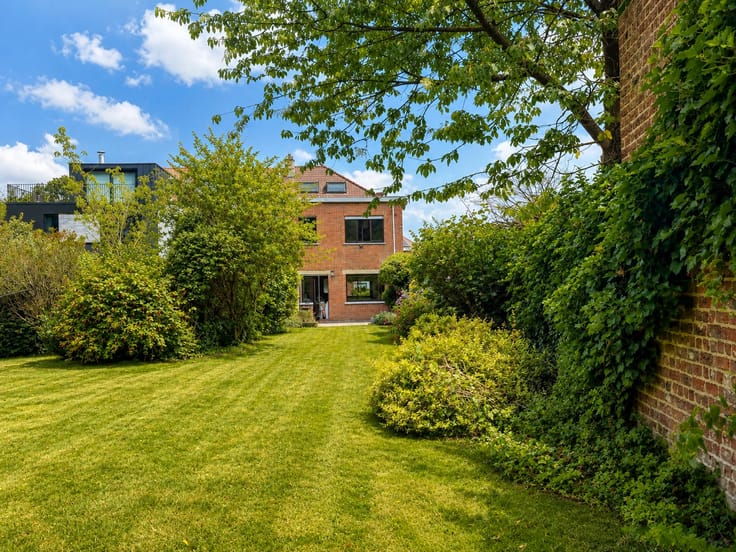
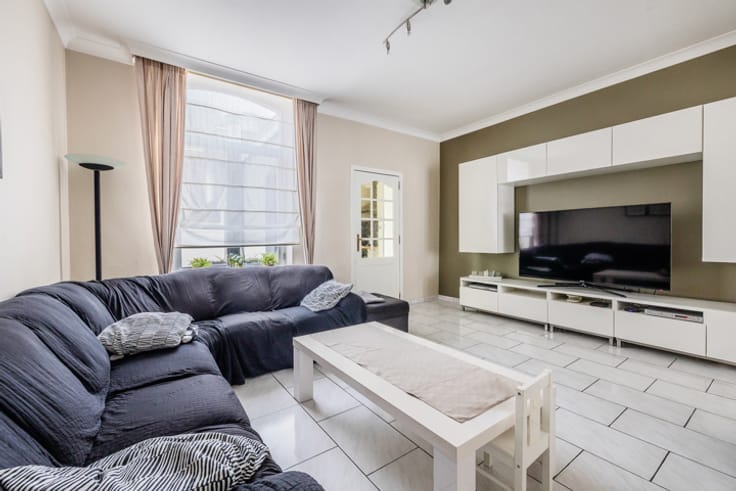
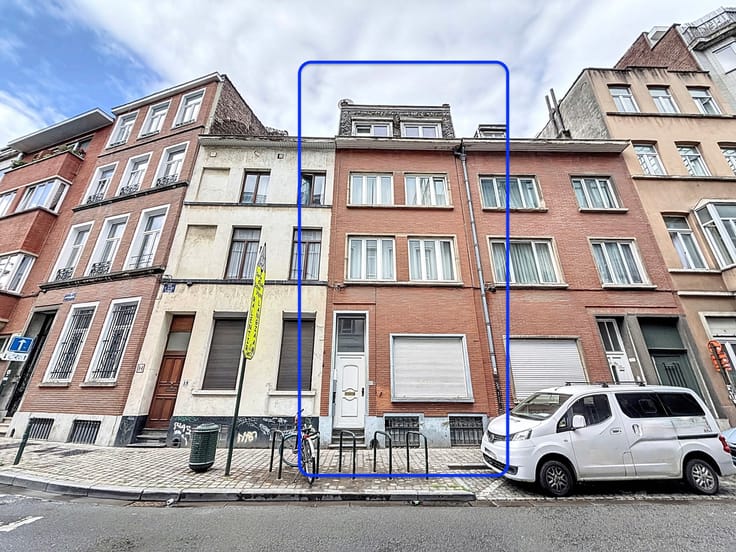
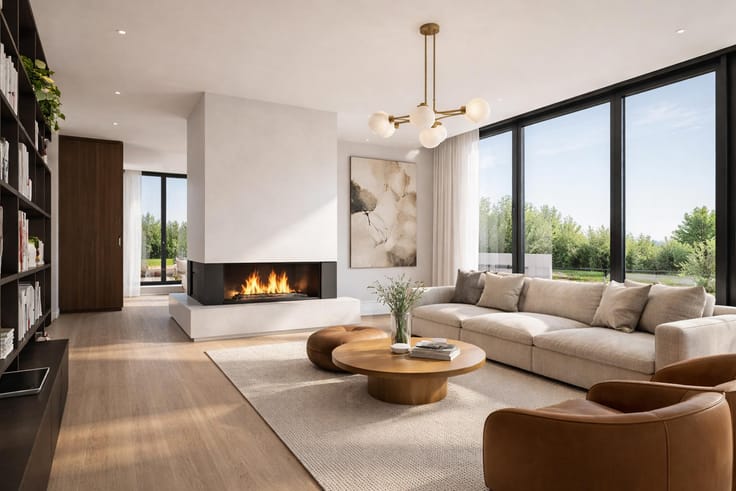
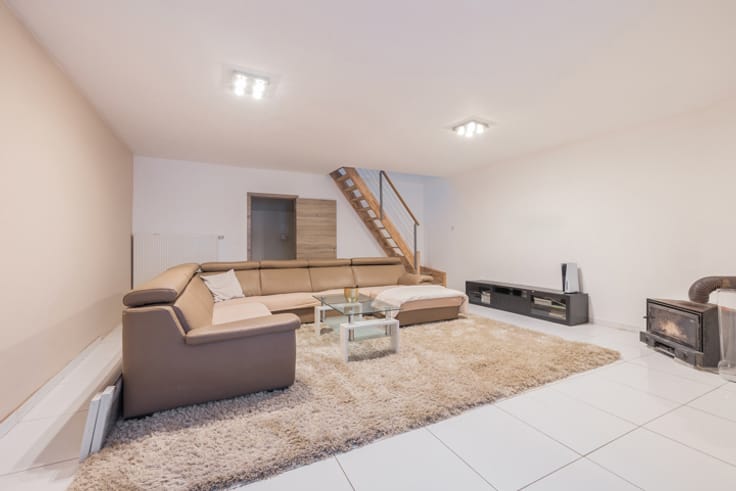
In Neder-Over-Heembeek, just a few minutes from the Chinese Pavilion Gardens and the Royal Greenhouses, Rêvimmo Brussels presents this characterful architect-designed bel-étage house dating from 1973, located in a quiet and leafy residential environment. Offering approximately 150 m² of living space, the property comprises, on the ground floor, an entrance hall with cloakroom and a separate toilet. On the garden level, you will find a fully equipped kitchen and a bright dining area opening directly onto a terrace of approximately 15 m² and a superb south-facing garden with no overlooking neighbours. On the 1st floor, a separate and cosy living room with an open fireplace provides a warm and inviting living space. On the mezzanine level, a large room currently arranged as a gym can easily be converted into an additional bedroom with an integrated shower room. On the 2nd and top floor, an independent master suite includes a bedroom of approximately 25 m² and an open-plan bathroom. The basement completes the property with a cellar and technical room. The house also benefits from a private garage box and an additional parking space in front of it.Technical features include: compliant electrical installation, EPC rating D, roof insulation completed in 2022, solid wood flooring and excellent natural light throughout. Agency commission of 3% excluding VAT, payable by the buyer. A rare opportunity not to be missed! Information and viewings: Rêvimmo Brussels – 02/217.00.32 – [email protected]
| Construction year | 1973 |
|---|---|
| Number of floors | 2 |
| Building condition | Just renovated |
| Immovable heritage | Not specified |
| Number of frontages | 2 |
| Surroundings type | Isolated |
| Asbestos certificate is available | Not specified |
| Usable floor area | 150 square meters |
|---|---|
| Kitchen type | Hyper equipped |
| Bedrooms | 2 |
| Bedroom 1 surface | 23 square meters |
| Bedroom 2 surface | 25 square meters |
| Bathrooms | 1 |
| Shower rooms | 1 |
| Toilets | 2 |
| Laundry room | Yes |
| Basement | Yes |
| Furnished | No |
| Surface of the plot | 140 square meters |
|---|---|
| Gas, water & electricity | No |
| Garden surface | 55 square meters |
| Terrace surface | 15 square meters |
| Primary energy consumption | Not specified |
|---|---|
| EPC/EPC label | D |
| Renovation works mandatory | Not specified |
| Unique code EPB certificate | Not specified |
| CO₂ emission | 54 kg CO₂/m² |
| Yearly theoretical total energy consumption | 209 kWh/year |
| Valid electricity inspection certificate | Yes |
| Summons: No judicial remedy or administrative measure imposed | Not specified |
| Valid flood certificate | Not specified |
| Heating type | Gas |
| Building permit | Not specified |
|---|---|
| Cadastral Plan | Not specified |
| Right of first refusal for the tenant | Not specified |
| Allotment permit | Not specified |
| Preemption right | Not specified |
| Most recent urban development zoning | Not specified |
| Flood zone type | Non flood zone |
|
P-score
|
D
|
|
G-score
|
D
|
Asked price excluding notary fees (excluding eventual registration fees)
| Price | Make an offer starting from 499000 € |
|---|---|
| Tenement building | No |
|
|
|





| Address |
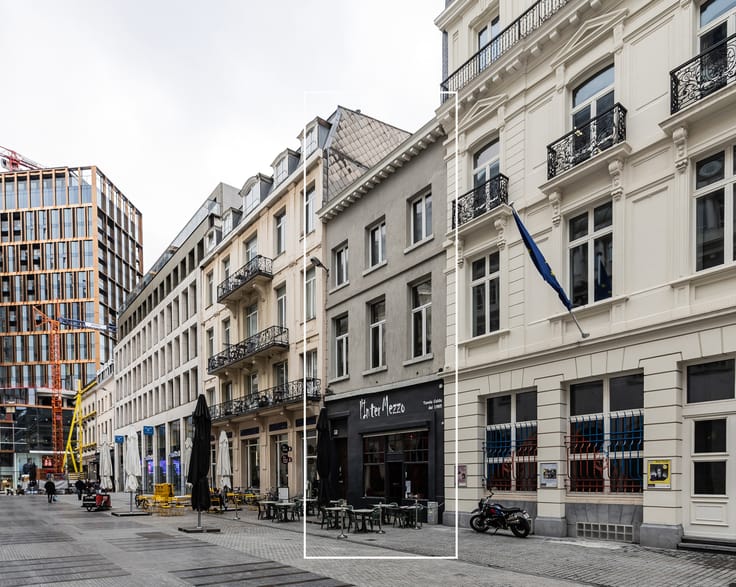
Avenue de l'Armée 41
1040 - Etterbeek |
|---|---|
| Website |
|
| External reference | 7830521 |
Get in touch