

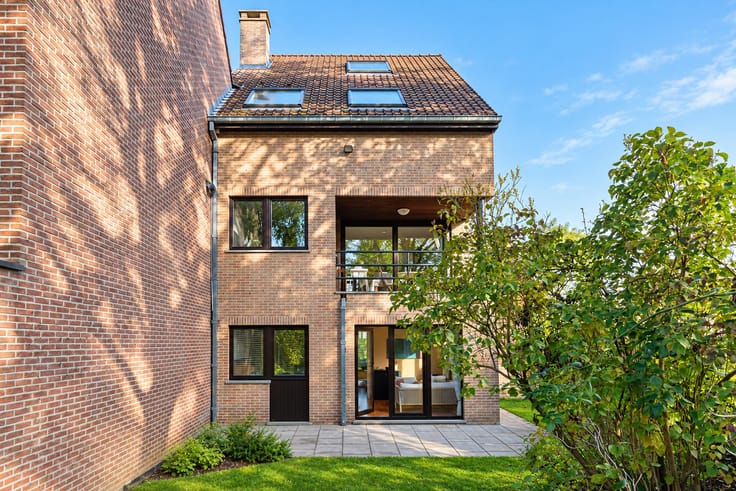


Make an offer starting from 749000€
12 bedrooms 600 square meters

Building with Permit Obtained for 6 Apartments in Anderlecht
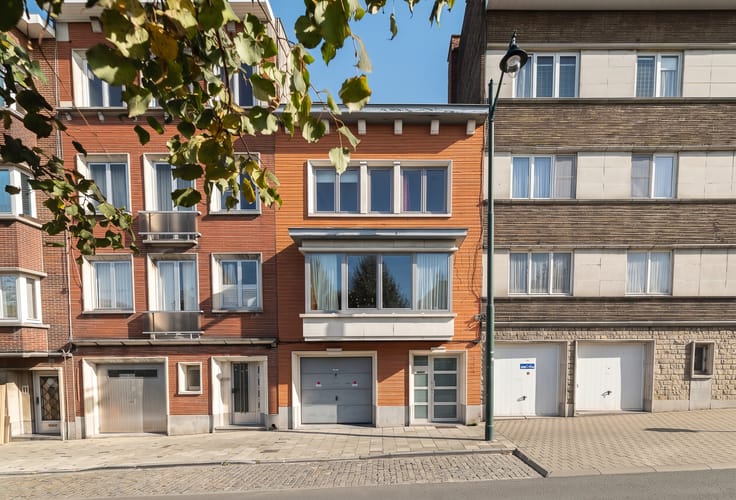
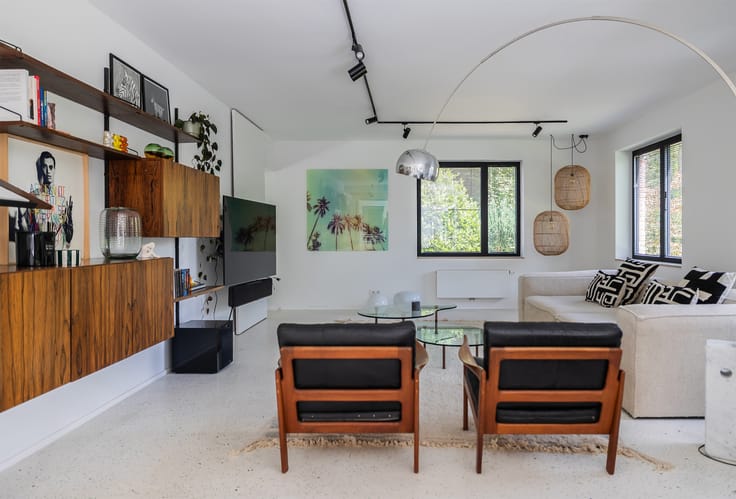
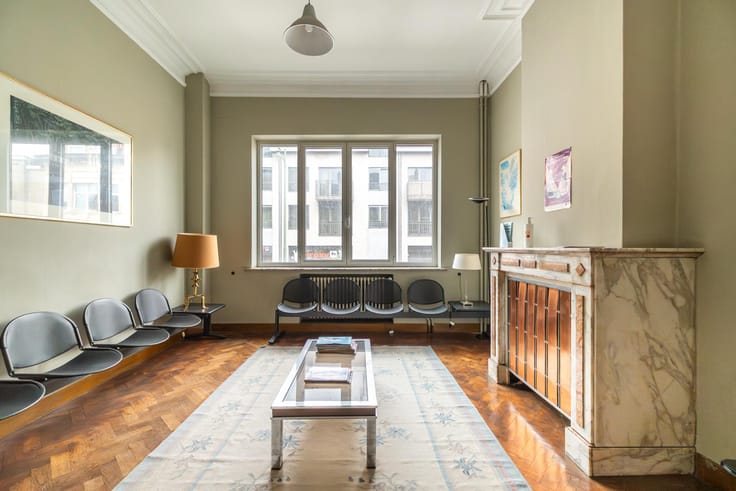
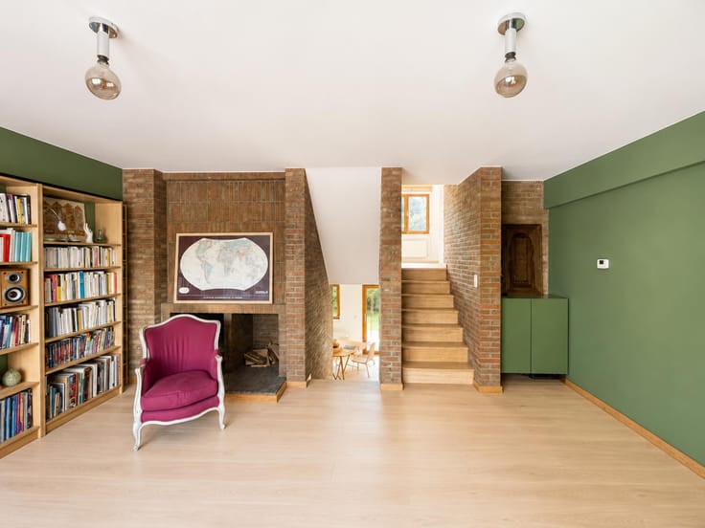
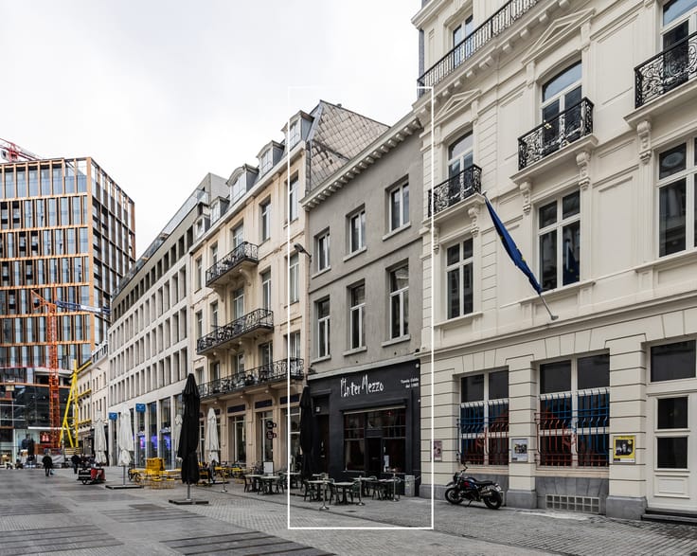
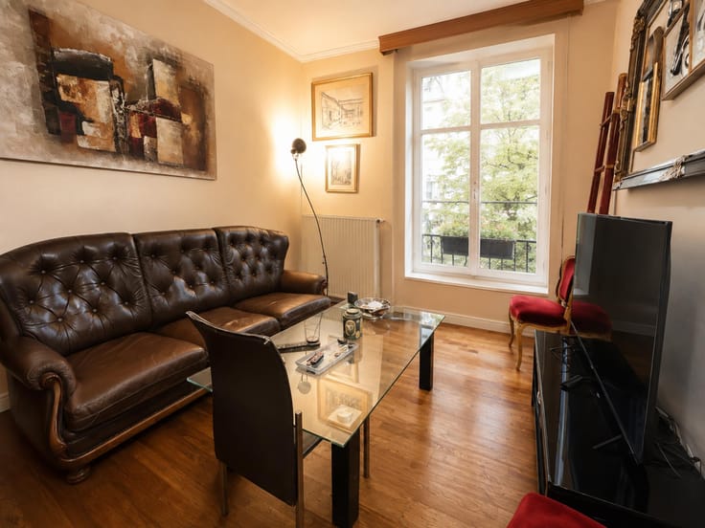
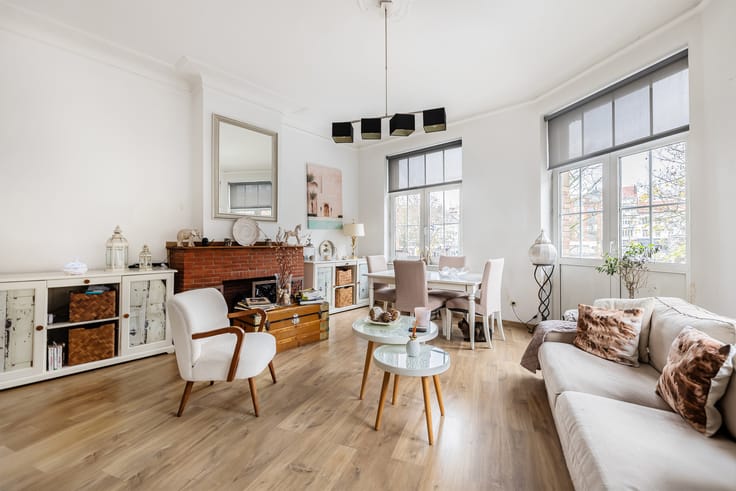
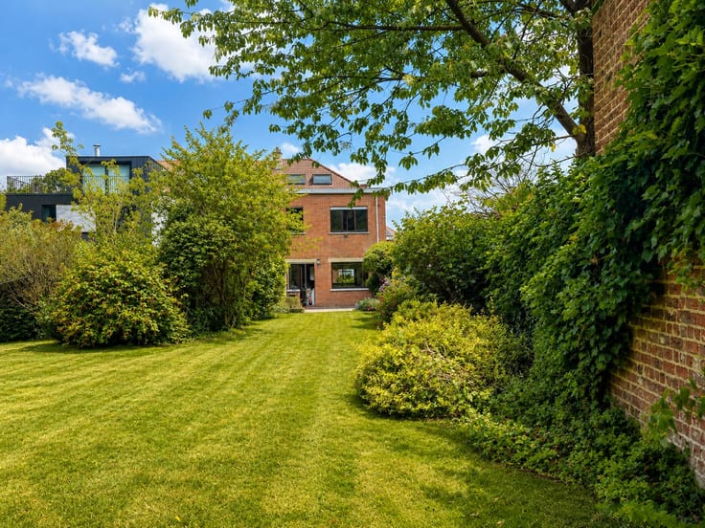
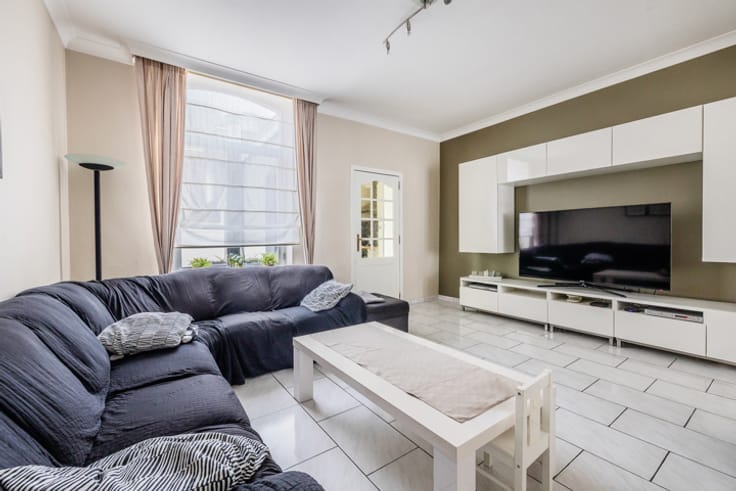
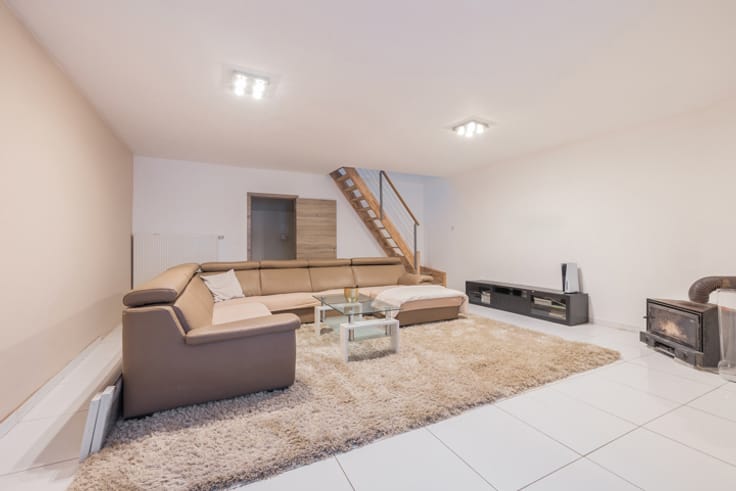
Rare opportunity in Anderlecht: warehouse/building to be converted with planning permission already granted for 6 apartments. Ideally set back from the street, close to Brussels city centre, metro, public transport, shops and schools, the property offers a quiet and strategic location. It comprises approx. 1,000 sqm over three floors of around 330 sqm each, accessible via a discreet side passage. The permit allows the development of approx. 600 sqm of living space, including 6 modern two-bedroom apartments, each with a terrace — a turnkey project for investors, developers or promoters. Area in full development with strong rental and buyer demand and high value-add potential. Offers from €799,000, subject to owners’ approval. Non-contractual description. Free valuation within 12 hours. Rêvimmo: +32 71 11 56 50 – Simon: +32 479 72 01 56 – Kevin: +32 470 34 87 93 – www.revimmo.be. 3D Projections
| Available date | March 1 2026 |
|---|---|
| Construction year | 1960 |
| Number of floors | 3 |
| Building condition | As new |
| Immovable heritage | Not specified |
| Street frontage width | 18 m |
| Number of frontages | 2 |
| Asbestos certificate is available | Not specified |
| Usable floor area | 600 square meters |
|---|---|
| Living room surface | 35 square meters |
| Kitchen type | Installed |
| Bedrooms | 12 |
| Bedroom 1 surface | 24 square meters |
| Bedroom 2 surface | 20 square meters |
| Bedroom 3 surface | 17 square meters |
| Bedroom 4 surface | 17 square meters |
| Bedroom 5 surface | 16 square meters |
| Bathrooms | 6 |
| Shower rooms | 6 |
| Toilets | 6 |
| Basement | Yes |
| Furnished | No |
| Surface of the plot | 457 square meters |
|---|---|
| Width of the lot on the street | meters |
| Connection to sewer network | Connected |
| Gas, water & electricity | Yes |
| Terrace surface | 14 square meters |
| Elevator | No |
|---|---|
| Accessible for disabled people | Yes |
| Intercom | Yes |
| TV cable | Yes |
| Visio phone | Yes |
| Swimming pool | No |
| Primary energy consumption | Not specified |
|---|---|
| EPC/EPC label | Not specified |
| Renovation works mandatory | Not specified |
| Unique code EPB certificate | Not specified |
| CO₂ emission | Not specified |
| Yearly theoretical total energy consumption | Not specified |
| Valid electricity inspection certificate | Not specified |
| Summons: No judicial remedy or administrative measure imposed | Not specified |
| Valid flood certificate | Not specified |
| Heating type | Gas |
| Double glazing | Yes |
| Building permit | Yes |
|---|---|
| Total ground floor buildable | 600 square meters |
| Cadastral Plan | Not specified |
| Right of first refusal for the tenant | Not specified |
| Allotment permit | Yes |
| Preemption right | Not specified |
| Most recent urban development zoning | Not specified |
| Flood zone type | Non flood zone |
|
P-score
|
Not specified |
|
G-score
|
Not specified |
Asked price excluding notary fees (excluding eventual registration fees)
| Price | Make an offer starting from 749000 € |
|---|---|
| Cadastral income | 6197 € |
| Tenement building | Yes |
|
|
|




| Address |
Avenue de l'Armée 41
1040 - Etterbeek |
|---|---|
| Website |
|
| External reference | 7605232 |
Get in touch