

Make an offer starting from 479000€
4 bedrooms 250 square meters

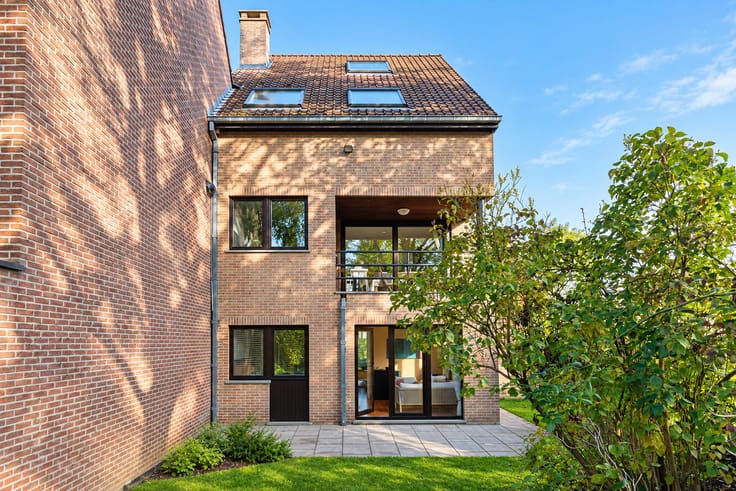
ANDERLECHT – Spacious 4-Bedroom Family Home with Garage
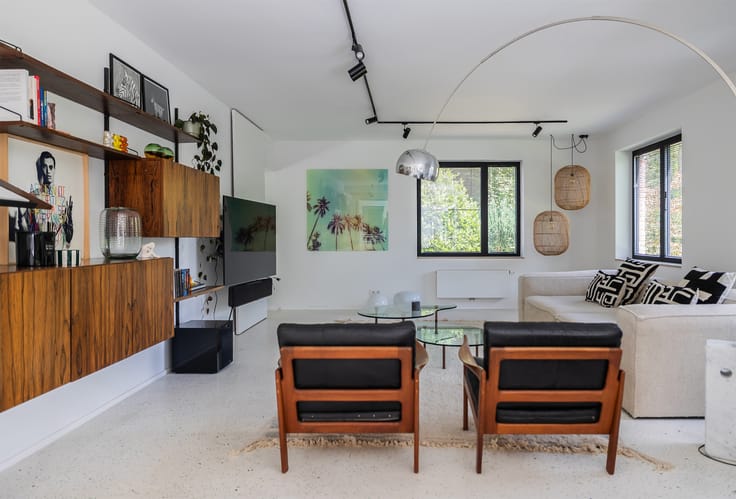
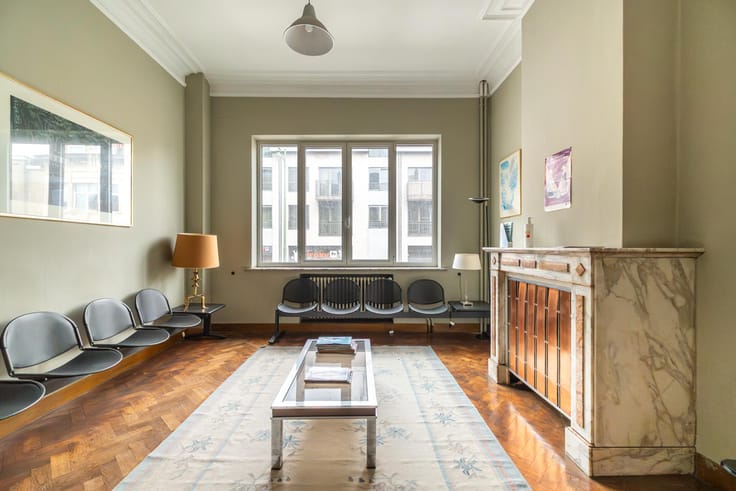
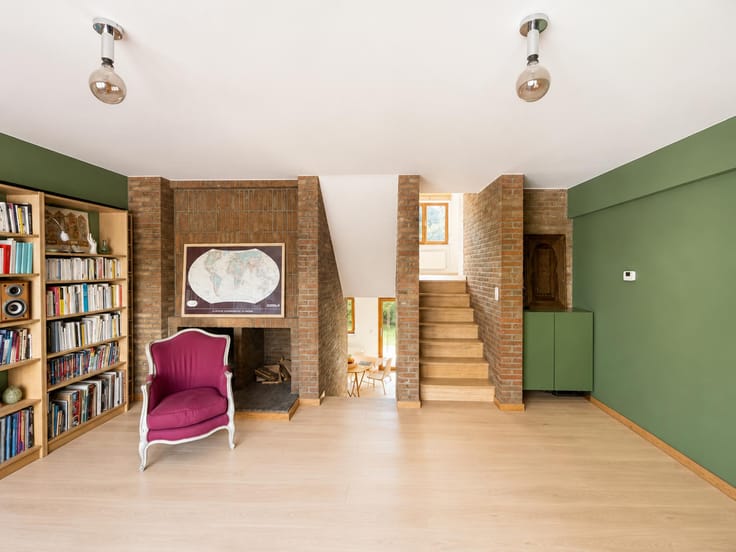
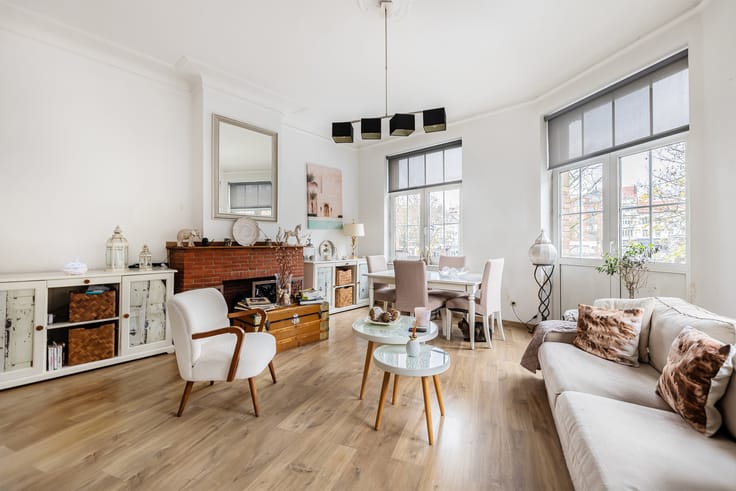
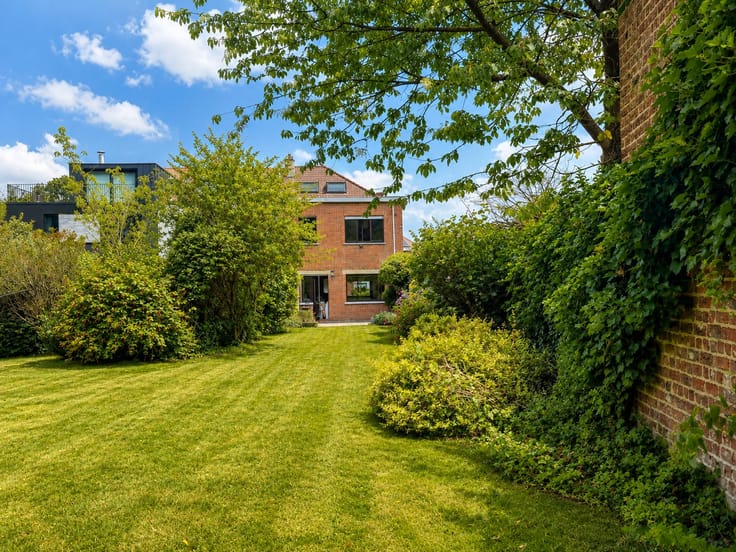
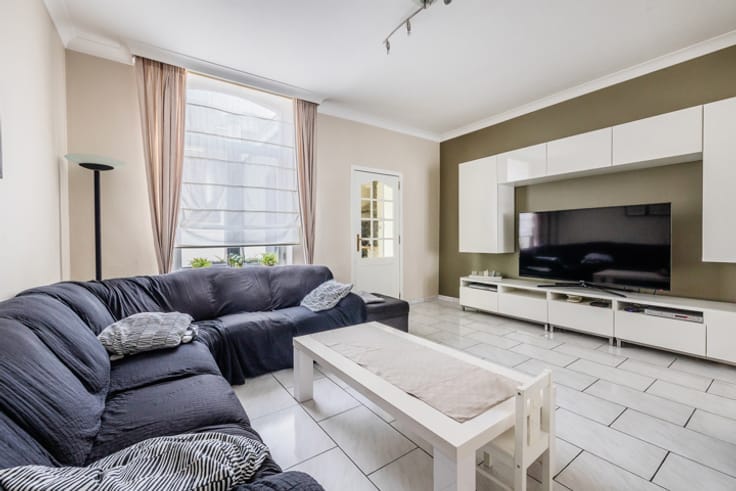
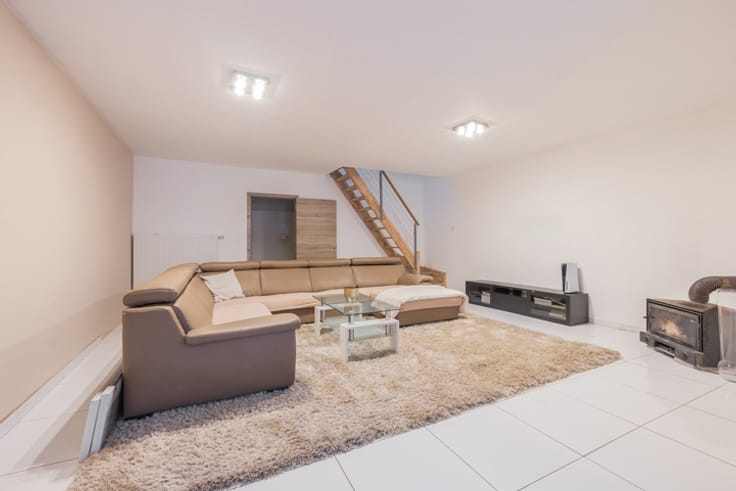
Rêvimmo Brussels is pleased to present this charming four-bedroom family home, located on Boulevard Prince de Liège in Anderlecht. Well maintained, the property offers generous living spaces, plenty of natural light and a practical layout, making it ideal for a family looking for space and comfort. Upon entering, you are welcomed by a spacious entrance hall leading to a particularly bright and inviting living area on the ground floor. The parquet flooring adds warmth and character to the interior. The property also benefits from a garage, a valuable asset in an urban setting. The first floor comprises three comfortable bedrooms and a bathroom. On the attic level, you will find a fourth bedroom with its own private bathroom, creating a more private and intimate space, ideal for a master suite. The location is another major advantage. The property is situated in a residential neighbourhood in Anderlecht, close to a variety of shops, supermarkets, schools and sports facilities. With convenient public transport connections and easy access to major roads, Brussels city centre and the surrounding municipalities are within easy reach. The area offers a practical and pleasant living environment, with everyday amenities close at hand. With four bedrooms, bright living spaces, parquet flooring, a garage and a well-maintained interior, this property represents an excellent opportunity for a family looking to settle comfortably in Brussels. A rare opportunity not to be missed! For further information or to arrange a viewing, please contact Rêvimmo Brussels on 02/217.00.32 or by email at [email protected].
| Number of floors | 3 |
|---|---|
| Building condition | Good |
| Immovable heritage | Not specified |
| Number of frontages | 2 |
| Surroundings type | Living area (residential, urban or rural) |
| Asbestos certificate is available | Not specified |
| Usable floor area | 250 square meters |
|---|---|
| Kitchen type | Hyper equipped |
| Bedrooms | 4 |
| Bathrooms | 2 |
| Shower rooms | 2 |
| Toilets | 3 |
| Furnished | No |
| Surface of the plot | 96 square meters |
|---|---|
| Gas, water & electricity | No |
| Garden surface | 15 square meters |
| Terrace surface | 10 square meters |
| Primary energy consumption | 295 kilowatt hour per square meters |
|---|---|
| EPC/EPC label | F |
| Renovation works mandatory | Not specified |
| Unique code EPB certificate | Not specified |
| CO₂ emission | Not specified |
| Yearly theoretical total energy consumption | Not specified |
| Valid electricity inspection certificate | Yes |
| Summons: No judicial remedy or administrative measure imposed | Not specified |
| Valid flood certificate | Not specified |
| Building permit | Not specified |
|---|---|
| Cadastral Plan | Not specified |
| Right of first refusal for the tenant | Not specified |
| Allotment permit | Not specified |
| Preemption right | Not specified |
| Most recent urban development zoning | Not specified |
|
P-score
|
Not specified |
|
G-score
|
Not specified |
Asked price excluding notary fees (excluding eventual registration fees)
| Price | Make an offer starting from 479000 € |
|---|---|
| Tenement building | No |
|
|
|




| Address |
Avenue de l'Armée 41
1040 - Etterbeek |
|---|---|
| Website |
|
| External reference | 7904743 |
Get in touch