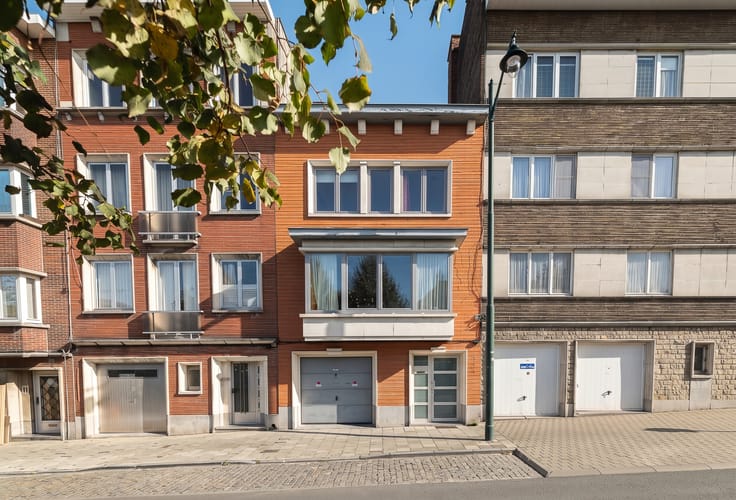


Make an offer starting from 795000€
4 bedrooms 232 square meters

Boitsfort – 3-sided house, 4 beds, garden, garage
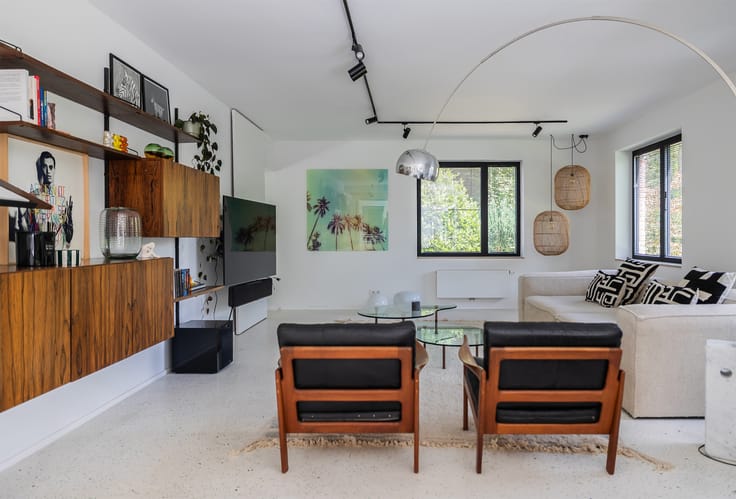
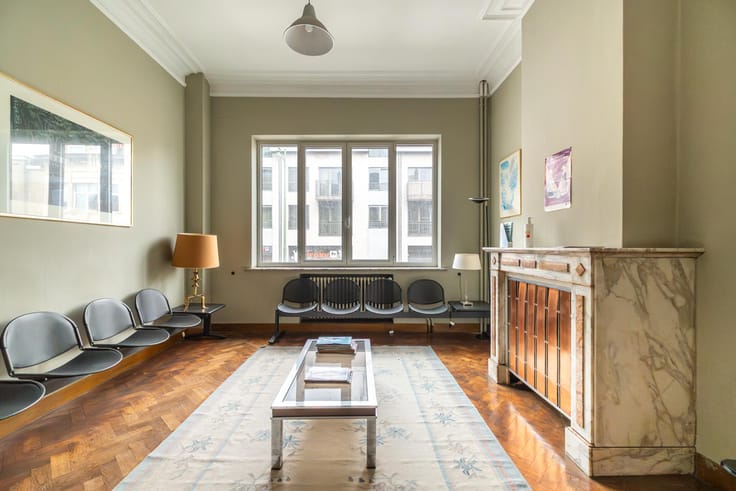
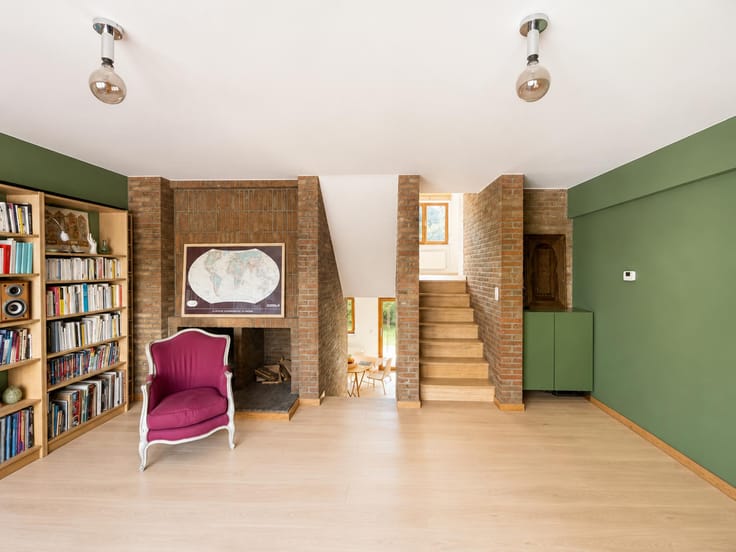
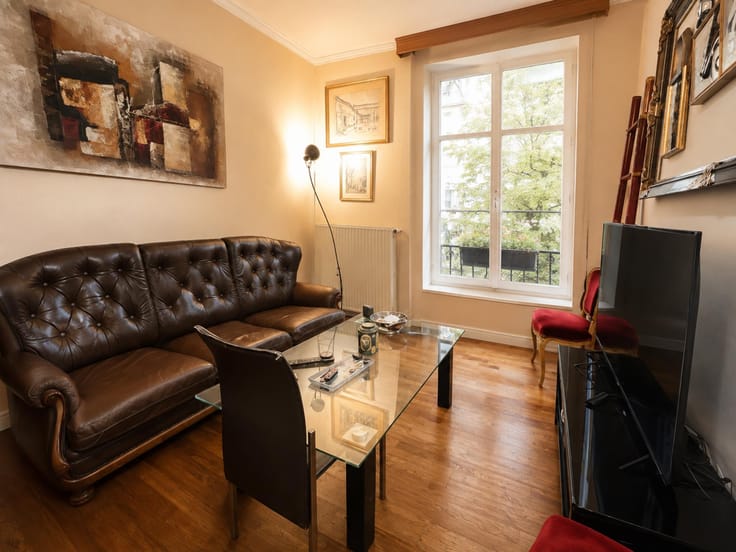
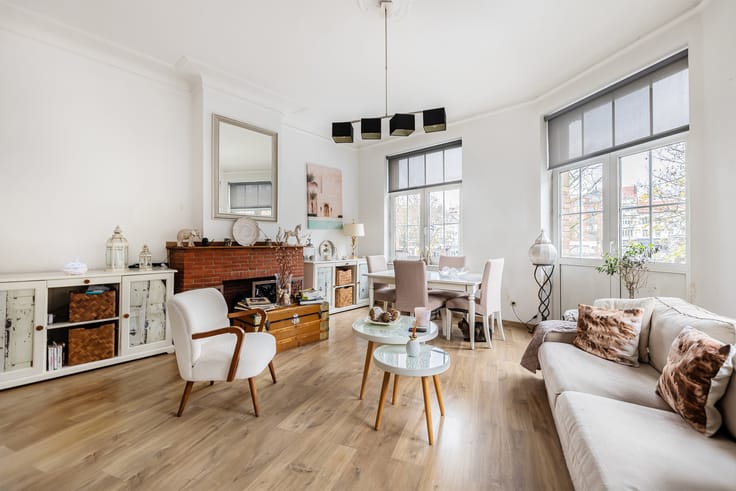
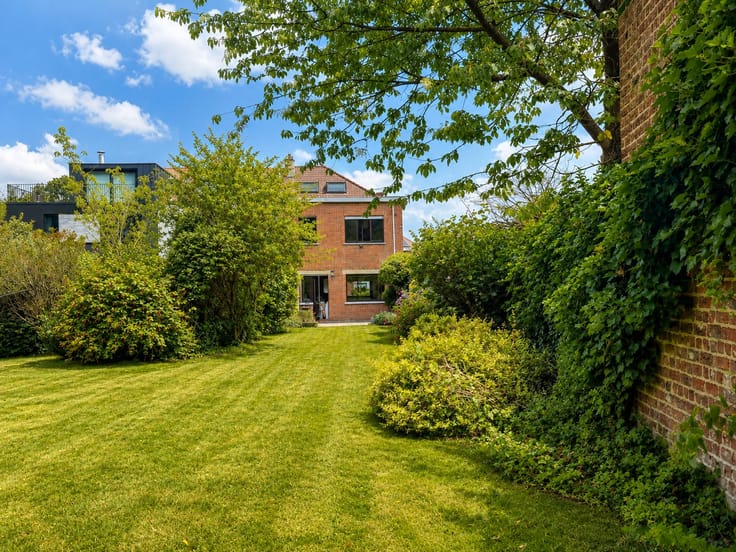
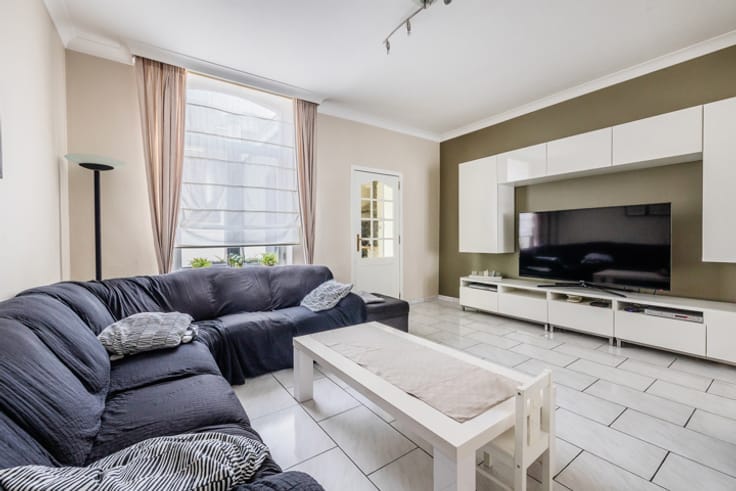
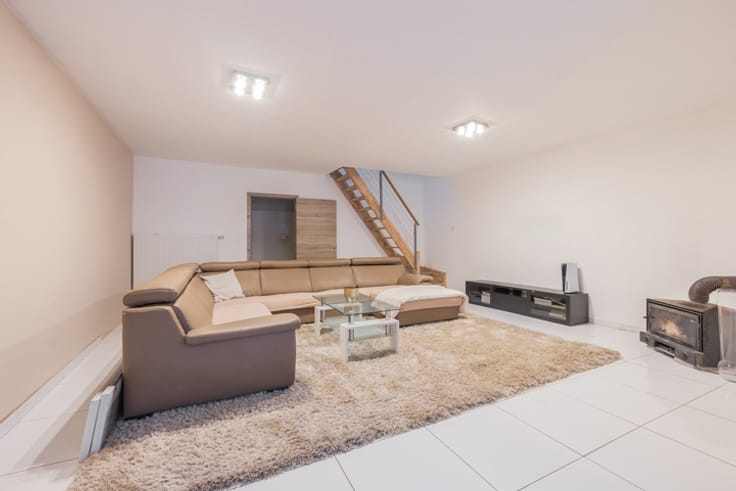
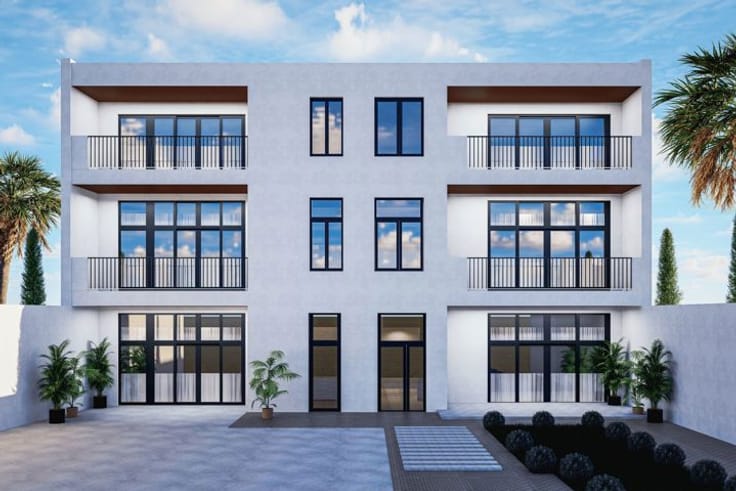
In Watermael-Boitsfort, just steps from the Hippodrome and the Sonian Forest, Rêvimmo Brussels presents this three-sided house offering 232 m² on a plot of approximately 300 m², with front and rear gardens, terraces and a garage. Ground floor: entrance hall with guest WC, a 33 m² multipurpose room ideal for an office or professional practice with virtually independent access, terrace and southwest-facing garden, laundry room and garage with automatic door. Upstairs: a lovely living room with fireplace insert, conservatory beneath a glass roof, dining room, fully equipped kitchen, separate office and covered terrace overlooking the garden. Second floor: three spacious bedrooms, a renovated bathroom with bathtub, double washbasin and WC, and a shower room. Top floor: a converted 23 m² space serves as the fourth bedroom. Pile foundations, concrete floor slabs, insulation between floors for added comfort and a fitted-out crawl space. Compliant electrical installation, three-phase power with EV charging point. Oil-fired central heating inspected and compliant in 2026. EPC E-: 263 kWh/m²/year. Tram and Boondael station approximately 5 minutes away. Available by mid-April 2027 at the latest. Versatile spaces combining family life and professional activity. Photos include AI-generated virtual staging. Viewings by appointment: Lamia Ghemari – 0474 20 40 79 – [email protected]. Non-contractual information.
| Construction year | 1990 |
|---|---|
| Number of floors | 3 |
| Building condition | Good |
| Immovable heritage | Not specified |
| Number of frontages | 3 |
| Covered parking spaces | 1 |
| Surroundings type | Isolated |
| Asbestos certificate is available | Not specified |
| Usable floor area | 232 square meters |
|---|---|
| Kitchen type | Hyper equipped |
| Bedrooms | 4 |
| Bedroom 1 surface | 10 square meters |
| Bedroom 2 surface | 10 square meters |
| Bedroom 3 surface | 13 square meters |
| Bedroom 4 surface | 23 square meters |
| Bathrooms | 2 |
| Shower rooms | 2 |
| Toilets | 3 |
| Office | Yes |
| Surface of the plot | 283 square meters |
|---|---|
| Gas, water & electricity | No |
| Garden surface | 200 square meters |
| Terrace | Yes |
| Elevator | No |
|---|---|
| Accessible for disabled people | Yes |
| Intercom | No |
| Visio phone | No |
| Swimming pool | No |
| Primary energy consumption | 263 kilowatt hour per square meters |
|---|---|
| EPC/EPC label | E |
| Renovation works mandatory | Not specified |
| Unique code EPB certificate | Not specified |
| CO₂ emission | 68 kg CO₂/m² |
| Yearly theoretical total energy consumption | Not specified |
| Valid electricity inspection certificate | Yes |
| Summons: No judicial remedy or administrative measure imposed | Not specified |
| Valid flood certificate | Not specified |
| Heating type | Fuel oil |
| Double glazing | Yes |
| Building permit | Not specified |
|---|---|
| Cadastral Plan | Not specified |
| Right of first refusal for the tenant | Not specified |
| Allotment permit | Not specified |
| Preemption right | Not specified |
| Most recent urban development zoning | Not specified |
| Flood zone type | Non flood zone |
|
P-score
|
Not specified |
|
G-score
|
Not specified |
Asked price excluding notary fees (excluding eventual registration fees)
| Price | Make an offer starting from 795000 € |
|---|---|
| Tenement building | No |
|
|
|




| Address |
Avenue de l'Armée 41
1040 - Etterbeek |
|---|---|
| Website |
|
| External reference | 7897025 |
Get in touch