

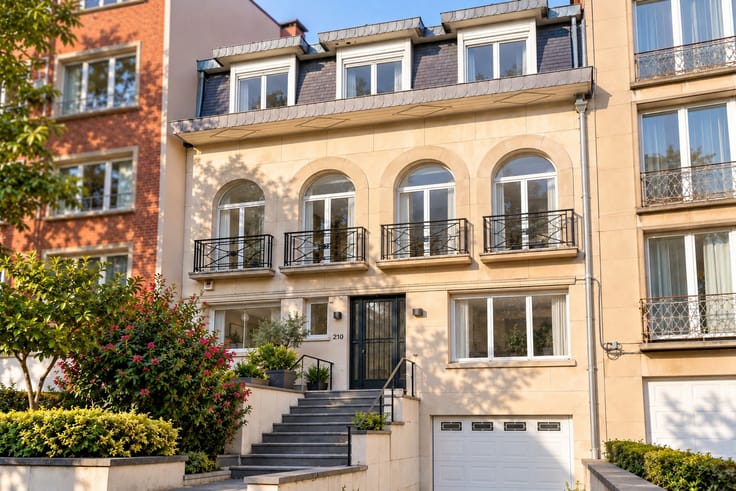


Make an offer starting from 900000€
8 bedrooms 350 square meters

Forest – 8-bedroom house ±350 sqm, attractive yield
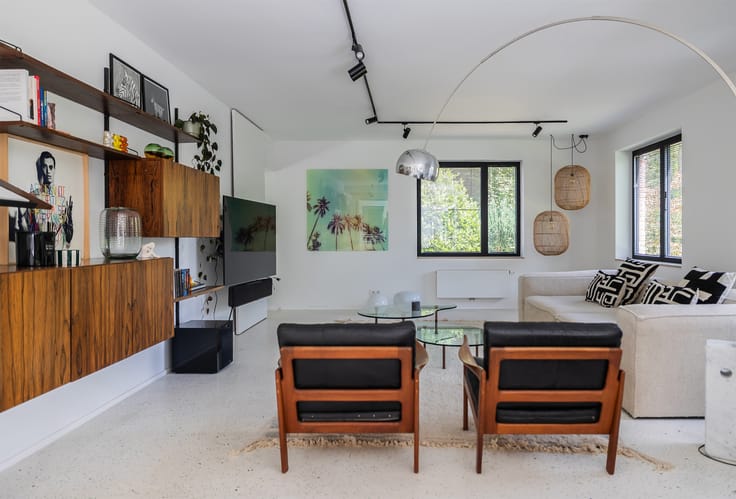
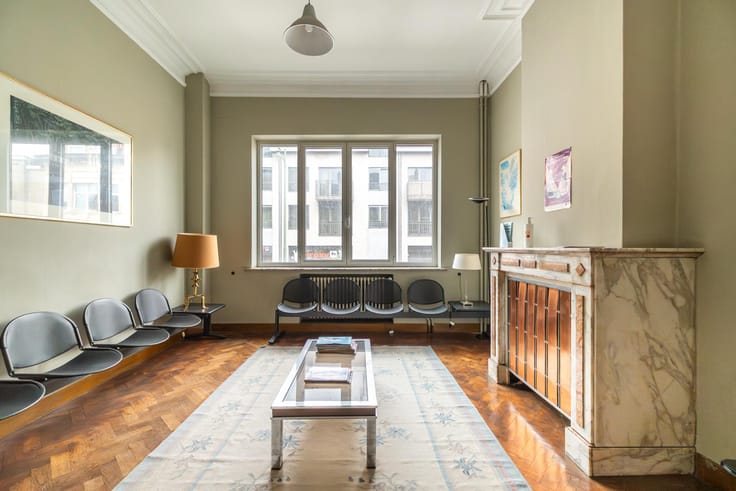
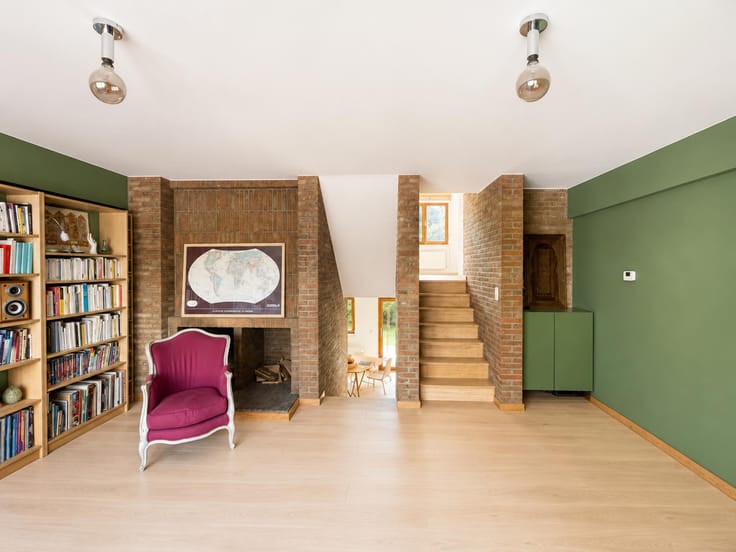
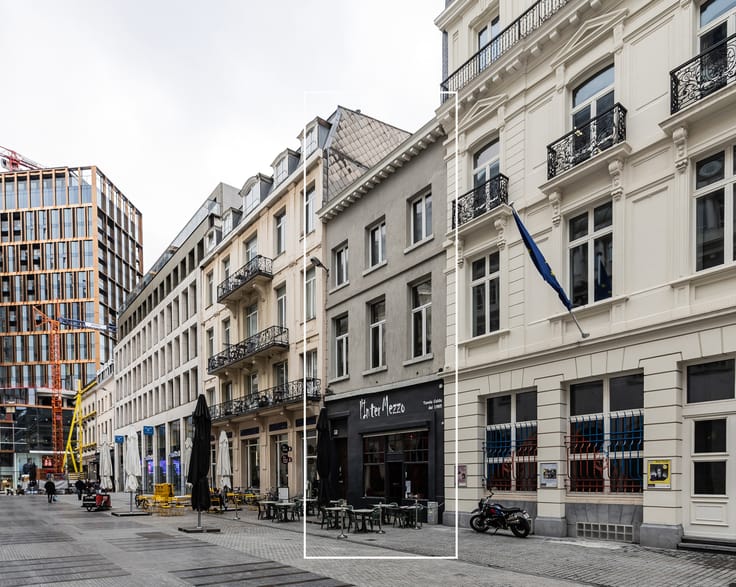
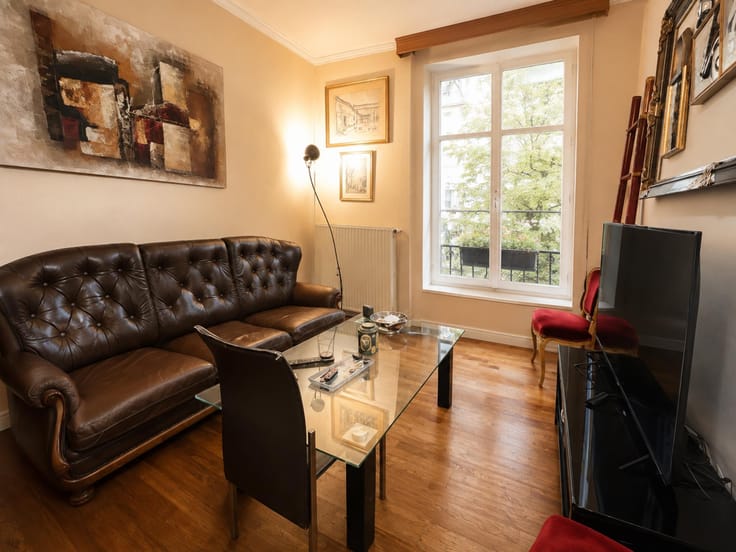
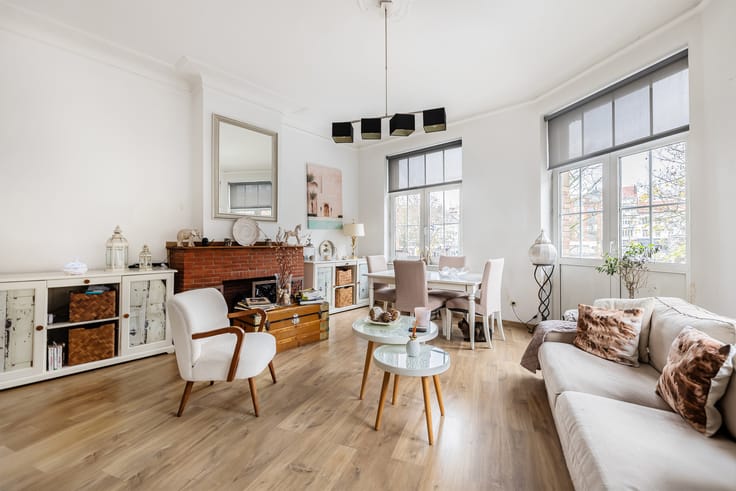
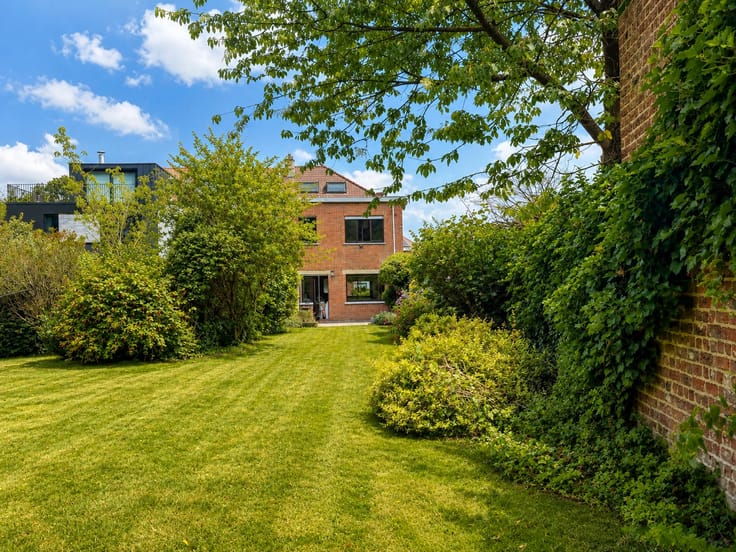
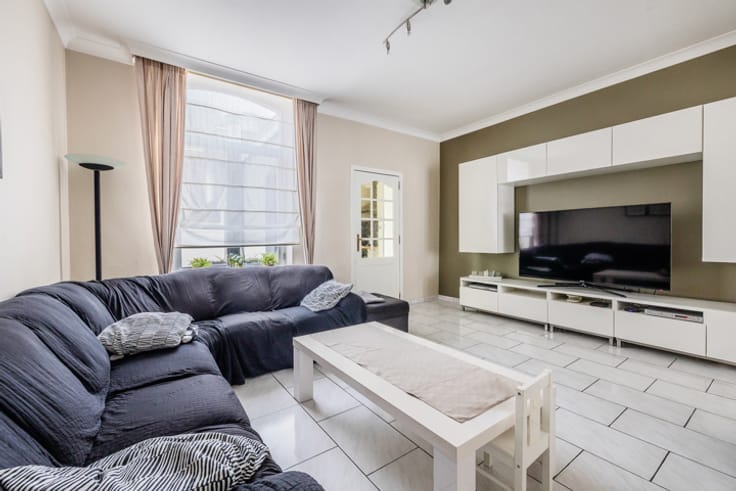
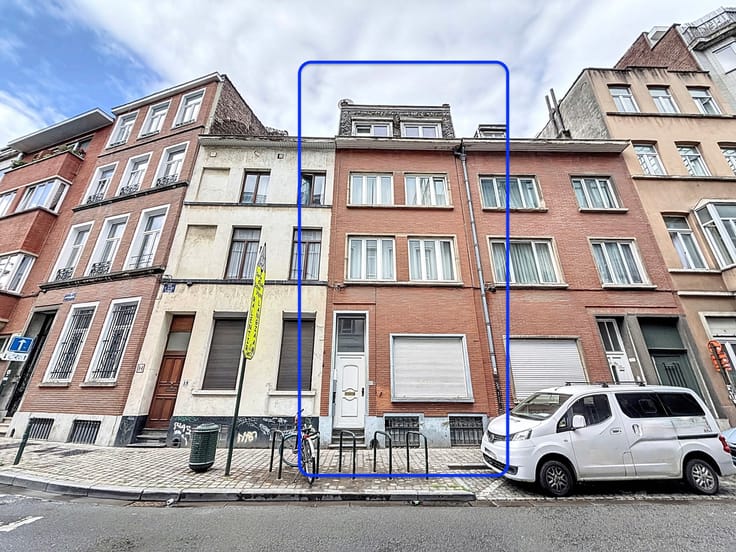
Just steps from Forest Park and Avenue Albert, Rêvimmo Brussels presents a property officially recognized as a single-family house but currently arranged into 4 rental units, offering ±350 m² of living space. The ground floor with landing (±179 m² – EPC G, improvable to D- with roof insulation) hosts a 4-bedroom apartment rented at €1,500/month. The 1st floor (±80 m² – EPC E-) is a 2-bedroom apartment rented at €900/month. The 2nd floor (±57 m² – EPC G) offers a 1-bedroom apartment rented at €850/month. The 3rd floor with attic (±45 m² – EPC G) includes a 1-bedroom apartment rented at €625/month. Total rental income: €3,875/month, i.e. a gross yield of 5.16%. The property has individual boilers, separate gas and electricity meters, and a shared water meter. Cadastral income: ±€2,400. Please note: the buyer may either proceed with urban regularisation to align the current layout with the official designation or exploit the property as co-living, an ideal alternative that could further increase yield. Investor highlights: immediate return, energy optimisation potential (EPC gain via roof insulation), future rent revaluation, and above all a strategic location between Avenue Albert and Forest Park, a sought-after area with strong rental demand. Info & visits: Rêvimmo Brussels – 02/217.00.32 – [email protected]
| Construction year | 1930 |
|---|---|
| Number of floors | 3 |
| Building condition | Good |
| Immovable heritage | Not specified |
| Number of frontages | 2 |
| Surroundings type | Urban |
| Asbestos certificate is available | Not specified |
| Usable floor area | 350 square meters |
|---|---|
| Living room surface | 40 square meters |
| Kitchen type | Installed |
| Kitchen surface | 5 square meters |
| Bedrooms | 8 |
| Bedroom 1 surface | 14 square meters |
| Bedroom 2 surface | 14 square meters |
| Bedroom 3 surface | 12 square meters |
| Bedroom 4 surface | 12 square meters |
| Bedroom 5 surface | 12 square meters |
| Bathrooms | 4 |
| Shower rooms | 4 |
| Toilets | 4 |
| Basement | Yes |
| Furnished | No |
| Connection to sewer network | Connected |
|---|---|
| Gas, water & electricity | Yes |
| Terrace surface | 25 square meters |
| Terrace orientation | South |
| Primary energy consumption | 412 kilowatt hour per square meters |
|---|---|
| EPC/EPC label | G |
| Renovation works mandatory | Not specified |
| Unique code EPB certificate | Not specified |
| CO₂ emission | 70 kg CO₂/m² |
| Yearly theoretical total energy consumption | Not specified |
| Valid electricity inspection certificate | No |
| Conformity certification for fuel tanks | No |
| Summons: No judicial remedy or administrative measure imposed | Not specified |
| Valid flood certificate | Not specified |
| Heating type | Gas |
| Double glazing | Yes |
| Building permit | Yes |
|---|---|
| Cadastral Plan | Not specified |
| Right of first refusal for the tenant | Not specified |
| Allotment permit | Yes |
| Preemption right | No |
| Proceedings for breach of planning regulations | No |
| Most recent urban development zoning | Not specified |
| Flood zone type | Non flood zone |
|
P-score
|
Not specified |
|
G-score
|
Not specified |
| Latest land use designation | Living area (residential, urban or rural) |
Asked price excluding notary fees (excluding eventual registration fees)
| Price | Make an offer starting from 900000 € |
|---|---|
| Cadastral income | 2400 € |
| Tenement building | No |
|
|
|





| Address |
Avenue de l'Armée 41
1040 - Etterbeek |
|---|---|
| Website |
|
| External reference | 7605217 |
Get in touch