

Price on demand
5 bedrooms 780 square meters

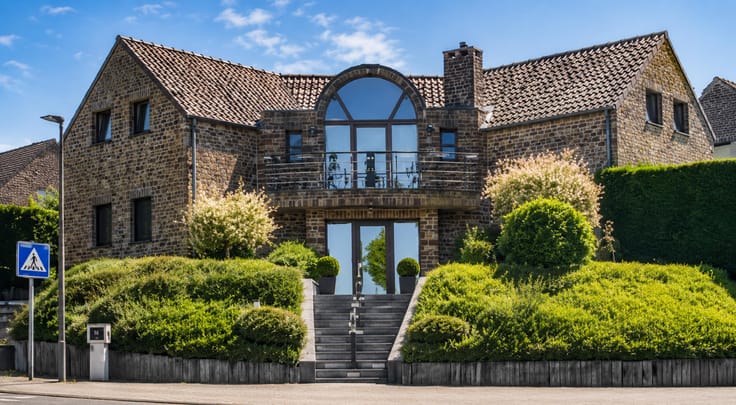
Uccle–Prince d’Orange | New 4-facade house ±750 m² to finish
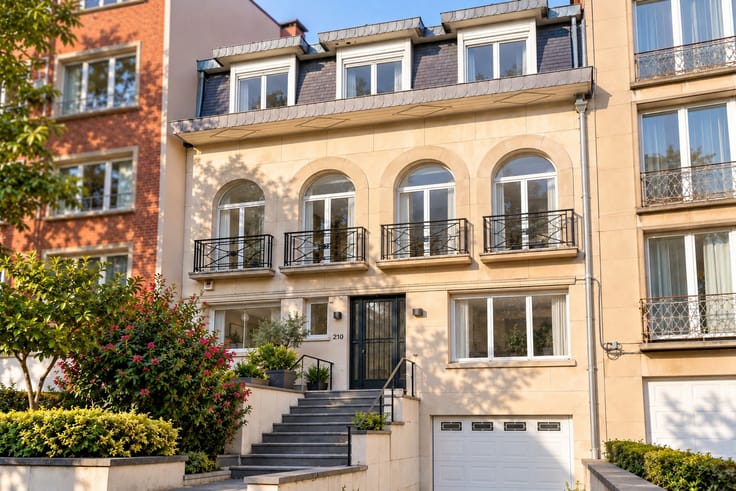
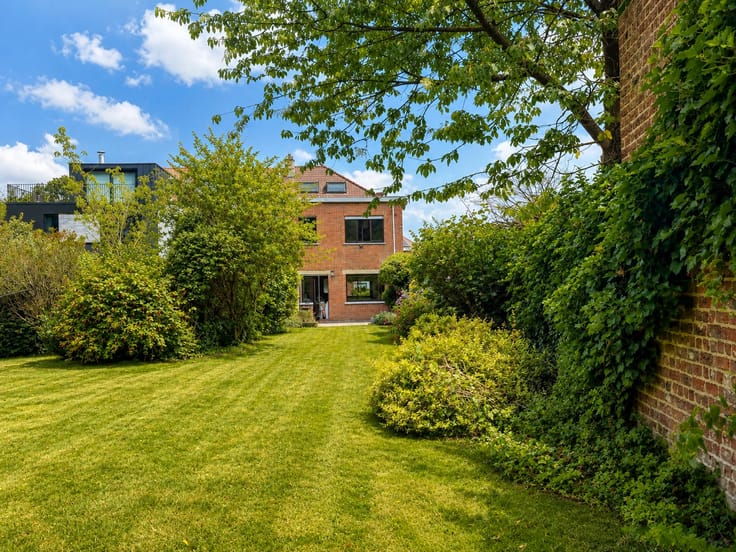
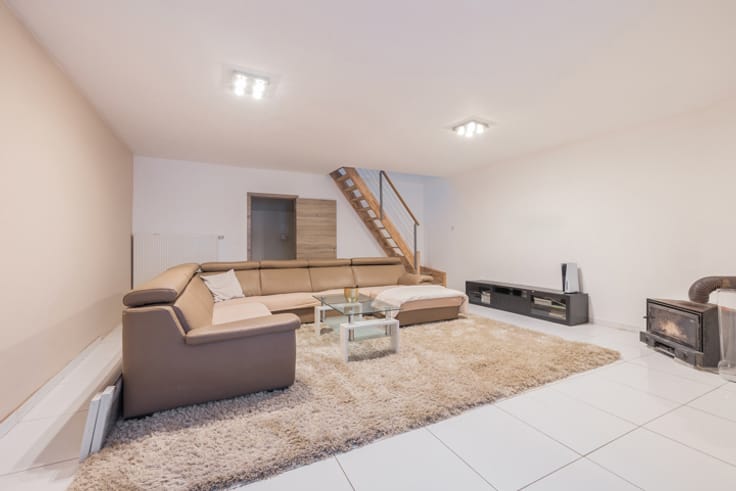
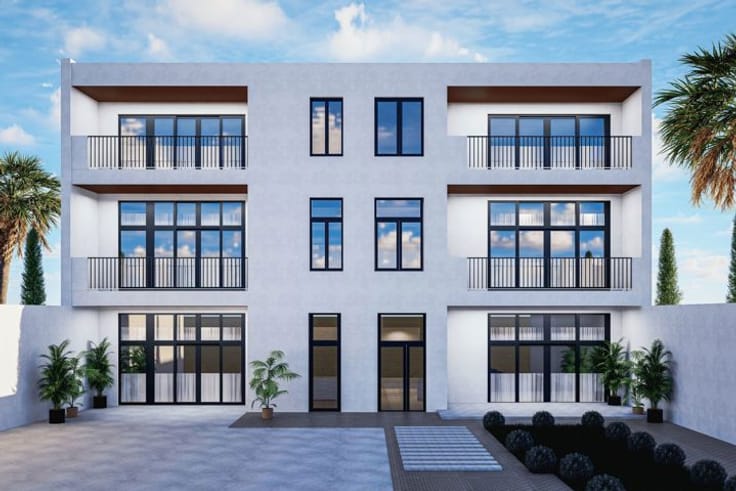
Uccle – Prince d’Orange | Rare opportunity – The result of a demolition-reconstruction, this brand-new 4-fronted house of approx. 750 m², sold as a closed shell, combines modern design with up-to-date energy performance on a ±16a27 southwest-facing plot. The ground floor offers a spacious living area with lounge, dining room opening onto a terrace and south-facing garden, planned (but not included) kitchen, cloakroom, guest toilet, study/home cinema and a bedroom with en-suite bathroom. Upstairs: a master suite with dressing room and bathroom, plus three bedrooms each with its own shower room. The basement includes an indoor pool with zenithal light (which can be replaced by an office, cinema or library), hammam, fitness, relaxation area, laundry, cellars and two garages with access via a carriage entrance and outdoor parking. Already completed: recent roof, triple-glazed windows (in progress), garage doors, staircase, anchors and geothermal installation; still to be completed: finishes and interior fittings. Highlights: 180° sunlight exposure, large bay windows protected by fixed glass sunshades, bedrooms with filters, full customization of finishes, VMC, green roofs, lift shaft provided, and 6% VAT advantage for completion. Prestigious address in the heart of Prince d’Orange, close to Fort Jaco and Bois de la Cambre. Info & viewings: Rêvimmo Brussels – 02/217.00.32 – [email protected]
– www.revimmo.be
| Available date | November 30 2025 |
|---|---|
| Construction year | 2026 |
| Number of floors | 2 |
| Building condition | As new |
| Immovable heritage | Not specified |
| Number of frontages | 4 |
| Covered parking spaces | 2 |
| Virtual visit |
|
| Asbestos certificate is available | Not specified |
| Usable floor area | 780 square meters |
|---|---|
| Kitchen type | Installed |
| Bedrooms | 5 |
| Bedroom 1 surface | 16 square meters |
| Bedroom 2 surface | 25 square meters |
| Bedroom 3 surface | 24 square meters |
| Bedroom 4 surface | 15 square meters |
| Bedroom 5 surface | 67 square meters |
| Bathrooms | 5 |
| Shower rooms | 5 |
| Toilets | 5 |
| Surface of the plot | 1627 square meters |
|---|---|
| Gas, water & electricity | No |
| Garden surface | 1000 square meters |
| Terrace | Yes |
| Elevator | Yes |
|---|---|
| Accessible for disabled people | Yes |
| Intercom | No |
| Visio phone | No |
| Swimming pool | Yes |
| Primary energy consumption | 28 kilowatt hour per square meters |
|---|---|
| EPC/EPC label | A |
| Renovation works mandatory | Not specified |
| Unique code EPB certificate | Not specified |
| CO₂ emission | 4 kg CO₂/m² |
| Yearly theoretical total energy consumption | Not specified |
| Valid electricity inspection certificate | Yes |
| Summons: No judicial remedy or administrative measure imposed | Not specified |
| Valid flood certificate | Not specified |
| Heating type | Gas |
| Building permit | Not specified |
|---|---|
| Cadastral Plan | Not specified |
| Right of first refusal for the tenant | Not specified |
| Allotment permit | Not specified |
| Preemption right | Not specified |
| Most recent urban development zoning | Not specified |
| Flood zone type | Non flood zone |
|
P-score
|
Not specified |
|
G-score
|
Not specified |





| Address |
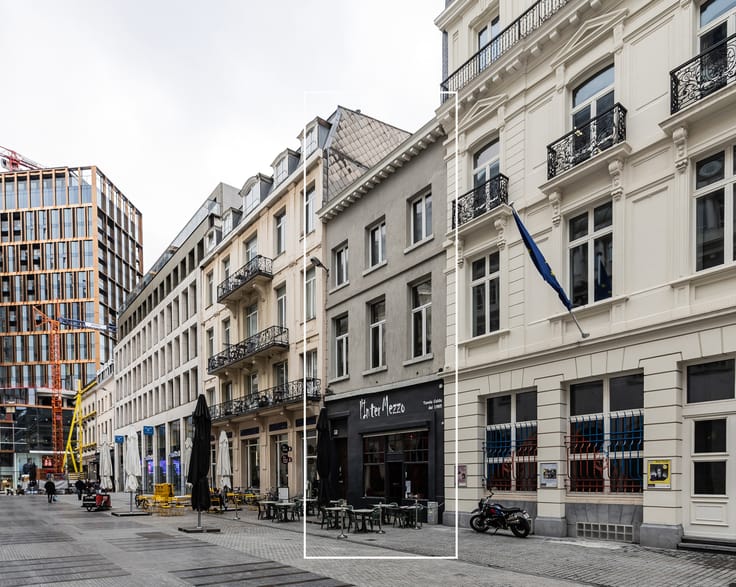
Avenue de l'Armée 41
1040 - Etterbeek |
|---|---|
| Website |
|
| External reference | 7525041 |
Get in touch