


845000€
5 bedrooms 215 square meters

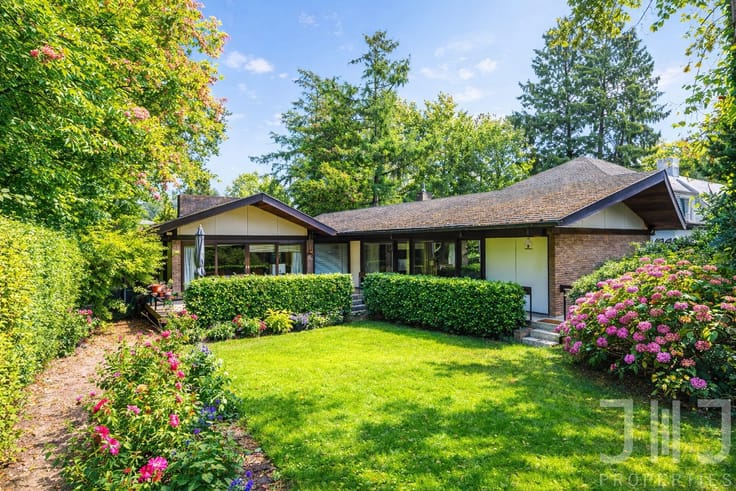
Chant d'Oiseau – 5-Bedroom House with S-W Facing Garden
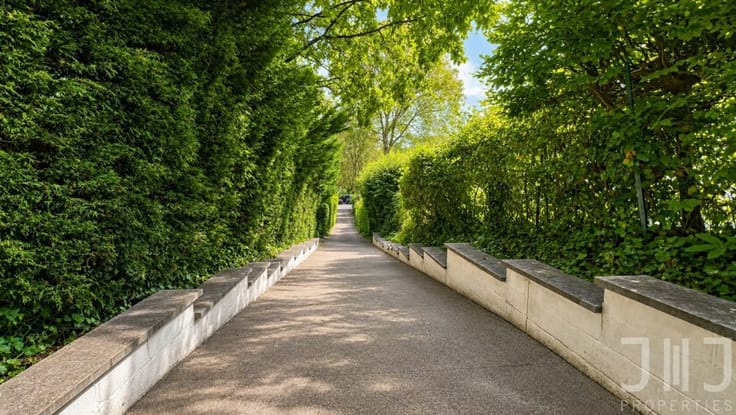
Ideally located in the highly sought-after Chant d'Oiseau district, this elegant semi-detached split-level family home enjoys a peaceful and prestigious residential setting. Renowned for its green surroundings, family-friendly atmosphere and excellent quality of life, the neighbourhood offers immediate access to renowned schools, local shops, public transport and the beautiful Woluwe Park, providing the perfect balance between tranquillity and accessibility.
Built on a 280 m² plot and offering 215 m² of EPC floor area, this spacious single-family home is spread over four levels and provides generous living spaces perfectly suited to family life.
The ground floor comprises a spacious entrance hall, a garage with an automatic door, a laundry area, a technical room, a cellar, two versatile rooms/offices (ideal for a home office or professional practice) and a separate guest toilet.
The first floor is the true heart of the home. The bright living room of more than 40 m², enhanced by a Stûv wood-burning cassette installed in 2023, opens directly onto the terrace and the beautiful 135 m² south-west facing garden. The separate fully equipped kitchen, renovated in 2020, completes this welcoming living area.
The second floor offers three spacious bedrooms and a bathroom with toilet. The converted top floor features two additional bedrooms and a second bathroom with toilet, making it ideal for a large family, teenagers, guests or independent living space.
Over the years, the property has benefited from several significant upgrades, including roof renovation and insulation in 2013, a gas-fired warm air heating system installed in 2010, two thermodynamic hot water tanks installed in 2023, a Stûv wood-burning cassette and double-glazed windows throughout.
A garage and a private parking space in front of the property complete this attractive home, which stands out for its generous volumes, functionality, natural light and exceptional location in one of the most desirable neighbourhoods of Woluwe-Saint-Pierre.
Available upon deed.
A property not to be missed!
For further information: Pauline +32 478 92 41 23
| Available as of | Immediately |
|---|---|
| Construction year | 1962 |
| Number of floors | 3 |
| Building condition | Good |
| Immovable heritage | Not specified |
| Number of frontages | 3 |
| Covered parking spaces | 1 |
| Surroundings type | Living area (residential, urban or rural) |
| Virtual visit |
|
| Asbestos certificate is available | Not specified |
| Usable floor area | 215 square meters |
|---|---|
| Living room surface | 42 square meters |
| How many fireplaces? | 1 |
| Kitchen type | Hyper equipped |
| Kitchen surface | 7 square meters |
| Bedrooms | 5 |
| Bedroom 1 surface | 15 square meters |
| Bedroom 2 surface | 12 square meters |
| Bedroom 3 surface | 12 square meters |
| Bedroom 4 surface | 9 square meters |
| Bedroom 5 surface | 9 square meters |
| Bathrooms | 2 |
| Toilets | 3 |
| Office surface | 6 square meters |
| Office | Yes |
| Basement surface | 9 square meters |
| Furnished | No |
| Surface of the plot | 280 square meters |
|---|---|
| Gas, water & electricity | No |
| Garden surface | 135 square meters |
| Terrace surface | 14 square meters |
| Terrace orientation | South West |
| Primary energy consumption | 296 kilowatt hour per square meters |
|---|---|
| EPC/EPC label | F |
| Renovation works mandatory | Not specified |
| Unique code EPB certificate | Not specified |
| CO₂ emission | 56 kg CO₂/m² |
| Yearly theoretical total energy consumption | Not specified |
| Valid electricity inspection certificate | No |
| Summons: No judicial remedy or administrative measure imposed | Not specified |
| Valid flood certificate | Not specified |
| Double glazing | Yes |
| Building permit | Not specified |
|---|---|
| Cadastral Plan | Not specified |
| Right of first refusal for the tenant | Not specified |
| Allotment permit | Not specified |
| Preemption right | Not specified |
| Most recent urban development zoning | Not specified |
|
P-score
|
Not specified |
|
G-score
|
Not specified |
Asked price excluding notary fees (excluding eventual registration fees)
| Price | 845000 € |
|---|---|
| Tenement building | No |
|
|
|



| Address |
Avenue de Tervueren 446
1150 - Bruxelles |
|---|---|
| Website |
|
| External reference | 7913652 |
Get in touch
